- Overview
- Description
- Property Details
- Location
- Facts & Features
- Getting Around
- Nearby Homes

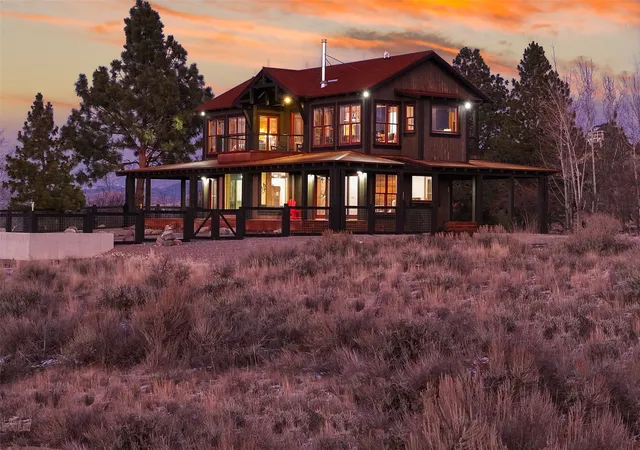


$7,495,000
Monthly Est:$37,305
 4 Beds
 8 Baths
1 full bath
 7,325sqft
1076 Home Stretch Dr, Stevensville, MT 59870
$7,495,000
$37,305/moEst:
Get Pre-Approved
Single Family Residence
Built in 2007
$-- HOA
46.96 acres lot
$1,023/sq.ft
Description
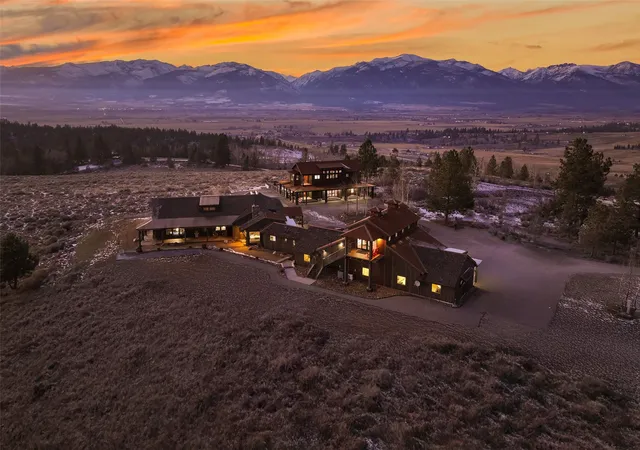
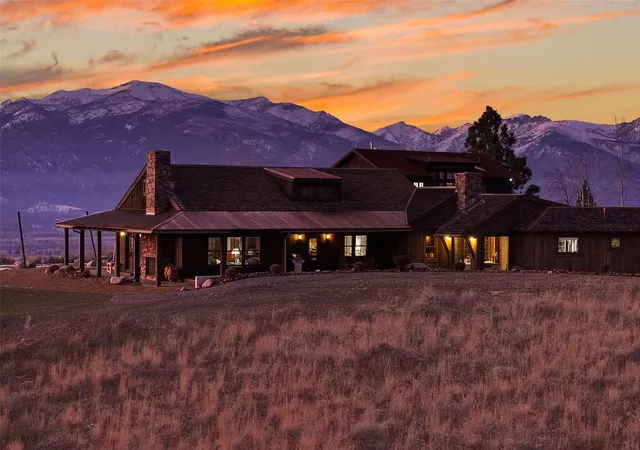
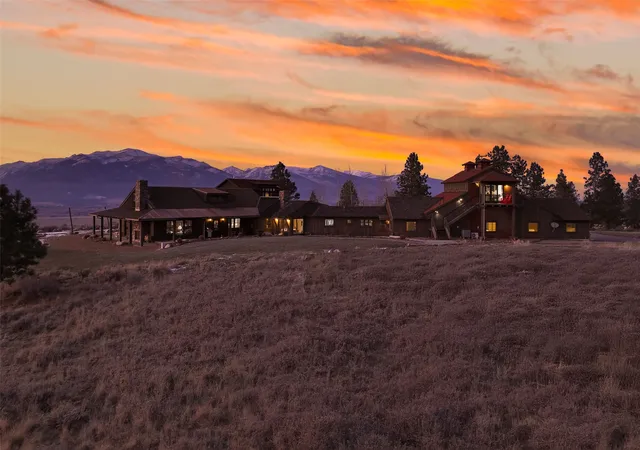
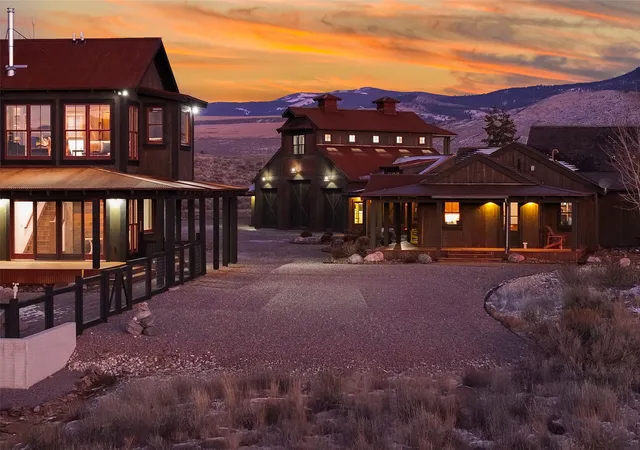
Homestretch is an absolute work of art and a truly one-of-a-kind Montana legacy estate, offered for only the second time and spanning 46.96 acres against the breathtaking backdrop of the Bitterroot and Sapphire Mountains. With over 7,300 square feet across three distinct dwellings, this extraordinary property blends architectural mastery with timeless craftsmanship in a setting that simply cannot be replicated. The 4,185-square-foot Craftsman-style main residence, built in 2007, is designed for primarily main-level living, offering two bedrooms on the main floor and an upper-level loft that easily functions as a third bedroom. The primary suite is a private sanctuary featuring dual bathrooms, including a luxurious ensuite with soaking tub, expansive walk-in closet, and its own handmade rock fireplace. Another handmade rock fireplace anchors the living area, while a sweeping wraparound porch captures panoramic mountain views, abundant wildlife and the ever-changing sky. The home itself is a living museum of exceptional materials and artisan craftsmanship. Century-old flooring reclaimed from historic farmhouses in Minas Gerais, Brazil — hand-sawn using traditional pit-sawing methods — pairs beautifully with custom peroba rosa cabinetry, locally salvaged Fort Owen window trim, and dramatic exposed beams that complete this rare architectural composition. The second main-floor bedroom also enjoys its own ensuite bath, complemented by a dedicated main-level office. The 2,378-square-foot guest residence, built in 2015, offers radiant floor heat, mini-split heating and cooling, a wood-burning stove, refined finishes, and an elevated balcony with stunning views — ideal for extended stays or luxury guest accommodations. Completing the estate is a five-car finished garage with radiant floor heat, a 612-square-foot studio above with an ensuite bath, and a 150-square-foot sport room with a three-quarter bath, creating a versatile compound suited for multi-generational living, hosting, creative pursuits, or private retreat. Contiguous to vast stretches of unspoiled Montana land and conveying with a shared 160-acre state land lease, Homestretch offers exceptional privacy, recreation, and a rare sense of scale. The nearly 47 contiguous acres, combined with access to additional public land, create an environment of true openness and connection to nature. Homestretch is unparalleled not because of any single feature, but because of the rare convergence of elements that cannot be recreated today. From globally sourced, century-old, reclaimed materials and artisan craftsmanship to intentional architectural design and extraordinary land stewardship, this estate reflects a level of care, patience, and provenance that is no longer attainable. Offered for only the second time, Homestretch is not a commodity — it is a legacy estate. Properties of this caliber, authenticity, and scale are not replaced; they are inherited. Please do not drive by property. Bedroom, bathroom count, square footage and utilities represent the main house, guest house and loft.
- Houzeo last checked: 10 minutes ago
- Listing updated: July 1, 2026 at 9:45 pm
- Listing Provided by: Jeanne Wald (406) 369-5983 DRE #RRE-BRO-LIC-127607 | Glacier Sotheby's International Realty Darby (406) 552-1910
- Source: Montana Regional MLS-MT | MLS#: 30066060

Property Details
Status
Active
Type
Single Family Residence
No. of Stories
1
County
City
Neighborhood
--
Year Built
2007
HOA Fees
-
Finished Area
7,325 sqft
Lot Size
46.96 acres lot
Basement Area
- sqft
MLS Name
Montana Regional MLS
MLS Number
30066060
MLS Status
Active
Days on Market
223

Continue Your Journey in App
Find your dream home, receive real-time updates, and many more!
Download App
Continue Your Journey in App
Find your dream home, receive real-time updates, and many more!
Location
Facts & Features
Rooms
Bedrooms & bathrooms
Bedrooms: 4
Bathrooms: 8
Interior
Interior Features
Fireplace, Main Level Primary, Open Floorplan, Walk In Closets, Additional Living Quarters
Cooling
Central Air, Ductless
Heating
Forced Air, Propane, Radiant Floor, Wood Stove
Appliances
Dryer, Dishwasher, Range, Refrigerator, Washer
Sewer
Private Sewer, Septic Tank
Exterior Features
Fire Pit, See Remarks, Propane Tank Owned
Construction
Year Built
Year Built: 2007
Home type
Single Family Residence
Roof
Metal, Shingle, Wood
Construction Materials
Wood Siding
Architectural Style
Ranch
Foundation Details
Poured
Utilities & Energy
Water Source
Well
Basement
Crawl Space
Laundry Features
Washer Hookup
Utilities
Electricity Connected, Propane
Parking Features
Circular Driveway, Garage, Garage Door Opener, Heated Garage
Other Features
Lot Features
See Remarks, Views
Patio And Porch Features
Covered, Porch, Wrap Around
Price History
| Date | Event | Price |
|---|---|---|
03/02/2026 Source: | Listed for Sale | $7,495,000 +706.78% $1,023/sqft |
11/26/2013 Source: | Sold | $929,000 $127/sqft |

Nearby Homes


Find Homes by Property Features in Stevensville, MT
Nearby New Homes For Sale


Based on information from the Montana Regional MLS, LLC (alternatively, from MRMLS)through Oct 11, 2026, 02:30PM. IDX information is provided exclusively for consumers(U+0027) personal, non-commercial use, that it may not be used for any purpose other than to identify prospective properties consumers may be interested in purchasing, and that the data is deemed reliable but is not guaranteed accurate by MRMLS.
 Advertising Broker: Jared Andrew English | Congress Realty, Inc