- Overview
- Description
- Property Details
- Location
- Facts & Features
- Getting Around
- Nearby Homes
 New Construction
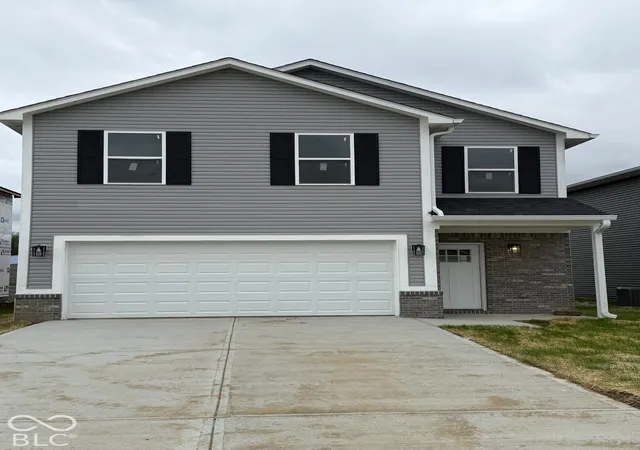
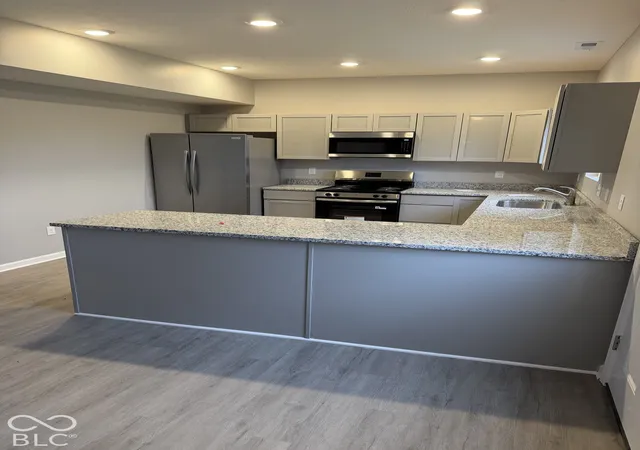

Street View
$267,312
Monthly Est:$1,331
 4 Beds
 4 Baths
3 full baths + 1 half bath
 2,134sqft
1076 Tomahawk, Martinsville, IN 46151
$267,312
$1,331/moEst:
Get Pre-Approved
Single Family Residence
Built in 2026
$-- HOA
4,356 sqft lot
$125/sq.ft
Description
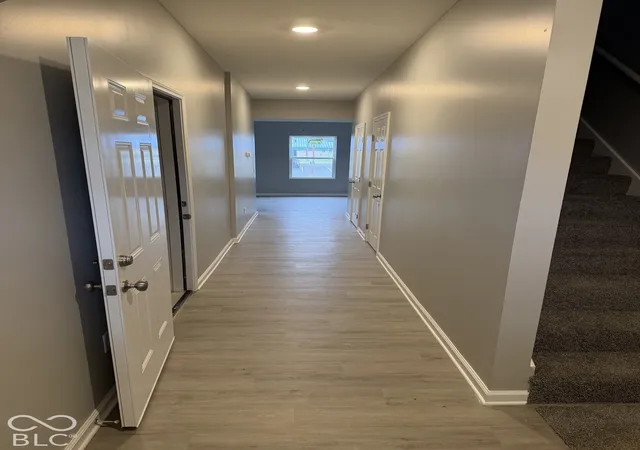
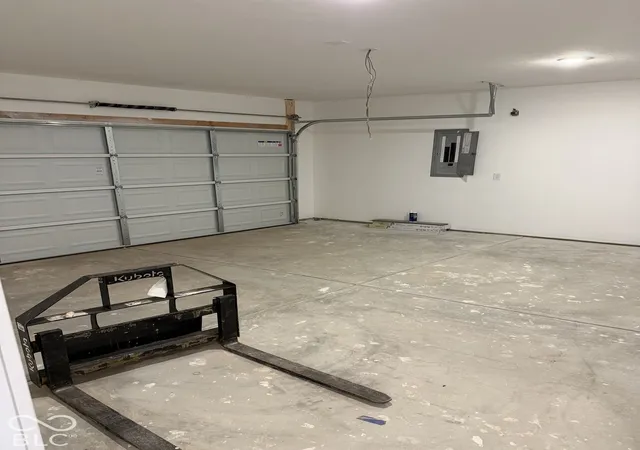
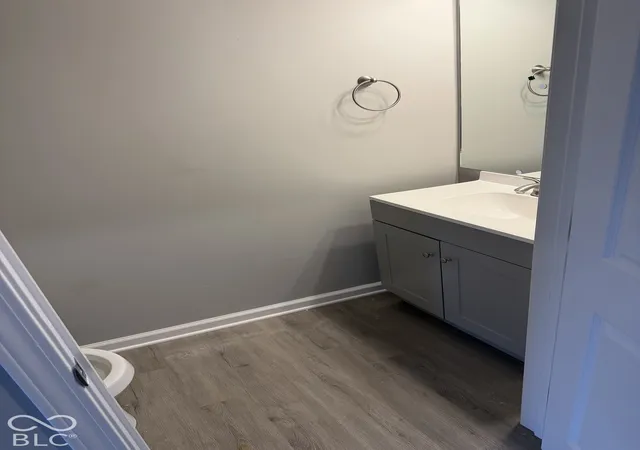
MOVE-IN READY!!! Welcome to 1076 Tomahawk, a newly constructed hard-to-find, affordable, single-family residence in a great neighborhood. This is a fantastic location, close to the interstate, grocery, gas, food, and schools. A school playground and play area are RIGHT OUTSIDE YOUR backdoor. This expansive 2134 square foot home offers a fresh start and a canvas for your ideal lifestyle, designed for contemporary living and future memories and spacious master suites on both the main floor and upper floors! The residence encompasses four well-proportioned bedrooms, providing ample private space for residents and guests alike. With three full bathrooms and an additional half bathroom, convenience and comfort are prioritized for all. This two-story home is thoughtfully designed to maximize both privacy and communal living, offering distinct areas for relaxation and entertaining. Discover the potential for elevated living at 1076 Tomahawk; inquire today to schedule your private viewing.
- Houzeo last checked: 3 hours ago
- Listing updated: October 2, 2026 at 10:11 pm
- Listing Provided by: William Spina | RE/MAX 1st Realty (765) 352-1100
- Source: Metropolitan Indianapolis Board of REALTORS (MIBOR) MLS-IN | MLS#: 22114247

Property Details
Status
Active
Type
Single Family Residence
No. of Stories
-
County
City
Neighborhood
--
Year Built
2026
HOA Fees
-
Finished Area
2,134 sqft
Lot Size
4,356 sqft lot
Basement Area
- sqft
MLS Name
Metropolitan Indianapolis Board of REALTORS (MIBOR) MLS
MLS Number
22114247
MLS Status
Active
Days on Market
105
Cumulative Days on Market
80

Continue Your Journey in App
Find your dream home, receive real-time updates, and many more!
Continue Your Journey in App
Find your dream home, receive real-time updates, and many more!
Location
Facts & Features
Rooms
Bedrooms & bathrooms
Bedrooms: 4
Bathrooms: 4
Living Room
Level: Main
Area: 120.00 Square Feet
Dimensions: 12x10
Dining Room
Level: Main
Area: 108.00 Square Feet
Dimensions: 12x9
Kitchen
Level: Main
Area: 108.00 Square Feet
Dimensions: 12x9
Master Bedroom
Level: Main
Area: 182.00 Square Feet
Dimensions: 13x14
Master Bedroom
Level: Upper
Area: 192.00 Square Feet
Dimensions: 16x12
Bedroom 3
Level: Upper
Area: 144.00 Square Feet
Dimensions: 12x12
Bedroom 4
Level: Upper
Area: 132.00 Square Feet
Dimensions: 12x11
Interior
Cooling
Central Air
Heating
Electric
Interior Features
Attic Access, Walk In Closet(s)
Appliances
Dishwasher, Microwave, Electric Oven, Refrigerator
Construction
Year Built
Year Built: 2026
Home type
Single Family Residence
Construction Materials
Vinyl With Brick
Architectural Style
Contemporary
Foundation Details
Slab
Utilities & Energy
Parking Features
Attached
Water Source
Public
Other Features
Subdivision Name
Indian Creek Village
Price History
| Date | Event | Price |
|---|---|---|
10/02/2026 Source: | Price Decreased | $267,312 -0.74% $125/sqft |
09/06/2026 Source: | Price Decreased | $269,312 -1.46% $126/sqft |
08/22/2026 Source: | Price Decreased | $273,312 -1.44% $128/sqft |
07/15/2026 Source: | Listed for Sale | $277,312 $130/sqft |

Nearby Homes
Find Homes by Property Features in Martinsville, IN
Nearby New Homes For Sale

Based on information from MIBOR REALTOR® Association through Oct 28, 2026, 02:15PM. The Broker Listing Cooperative® listing service's Listing information is deemed reliable but is not guaranteed accurate by the Broker Listing Cooperative® listing service. All data is obtained from various sources and may not have been verified by broker or Broker Listing Cooperative listing service. Supplied Open House Information is subject to change without notice. All information should be independently reviewed and verified for accuracy. Properties may or may not be listed by the office/agent presenting the information.. All Rights Reserved. © 2026 MIBOR REALTOR® Association.
 Advertising Broker: Jonah Hartsburg | Hoosier Hub Realty
