Savvy Avenue
Powered by 
- 1
- Overview
- Description
- Property Details
- Location
- Facts & Features
- Getting Around
- Nearby Homes

 No HOA

Street View
$435,000
Monthly Est:$2,165
 4 Beds
 3 Baths
1 full bath + 1 half bath
 2,049sqft
10760 Henslowe Ave S, Cottage Grove, MN 55016
$435,000
$2,165/moEst:
Get Pre-Approved
Single Family Residence
Built in 2026
$-- HOA
0.2 acre lot
$212/sq.ft
Description
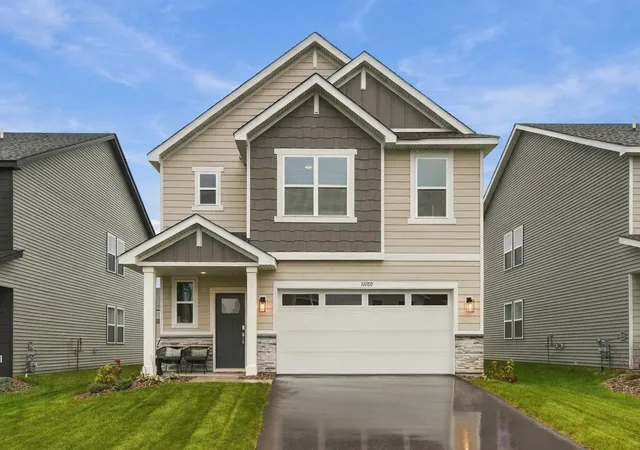
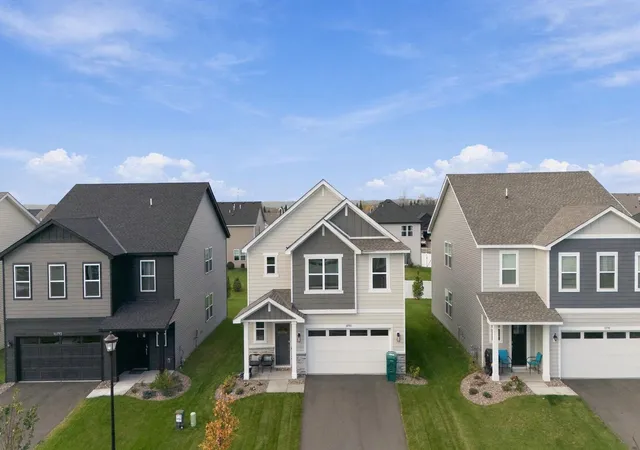
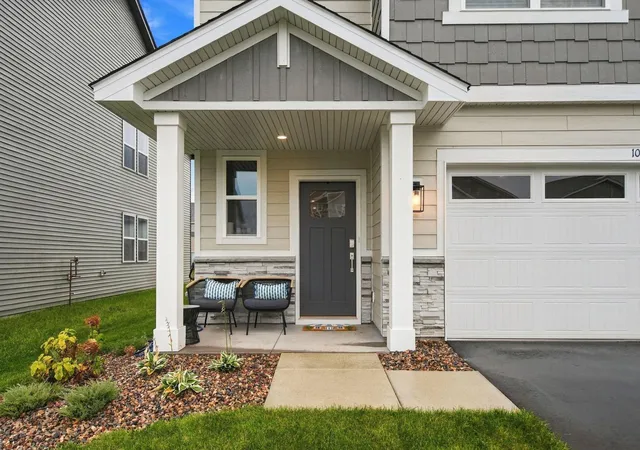
Why wait for new construction when this beautiful 2026 Lennar-built home is move-in ready, with valuable upgrades already in place! This Cascade Model is located in Cottage Grove's desirable Graymont Village community, this impressive 4-bedroom, 3-bath, two-story home with a 2-car garage offers modern finishes, thoughtfully designed living spaces, and all the comforts of nearly new construction. NO Home Owner Association.
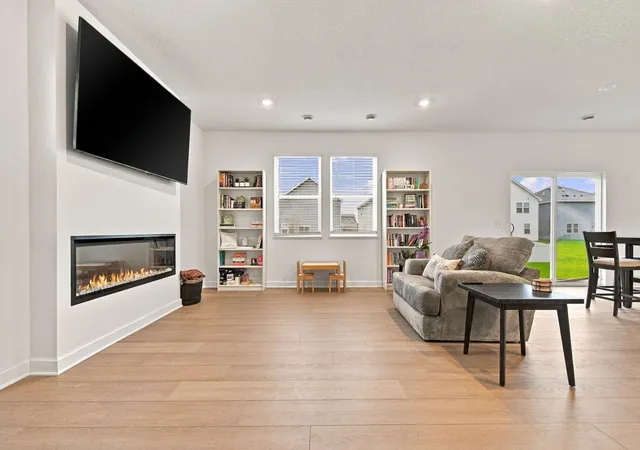
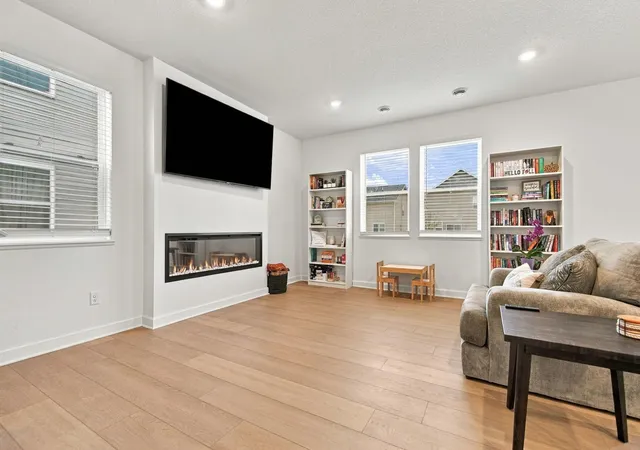
Step inside to a bright, inviting main level featuring an open-concept design that's perfect for both everyday living and entertaining. The spacious Great Room showcases a cozy fireplace and flows seamlessly into the dining area and beautifully appointed kitchen. Crisp white cabinetry, quartz countertops, a stylish tile backsplash, stainless steel appliances, and a generous center island combine functionality with contemporary style.
Upstairs, you'll find four generously sized bedrooms, including a private owner's suite featuring a beautifully finished bathroom and spacious walk-in closet. A versatile upper-level loft provides additional living space, perfect for a home office, media room, playroom, or comfortable retreat.
Adding even more value, the current owners have made several desirable improvements since closing in April 2026! These include a professionally installed Tri County water softener, reverse osmosis drinking water filtration system, brand-new LG washer and dryer, window blinds, and custom-built garage storage shelving—all already in place for the next owner to enjoy.
Completed in 2026 and enhanced with thoughtful upgrades, this exceptional Lennar home offers the opportunity to enjoy the benefits of new construction without the wait. Move right in and start enjoying everything this beautiful home has to offer! Enjoy additional peace of mind with the remaining transferable Lennar 1-2-10 Limited Builder Warranty, providing coverage for eligible workmanship, mechanical systems, and structural components, subject to warranty terms.
This property offers a wonderful combination of comfort, convenience, and location. Enjoy easy access to shopping, dining, parks, recreation along the Mississippi River, and major commuting routes.
- Houzeo last checked: 4 minutes ago
- Listing updated: October 29, 2026 at 10:09 am
- Listing Provided by: Benjamin J. Fritz (612) 750-6700 | RE/MAX Professionals (651) 222-6683
- Source: Northstar MLS-MN | MLS#: 7165742

Property Details
Status
Active
Type
Single Family Residence
No. of Stories
-
County
City
Neighborhood
--
Year Built
2026
HOA Fees
-
Finished Area
2,049 sqft
Lot Size
0.2 acre lot
Basement Area
- sqft
MLS Name
Northstar MLS
MLS Number
7165742
Days on Market
1
Cumulative Days on Market
7

Continue Your Journey in App
Find your dream home, receive real-time updates, and many more!
Continue Your Journey in App
Find your dream home, receive real-time updates, and many more!
Location
Facts & Features
Rooms
Bedrooms & bathrooms
Bedrooms: 4
Bathrooms: 3
Bedroom
Level: Upper
Area: 182.00 Square Feet
Dimensions: 13 x 14
Bedroom 4
Level: Upper
Area: 110.00 Square Feet
Dimensions: 10 x 11
Great Room
Level: Main
Area: 196.00 Square Feet
Dimensions: 14 x 14
Kitchen
Level: Main
Area: 126.00 Square Feet
Dimensions: 14 x 9
Laundry
Level: Upper
Loft
Level: Upper
Area: 99.00 Square Feet
Dimensions: 9 x 11
Bedroom 2
Level: Upper
Area: 110.00 Square Feet
Dimensions: 10x11
Bedroom 3
Level: Upper
Area: 110.00 Square Feet
Dimensions: 10x 11
Interior
Heating
Forced Air, Fireplace(s)
Exterior Features
Stone, Cement Board, Vinyl
Appliances
Air To Air Exchanger, Dishwasher, Disposal, Humidifier, Microwave, Other, Range, Refrigerator, Stainless Steel Appliances, Tankless Water Heater
Cooling
Central Air
Sewer
City Sewer/connected
Construction
Year Built
Year Built: 2026
Home type
Single Family Residence
Roof
Age 8 Years Or Less, Asphalt
Foundation Details
Slab
Construction Materials
Concrete, Frame
Utilities & Energy
Fireplace Features
Electric, Family Room
Basement
None
Water Source
City Water/connected
Parking Features
Attached Garage, Asphalt, Garage Door Opener, Tuckunder Garage
Laundry Features
Gas Dryer Hookup, Laundry Room, Upper Level, Washer Hookup
Electric
200+ Amp Service
Other Features
Subdivision Name
Graymont Village
Lot Features
Sod Included In Price, Underground Utilities
Price History
| Date | Event | Price |
|---|---|---|
10/29/2026 Source: | Listed for Sale | $435,000 -1.91% $212/sqft |
03/09/2026 Source: | Listing Removed | $443,485 $216/sqft |

Nearby Homes
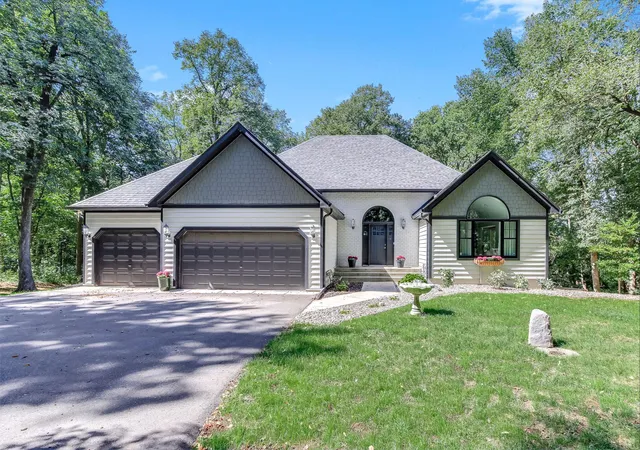
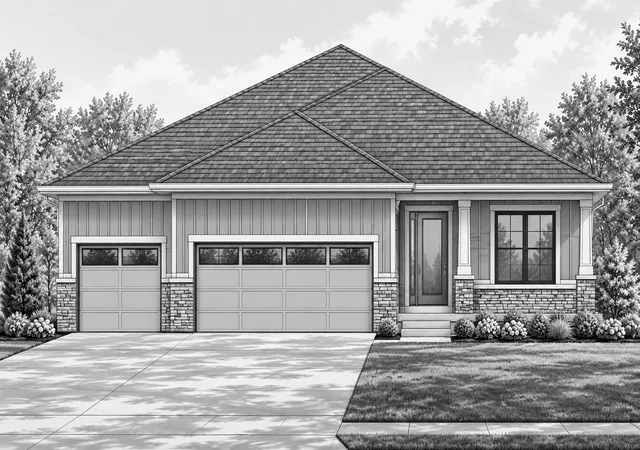
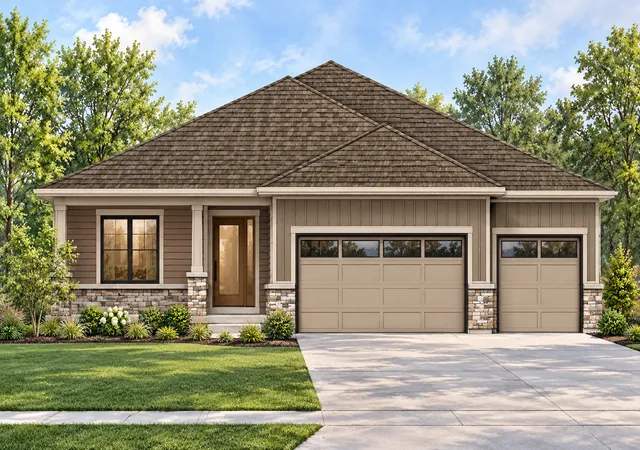
Find Homes by Property Features in Cottage Grove, MN
Nearby New Homes For Sale

Based on information submitted to the MLS GRID from the REGIONAL MULTIPLE LISTING SERVICE OF MINNESOTA, INC through Oct 29, 2026, 09:01PM. IDX information is provided exclusively for consumers’ personal, non-commercial use. It may not be used for any purpose other than to identify prospective properties consumers may be interested in purchasing. The data is deemed reliable but is not guaranteed by MLS GRID. The use of the MLS GRID Data may be subject to an end-user license agreement prescribed by the Member Participant’s applicable MLS, if any and as amended from time to time. All data is obtained from various sources and may not have been verified by the broker or MLS GRID. Supplied Open House Information is subject to change without notice. All information should be independently reviewed and verified for accuracy. Properties may or may not be listed by the office/agent presenting the information.
Information deemed reliable but not guaranteed. The property data presented reflects information otherwise available from public records. The real estate broker participating in MLS and providing this information may not have represented the buyer or seller in some or all of the transactions. Listings courtesy of Northstar MLS as distributed by MLS GRID. © 2026 Regional Multiple Listing Service of Minnesota, Inc. All Rights Reserved.
 Advertising Broker: Moe Mossa (Savvy Avenue) (612) 490-1268 | Savvy Avenue, LLC
