- Overview
- Description
- Property Details
- Location
- HOA Management
- Facts & Features
- Getting Around
- Nearby Homes

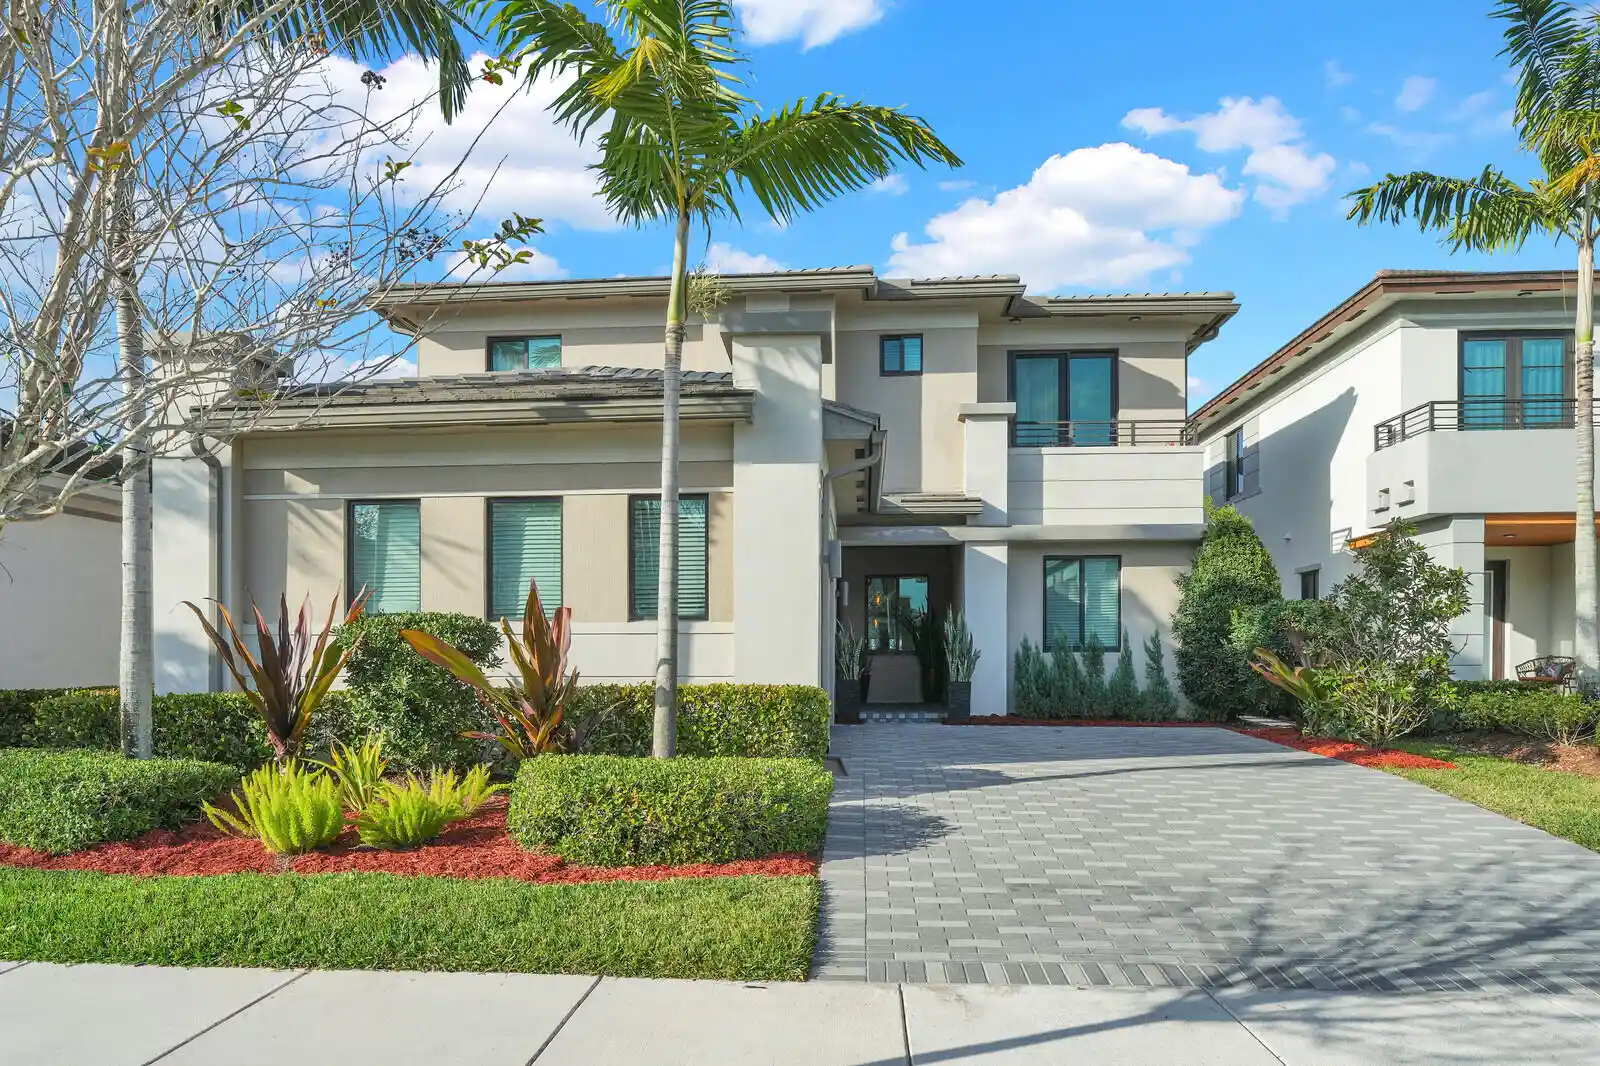


$1,194,000
Monthly Est:$5,943
 5 Beds
 4 Baths
4 full baths
 3,384sqft
10767 Pacifica Way, Parkland, FL 33076
$1,194,000
$5,943/moEst:
Get Pre-Approved
Single Family Residence
Built in 2019
$743/mo HOA
6,098.4 sqft lot
$353/sq.ft
Description
Welcome to this beautifully designed two-story home in the highly sought-after Cascata community of Parkland. This spacious Nile NextGen model features 5 bedrooms, 3.5 bathrooms, a versatile loft/flex space, and a 2-car garage—perfectly designed for today's modern lifestyle. The home offers a private NextGen suite ideal for in-laws, guests, visitors, or live-in support, providing comfort, flexibility, and added privacy. Upstairs, the loft creates the perfect space for a playroom, media area, or home office. Enjoy separate A/C systems for upstairs and downstairs, enhancing both comfort and energy efficiency. The backyard offers plenty of room to design your dream outdoor space or add a custom pool. Residents of Cascata enjoy an exceptional lifestyle with resort-style amenities Welcome to this beautifully designed two-story home in the highly sought-after Cascata community of Parkland. This spacious Nile NextGen model features 5 bedrooms, 3.5 bathrooms, a versatile loft/flex space, and a 2-car garage—perfectly designed for today's modern lifestyle. The home offers a private NextGen suite ideal for in-laws, guests, visitors, or live-in support, providing comfort, flexibility, and added privacy. Upstairs, the loft creates the perfect space for a playroom, media area, or home office. Enjoy separate A/C systems for upstairs and downstairs, enhancing both comfort and energy efficiency. The backyard offers plenty of room to design your dream outdoor space or add a custom pool. Residents of Cascata enjoy an exceptional lifestyle with resort-style amenities including an Olympic-sized pool, water park, state-of-the-art fitness center, indoor basketball courts, tennis courts, and soccer fields. Homeowners also have access to the neighboring MiraLago community, offering an additional resort-style pool, water features, fitness center, and clubhouse with a grand ballroom available for private events. The community is known for its vibrant atmosphere with regular activities and popular food truck nights. Conveniently located near the Sawgrass Expressway, Florida's Turnpike, and Interstate 95, with easy access to shopping, dining, and South Florida's beaches. Zoned for top-rated A+ schools, including a new Charter School 2 minutes away, this home offers the perfect combination of space, location, and lifestyle.
- Houzeo last checked: 2 hours ago
- Listing updated: September 29, 2026 at 6:32 pm
- Listing Provided by: Tammy L Bata DRE #3027465 | Premier Investments Realty (800) 299-1580
- Source: Beaches MLS-FL | MLS#: B26011924

Property Details
Status
Active Under Contract
Type
Single Family Residence
No. of Stories
2
County
City
Neighborhood
--
Year Built
2019
HOA Fees
$743/mo
Finished Area
3,384 sqft
Lot Size
6,098.4 sqft lot
Basement Area
- sqft
MLS Name
Beaches MLS
MLS Number
B26011924
MLS Status
ActiveUnderContract
Days on Market
211
Cumulative Days on Market
166

Continue Your Journey in App
Find your dream home, receive real-time updates, and many more!
Continue Your Journey in App
Find your dream home, receive real-time updates, and many more!
Location
HOA Management
N/A
HOA Fees
$743/ Monthly
Disclaimer: Amenities are based on third-party information and may vary; buyers must independently verify all amenities, as information is deemed reliable but not guaranteed.
Facts & Features
Rooms
Bedrooms & bathrooms
Bedrooms: 5
Bathrooms: 4
Interior
Flooring
Carpet, Ceramic Tile, Engineered Hardwood, Parquet, Tile, Wood
Interior Features
Breakfast Bar, Bedroom On Main Level, Breakfast Area, Bathtub, Dining Area, Separate Formal Dining Room, Dual Sinks, Eat In Kitchen, Garden Tub Roman Tub, Kitchen Island, Multiple Primary Suites, Split Bedrooms, Soaking Tub, Upper Level Primary, Vaulted Ceilings, Walk In Closets
Sewer
Public Sewer
Exterior Features
Balcony, Outdoor Living Area
Appliances
Cooktop, Dryer, Dishwasher, Gas Cooktop, Disposal, Gas Range, Ice Maker, Microwave, Oven, Refrigerator, Washer
Cooling
Central Air
Heating
Central
Window Features
Storm Windows, Tinted Windows
Construction
Year Built
Year Built: 2019
Home type
Single Family Residence
Property Condition
Resale
Architectural Style
Contemporary
Foundation Details
Block
Construction Materials
Block, Stucco
Roof
Flat, Tile
Utilities & Energy
Security Features
Security Gate, Gated With Guard, Gated Community, Security Guard
Laundry Features
Laundry Room, Multiple Locations
Utilities
Cable Available, Natural Gas Connected, Phone Connected, Sewer Connected, Water Connected
Water Source
Public
Parking Features
Attached, Driveway, Garage, Garage Door Opener, Paver Block
Other Features
Community Features
Gated
Lot Features
Sprinklers Automatic, Less Than Quarter Acre
Subdivision Name
Triple H Ranch Plat
Patio And Porch Features
Covered, Patio, Balcony
Price History
| Date | Event | Price |
|---|---|---|
09/29/2026 Source: | Contingent (Active Under Contract) | $1,194,000 $353/sqft |
09/10/2026 Source: | Listed for Sale | $1,194,000 -4.40% $353/sqft |
04/06/2026 Source: #B26011924 | Off Market | $1,249,000 $369/sqft |
04/06/2026 Source: | Listed for Sale | $1,249,000 $369/sqft |

Nearby Homes
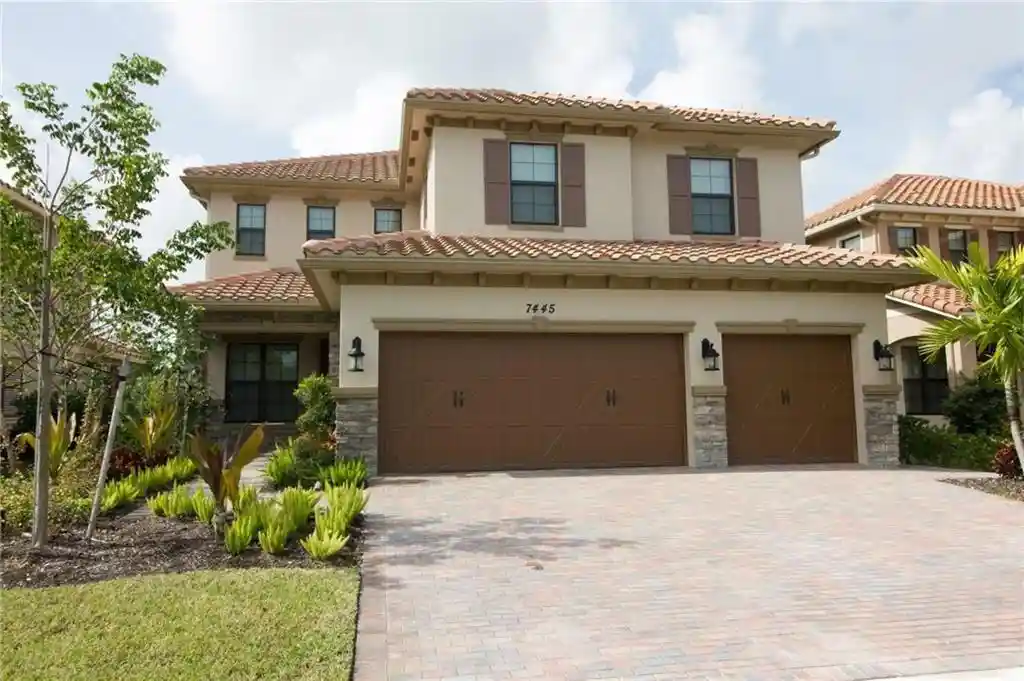
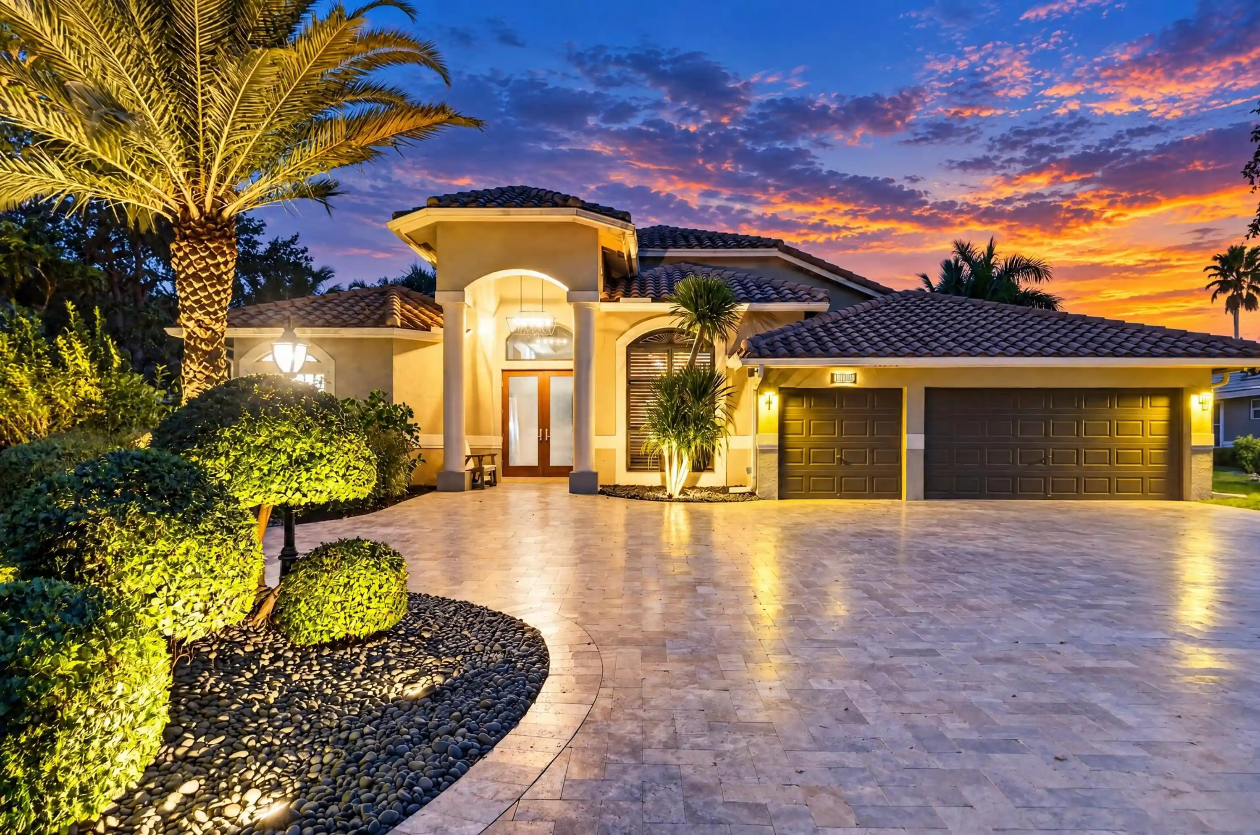
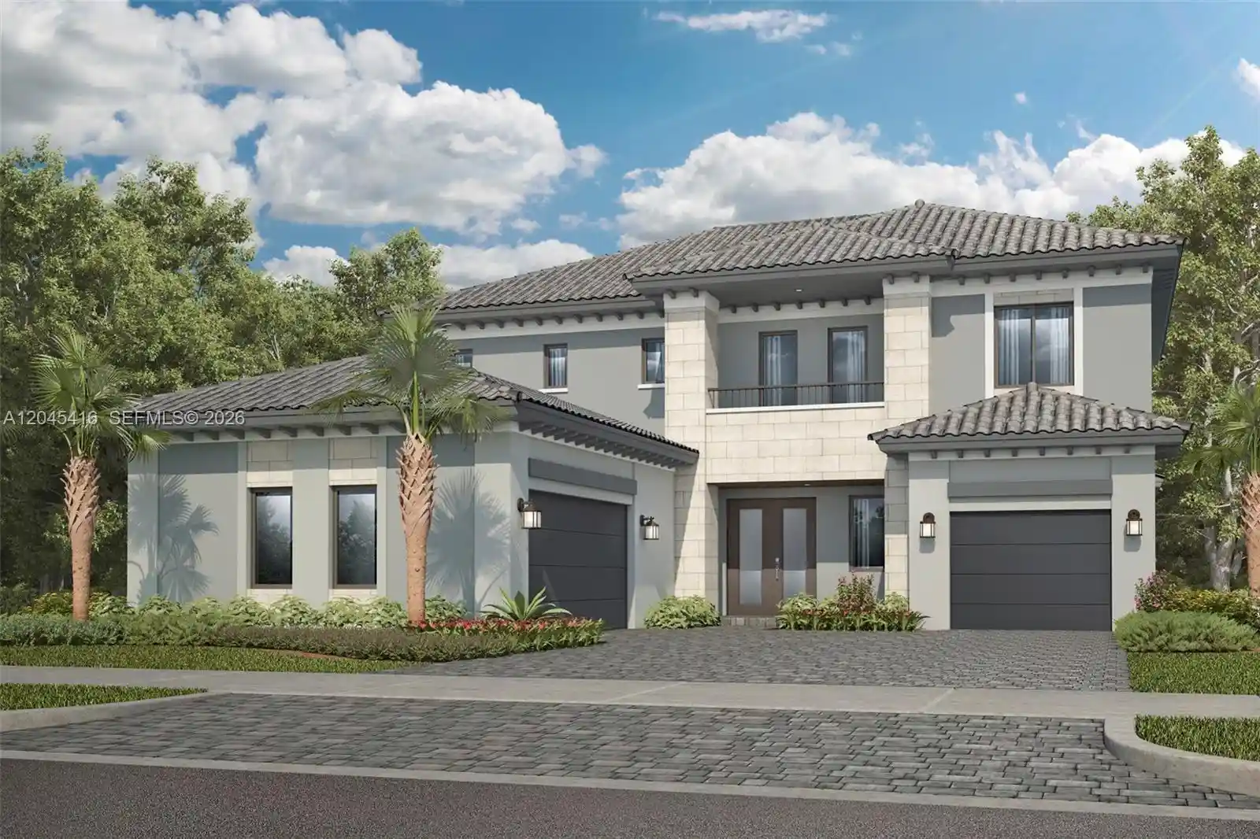
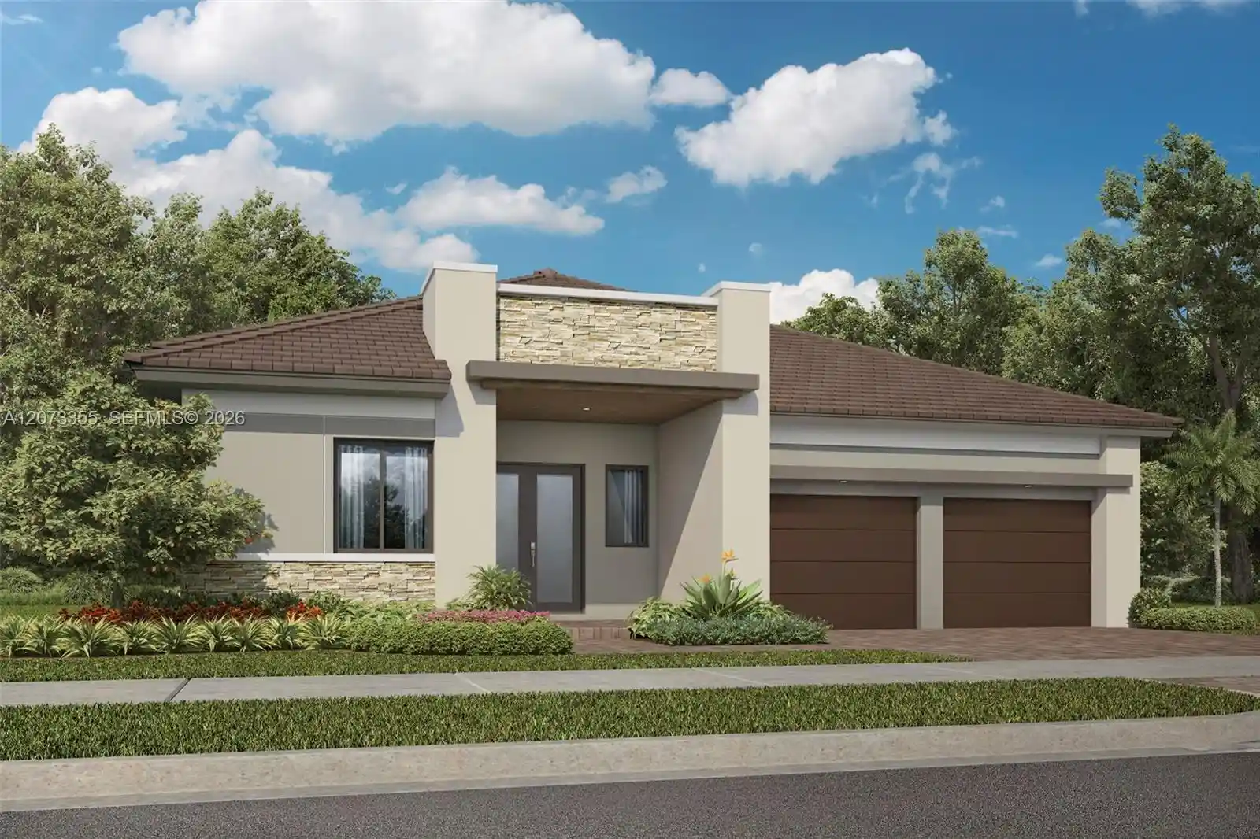
Find Homes by Property Features in Parkland, FL
Nearby New Homes For Sale


IDX information is provided exclusively for consumers’ personal, non-commercial use, that it may not be used for any purpose other than to identify prospective properties consumers may be interested in purchasing, and that the data is deemed reliable but is not guaranteed accurate by BeachesMLS. All listings featuring the BMLS logo are provided by BeachesMLS, Inc. This data is not verified for authenticity or accuracy and may not reflect all real estate activity in the market. Based on information © 2026 BeachesMLS, Inc. All Rights Reserved.
 Advertising Broker: Moe Mossa (Savvy Avenue) | Savvy Avenue, LLC
