- Overview
- Description
- Property Details
- Location
- Facts & Features
- Getting Around
- Nearby Homes


Street View
$522,997
Monthly Est:$2,603
 3 Beds
 2 Baths
1 full bath
 1,754sqft
1077 Legend Ln, River Falls, WI 54022
$522,997
$2,603/moEst:
Get Pre-Approved
Single Family Residence
Built in 2026
$-- HOA
18,730.8 sqft lot
$298/sq.ft
Description
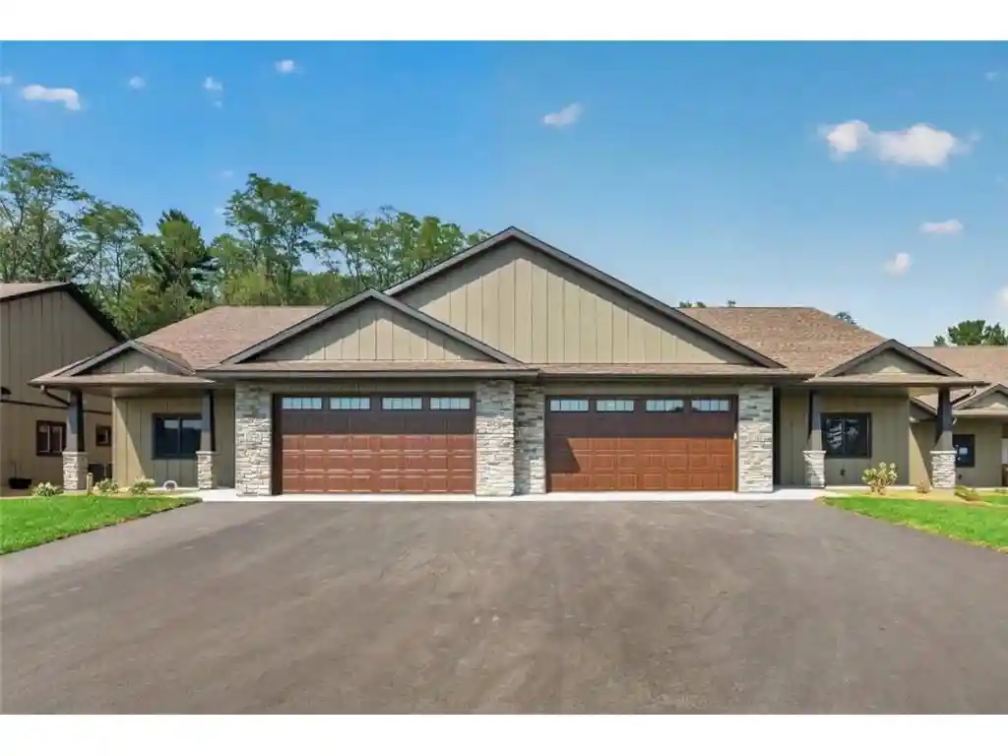
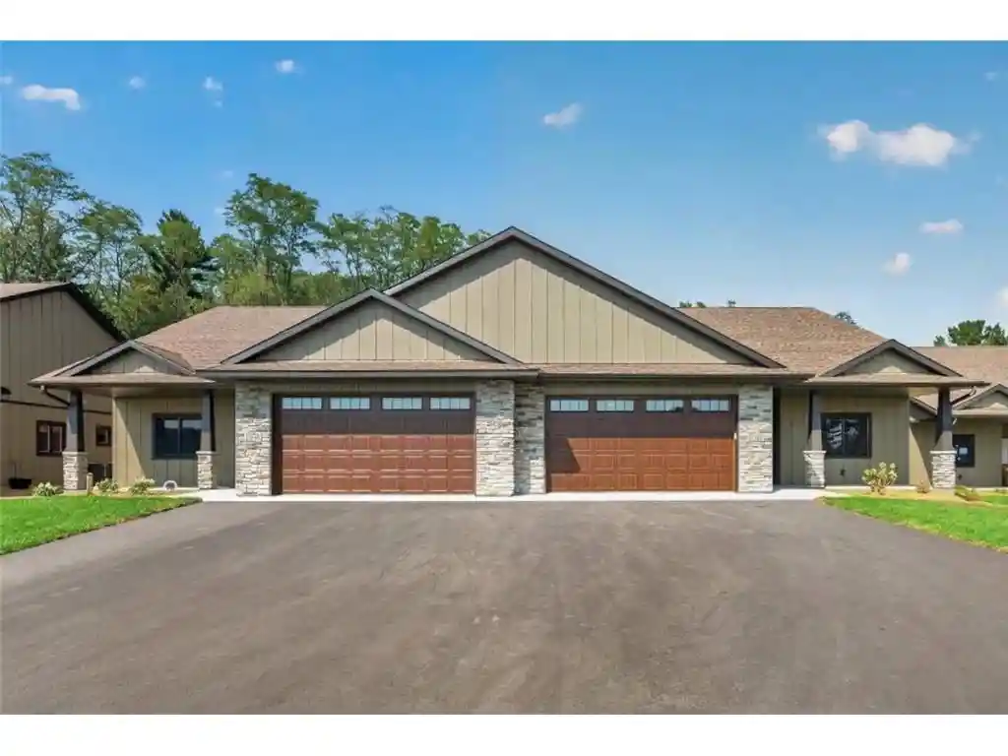
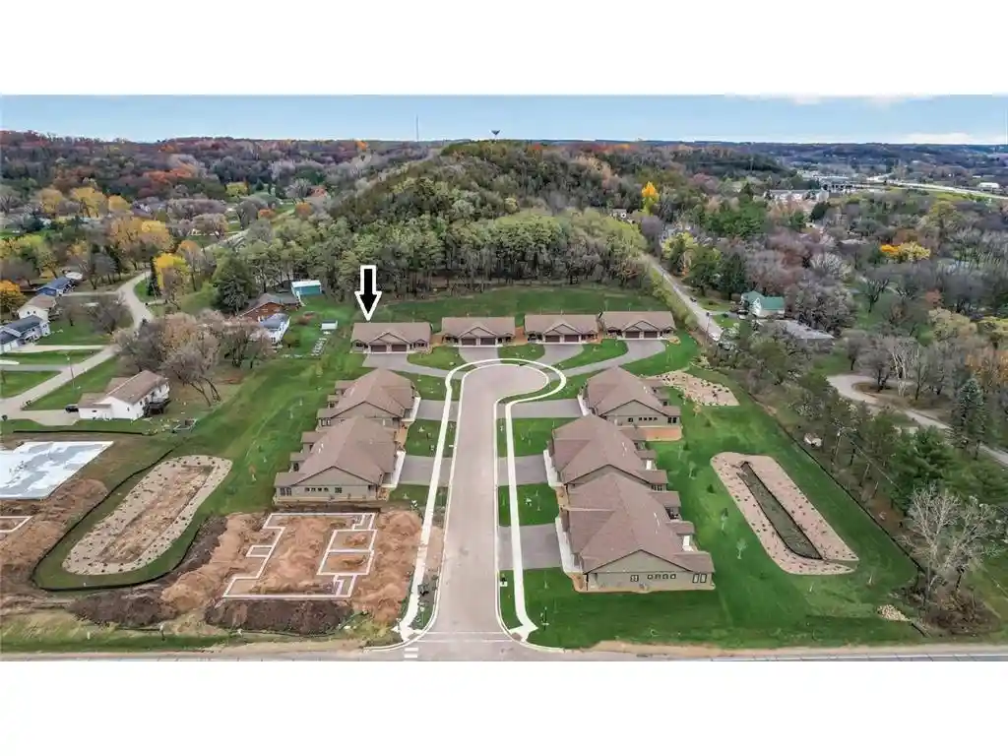
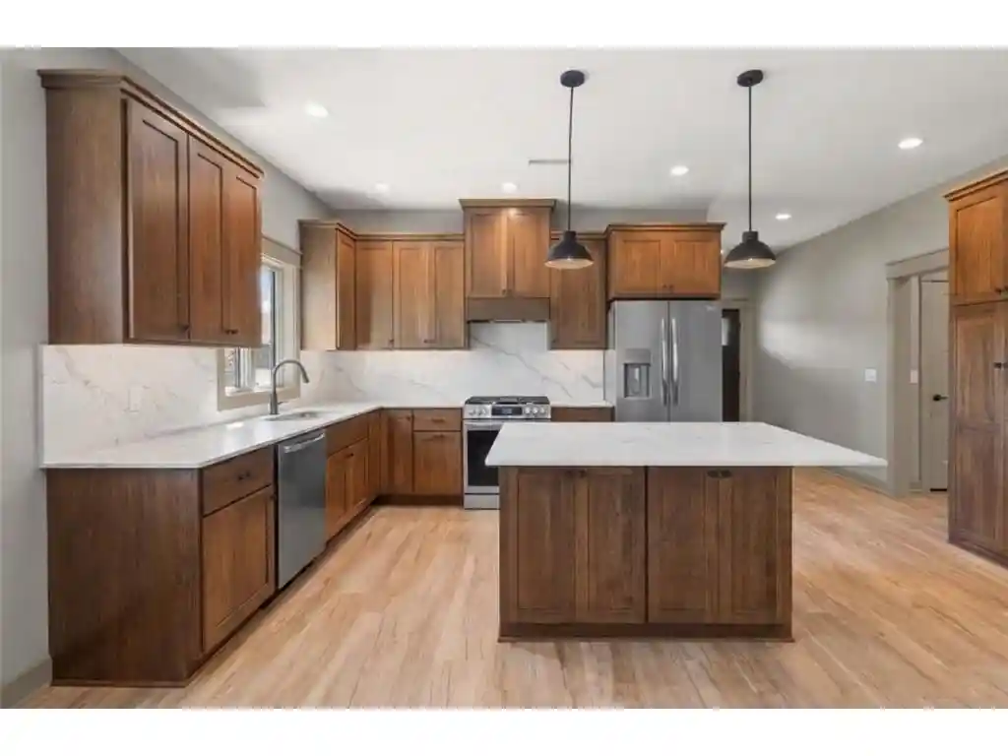
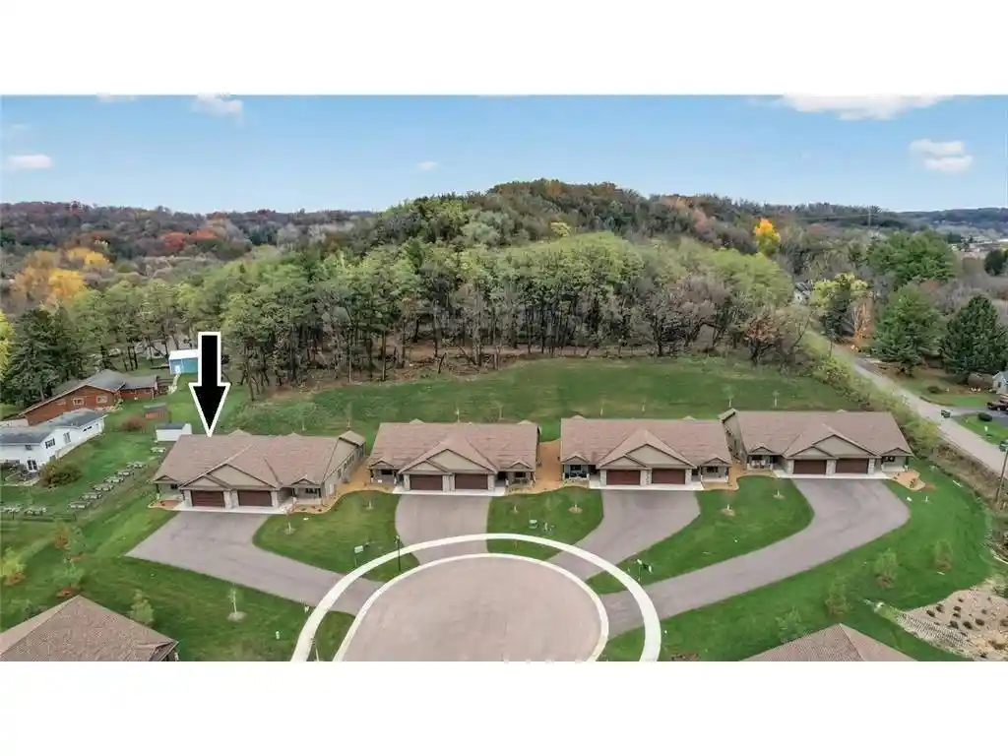
NEW CONSTRUCTION! ALMOST FINISHED AND READY FOR ITS NEW OWNER! Beautiful 3 bed/2bath twinhome in The Preserve, a new development in the heart of River Falls. Situated on one of the largest lots, this home backs up to woods and nature, offering peaceful views and added privacy. With 1,754 finished square feet of thoughtfully designed, single-level living, you'll enjoy a home that makes everyday living easy. The zero-entry floor plan offers convenient stair-free living, while the HOA takes care of lawn care and snow removal, leaving you more time to travel, enjoy family, and do the things you love. Beautiful designer selections include chestnut-stained cabinetry, a custom painted kitchen island coordinating with the sunroom accent wall, stunning Dekton countertops and backsplash, Andersen storm door, and custom tile detailing above the primary shower. Quality features include LP SmartSide siding, Andersen 400 Series windows, in-floor heat throughout, 9' and vaulted ceilings, a gas fireplace with stone surround, and two layers of soundboard on the shared wall. Enjoy a bright sunroom, oversized kitchen perfect for entertaining, and a convenient mudroom with direct access to the primary walk-in closet. Step outside to your private patio overlooking the wooded backyard, complete with an attached 12' x 5' storage unit. Additional storage is available above the garage. Whether you're downsizing, retiring, or looking for the perfect snowbird home, enjoy the freedom of low-maintenance living and more time for what matters most!
- Houzeo last checked: 10 minutes ago
- Listing updated: November 10, 2026 at 9:27 am
- Listing Provided by: Lisa Sorvig (507) 351-0560 | Keller Williams Select Realty (952) 431-5100
- Source: WIREX | MLS#: 7169914

- Originating MLS: Western Wisconsin REALTORS Association
Property Details
Status
Active
Type
Single Family Residence
No. of Stories
-
County
City
Neighborhood
--
Year Built
2026
HOA Fees
-
Finished Area
1,754 sqft
Lot Size
18,730.8 sqft lot
Basement Area
- sqft
MLS Name
WIREX
MLS Number
7169914
Open House

Continue Your Journey in App
Find your dream home, receive real-time updates, and many more!
Continue Your Journey in App
Find your dream home, receive real-time updates, and many more!
Location
Facts & Features
Rooms
Bedrooms & bathrooms
Bedrooms: 3
Bathrooms: 2
Master Bedroom
Level: Main
Area: 156.00 Square Feet
Dimensions: 12 x 13
Bedroom 3
Level: Main
Area: 132.00 Square Feet
Dimensions: 11 x 12
Mud Room
Level: Main
Area: 84.00 Square Feet
Dimensions: 7 x 12
Kitchen
Level: Main
Area: 99.00 Square Feet
Dimensions: 9 x 11
Bedroom 2
Level: Main
Area: 132.00 Square Feet
Dimensions: 11 x 12
Family Room
Level: Main
Area: 210.00 Square Feet
Dimensions: 14 x 15
Interior
Cooling
Central Air
Heating
Natural Gas, Forced Air
Construction
Year Built
Year Built: 2026
Home type
Single Family Residence
Property Condition
Under Construction
Other Features
Subdivision Name
The Preserve
Price History
| Date | Event | Price |
|---|---|---|
11/06/2026 Source: | Listed for Sale | $522,997 +1.38% $298/sqft |
08/04/2026 Source: | Listing Removed | $515,900 $294/sqft |


Nearby Homes
Find Homes by Property Features in River Falls, WI
Nearby New Homes For Sale

Based on information received from WIRES/RANW MLS through Nov 12, 2026, 11:15AM. All information deemed reliable but not guaranteed and should be independently verified. All properties are subject to prior sale, change, or withdrawal. Neither listing broker nor Houzeo nor RANW MLS shall be responsible for any typographical errors, misinformation, or misprints, and shall be held totally harmless This website may not include listings or property addresses of sellers who have directed their listing brokers to withhold their listing or their property address from display on the Internet. Information is provided for consumers' personal, non-commercial use, and may not be used for any purpose other than the identification of potential properties for purchase. ©2026 RANW MLS, Inc. All rights reserved.
 Advertising Broker: Leslie Boyea | Quorum Enterprises Inc
