- Overview
- Description
- Property Details
- Location
- Facts & Features
- Getting Around
- Nearby Homes

Street View
$699,000
Monthly Est:$3,479
 4 Beds
 4 Baths
4 full baths
 4,147sqft
1078 Cane Ridge Rd, Paris, KY 40361
$699,000
$3,479/moEst:
Get Pre-Approved
Single Family Residence
Built in 2010
$-- HOA
5.91 acres lot
$169/sq.ft
Description
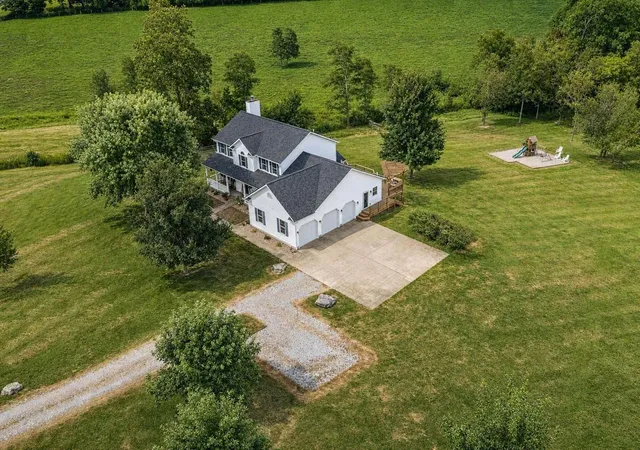
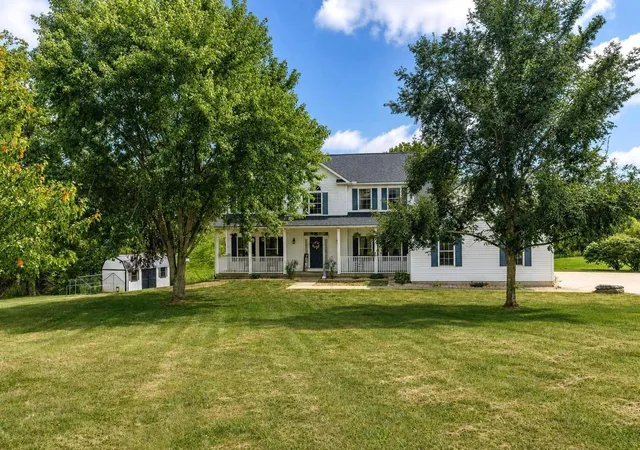
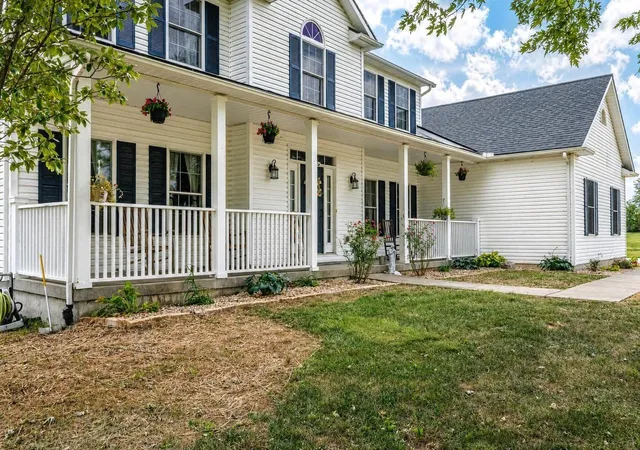
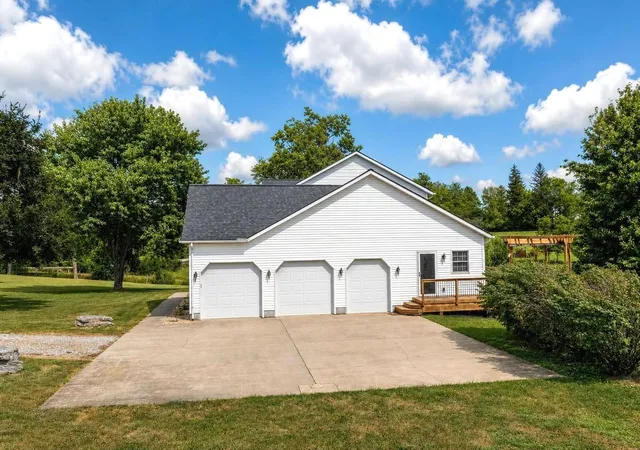
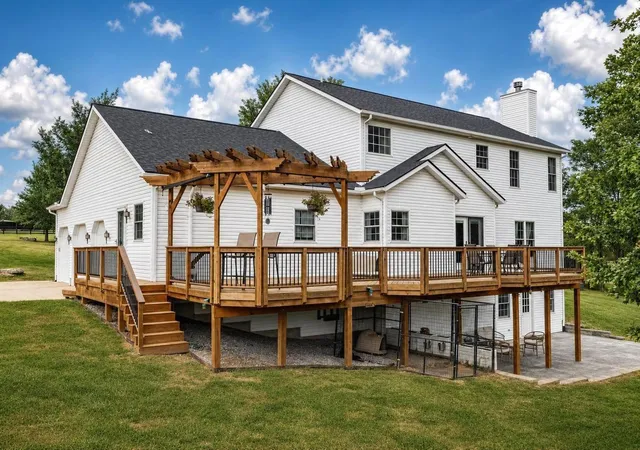
MOTIVATED SELLERS...Nestled on 5.91 fully fenced acres just minutes from Paris in Bourbon County, this expansive four-bedroom, four-bathroom residence delivers the quintessential Kentucky lifestyle without sacrificing convenience. The layout opens into an amazing kitchen with a large center island, wall ovens, and abundant cabinetry opening into a spacious main-level family room anchored by a cozy wood-burning fireplace. Flexible living options abound with a dedicated home office or library space, a generous mudroom with huge laundry room, central vacuum, and a tranquil primary suite featuring double walk-in closets. Features a very large 3 car garage with easy access to the kitchen for packing in groceries. Downstairs, the finished poured-concrete basement—equipped with an organized mechanical room and eco-friendly geothermal heating and cooling—offers incredible potential for a separate living suite complete with its own bedroom, full bath, and kitchen area. Outside, enjoy panoramic views from the large deck overlooking homestead-ready acreage featuring a run-in shed, garden space, a meandering back creek, and ample room for horses, outdoor hobbies, and peaceful country living. Sellers downsizing and moving to a neighborhood. This home is truly a dream-home for a family!
- Houzeo last checked: 4 minutes ago
- Listing updated: October 13, 2026 at 10:13 am
- Listing Provided by: Donna A Thwaites (859) 707-8152 , Krista C Kates | Thwaites Realtors LLC (859) 987-9119
- Source: Lexington Bluegrass AOR (Imagine) MLS-KY | MLS#: 26024819

Property Details
Status
Active
Type
Single Family Residence
No. of Stories
-
County
City
Neighborhood
--
Year Built
2010
HOA Fees
-
Finished Area
4,147 sqft
Lot Size
5.91 acres lot
Basement Area
- sqft
MLS Name
Lexington Bluegrass AOR (Imagine) MLS
MLS Number
26024819
MLS Status
Active
Days on Market
38
Cumulative Days on Market
71

Continue Your Journey in App
Find your dream home, receive real-time updates, and many more!
Download App
Continue Your Journey in App
Find your dream home, receive real-time updates, and many more!
Location
Facts & Features
Rooms
Bedrooms & bathrooms
Bedrooms: 4
Bathrooms: 4
Interior
Sewer
Septic Tank
Cooling
Geothermal
Heating
Geothermal
Appliances
Cooktop, Dishwasher, Double Oven, Microwave, Range, Refrigerator
Interior Features
Breakfast Bar, Central Vacuum, Walk In Closet(s)
Flooring
Carpet, Vinyl, Wood
Window Features
Insulated Windows
Exterior Features
Garden
Construction
Year Built
Year Built: 2010
Home type
Single Family Residence
Roof
Shingle
Foundation Details
Concrete Perimeter
Architectural Style
Contemporary
Construction Materials
Vinyl Siding
Utilities & Energy
Basement
Full, Partially Finished, Walk Out Access
Water Source
Public
Fireplace Features
Family Room
Parking Features
Attached Garage, Driveway
Other Features
Lot Features
Few Trees, Landscaped
Patio And Porch Features
Deck, Patio, Porch, Rear Patio, Front Porch
Subdivision Name
Rural
Price History
| Date | Event | Price |
|---|---|---|
07/29/2026 Source: | Listed for Sale | $725,000 +3.72% $251/sqft |
07/29/2026 Source: | Price Increased | $699,000 +2.42% $242/sqft |
06/06/2025 Source: | Price Increased | $682,500 +70.62% $237/sqft |
12/04/2020 Source: | Sold | $400,000 $139/sqft |

Nearby Homes




Find Homes by Property Features in Paris, KY
Nearby New Homes For Sale


Based on information from the IMAGINE MLS® through Oct 18, 2026, 01:00AM. Copyrighted by the Imagine MLS®. IDX information is provided exclusively for consumers' personal, non-commercial use. It may not be used for any purpose other than to identify prospective properties consumers may be interested in purchasing. Data on this website is deemed reliable but is not guaranteed accurate by the MLS. © 2026 IMAGINE MLS®. All Rights Reserved.
 Advertising Broker: Donna Mink | Mink Realty
