- Overview
- Description
- Property Details
- Location
- HOA Management
- Facts & Features
- Getting Around
- Nearby Homes

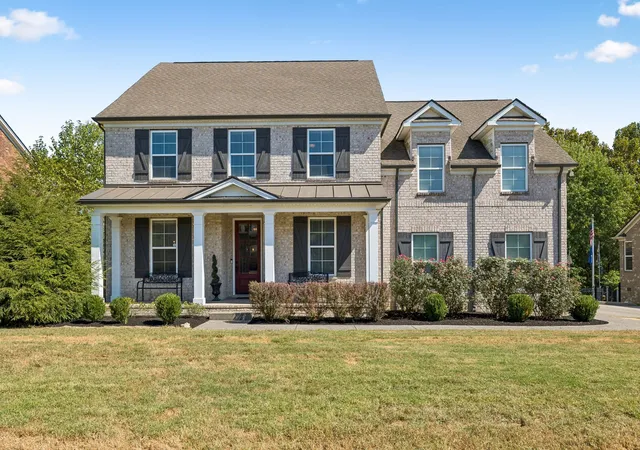
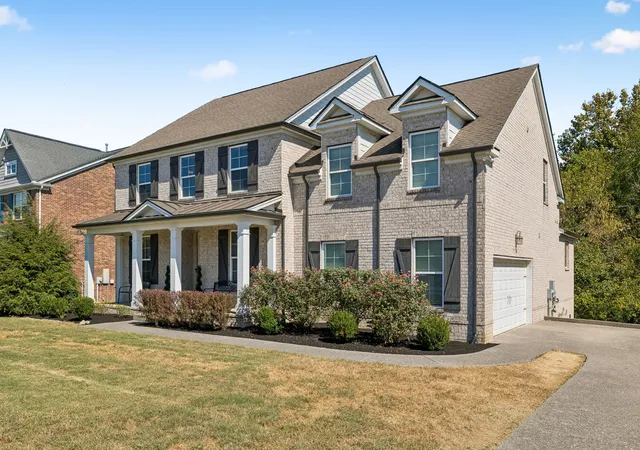
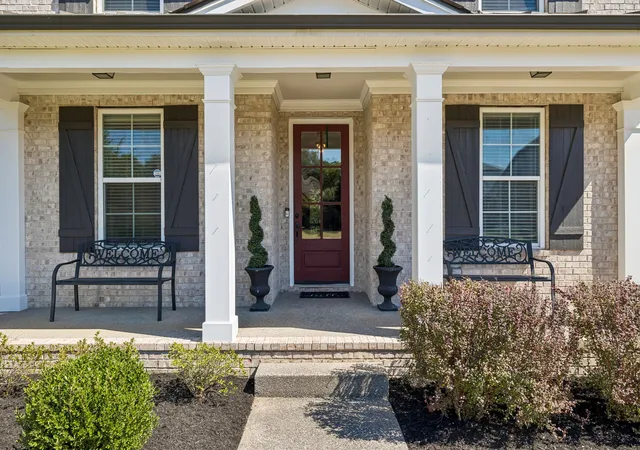
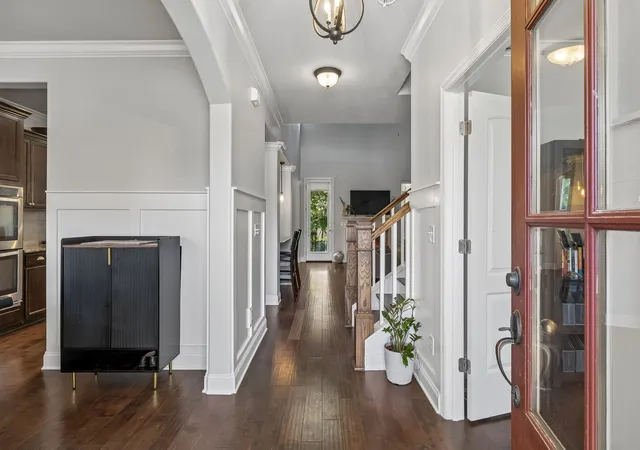
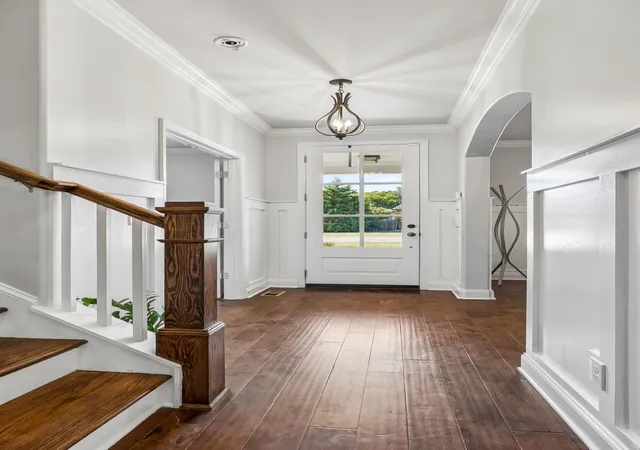

Street View
$819,900
Monthly Est:$4,081
 4 Beds
 4 Baths
3 full baths + 1 half bath
 3,248sqft
1078 Cantwell Pl, Spring Hill, TN 37174
$819,900
$4,081/moEst:
Get Pre-Approved
Single Family Residence
Built in 2016
$18.33/mo HOA
0.3 acre lot
$252/sq.ft
Description
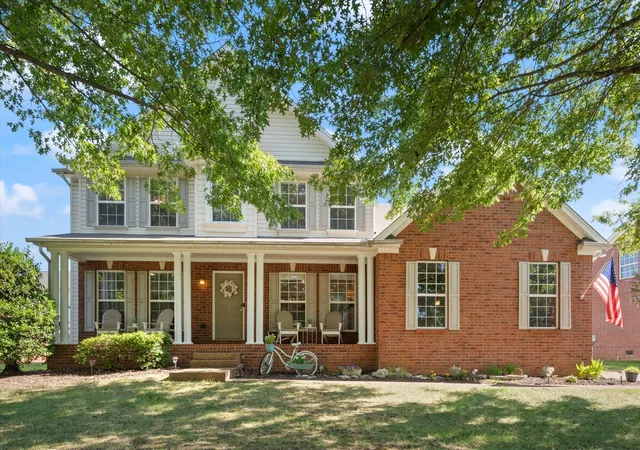
Price Improvement! Some homes simply feel like home the moment you walk through the door. Warm, inviting and beautifully refreshed. This Spring Hill home is ready for its next chapter—and for the people who will make it their own.
Located in a wonderful, family-oriented neighborhood, this is the kind of community where neighbors become friends, kids have room to grow, weekends are filled with activity, and coming home at the end of a busy day just feels good. It’s a home and neighborhood that lend themselves beautifully to an active family lifestyle while still offering a comfortable place to slow down, reconnect and enjoy being home.
Inside, fresh paint throughout creates a bright, clean feeling and a fresh canvas for whatever comes next. Brand-new carpet throughout the upstairs adds another layer of comfort and gives the home a renewed, move-in-ready feel. It has been thoughtfully refreshed while holding onto the warmth and character that make a house feel like home.
The living spaces are made for real life—busy mornings, family dinners, relaxed evenings, friends gathering, holidays, celebrations and all of those ordinary moments that somehow become the memories we hold onto the longest. There’s room here to live, grow, entertain, unwind and create a home around the life you want to live.
And then there’s Spring Hill itself—a community that offers a wonderful balance of neighborhood living and everyday convenience, while keeping you connected to everything Middle Tennessee has to offer.
Every home represents a chapter in someone’s life. This one has been loved, refreshed and prepared for what comes next. Now it’s ready for new memories, new traditions and a new story.
It’s time to turn the page.
Maybe your next chapter starts here.
- Houzeo last checked: 5 minutes ago
- Listing updated: November 7, 2026 at 10:03 pm
- Listing Provided by: Todd Bradley (615) 495-6885 DRE #327327 | Compass (615) 383-6600
- Source: Nashville (RealTracs Mid) MLS-TN as distributed by MLS GRID | MLS#: 3609854

Property Details
Status
Active
Type
Single Family Residence
No. of Stories
2
County
City
Neighborhood
--
Year Built
2016
HOA Fees
$18.33/mo
Finished Area
3,248 sqft
Lot Size
0.3 acre lot
Basement Area
- sqft
MLS Name
Nashville (RealTracs Mid) MLS
MLS Number
3609854
MLS Status
Active
Days on Market
36

Continue Your Journey in App
Find your dream home, receive real-time updates, and many more!
Continue Your Journey in App
Find your dream home, receive real-time updates, and many more!
Location
HOA Management
N/A
HOA Fees
$55/ Quarterly
Amenities
 Amenities and services may be covered by one or multiple associations and service providers.
 Maintenance
Disclaimer: Amenities are based on third-party information and may vary; buyers must independently verify all amenities, as information is deemed reliable but not guaranteed.
Facts & Features
Rooms
Bedrooms & bathrooms
Bedrooms: 4
Bathrooms: 4
Interior
Interior Features
Ceiling Fan(s), Entrance Foyer, Extra Closets, High Ceilings, Pantry, Redecorated, Walk In Closet(s)
Appliances
Built In Electric Oven, Double Oven, Cooktop, Gas Range, Dishwasher, Disposal, Microwave, Refrigerator, Stainless Steel Appliance(s)
Flooring
Carpet, Wood, Tile
Cooling
Central Air
Heating
Central, Electric, Natural Gas
Sewer
Public Sewer
Construction
Year Built
Year Built: 2016
Home type
Single Family Residence
Architectural Style
Traditional
Construction Materials
Brick, Aluminum Siding
Roof
Shingle
Utilities & Energy
Water Source
Public
Parking Features
Garage Door Opener, Garage Faces Side, Concrete, Driveway
Laundry Features
Electric Dryer Hookup, Washer Hookup
Security Features
Smoke Detector(s)
Utilities
Electricity Available, Natural Gas Available, Water Available
Fireplace Features
Gas
Basement
Crawl Space
Other Features
Patio And Porch Features
Deck, Covered
Subdivision Name
Belshire Ph3
Price History
| Date | Event | Price |
|---|---|---|
10/01/2026 Source: | Price Increased | $837,900 +2.20% $258/sqft |
10/01/2026 Source: | Listed for Sale | $819,900 $252/sqft |

Nearby Homes
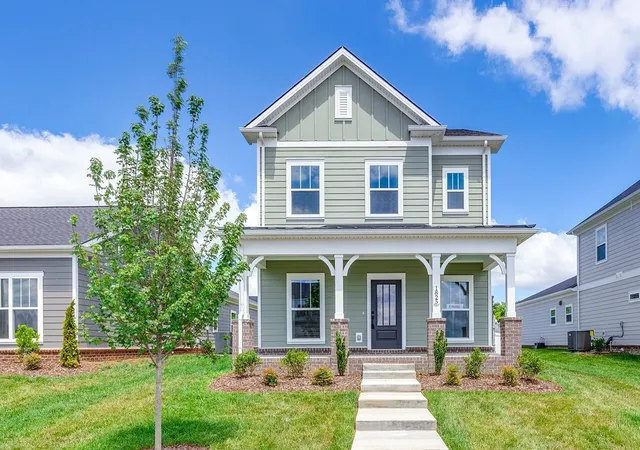
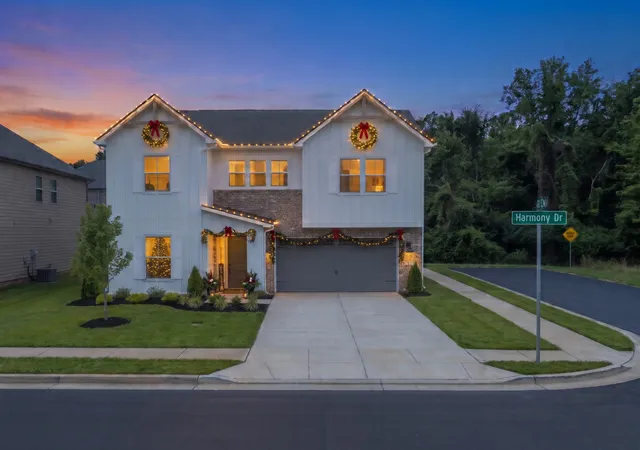
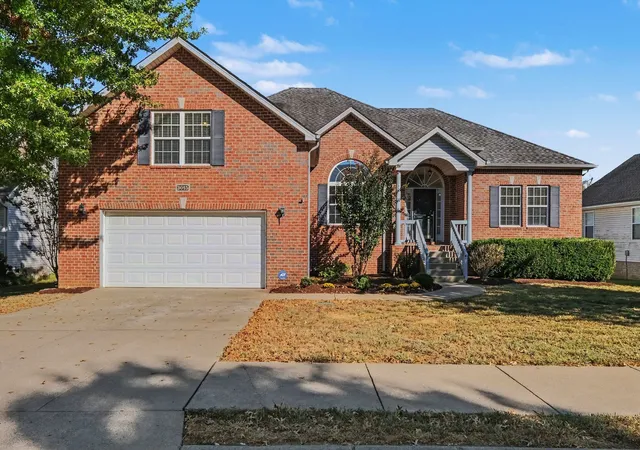
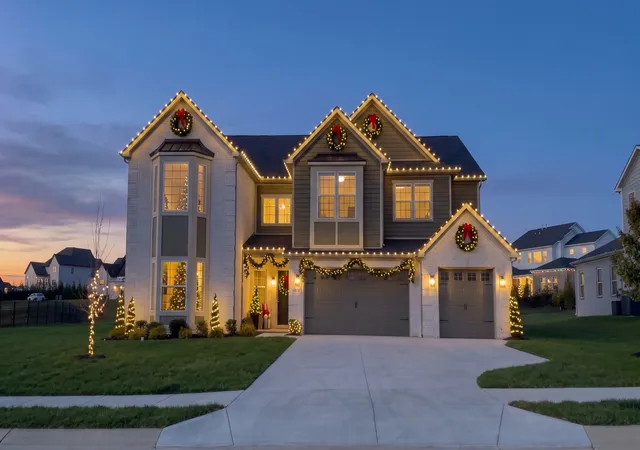
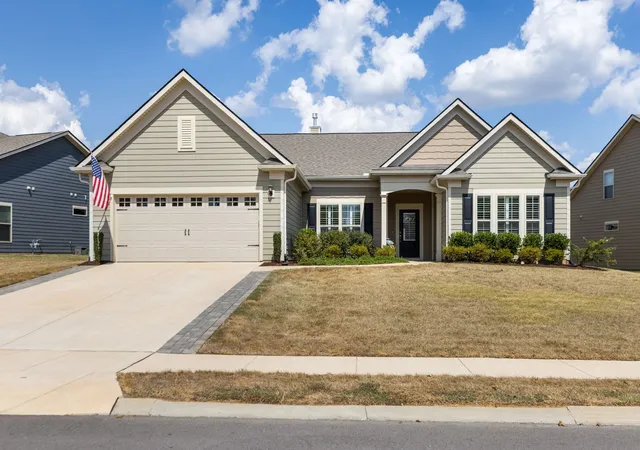

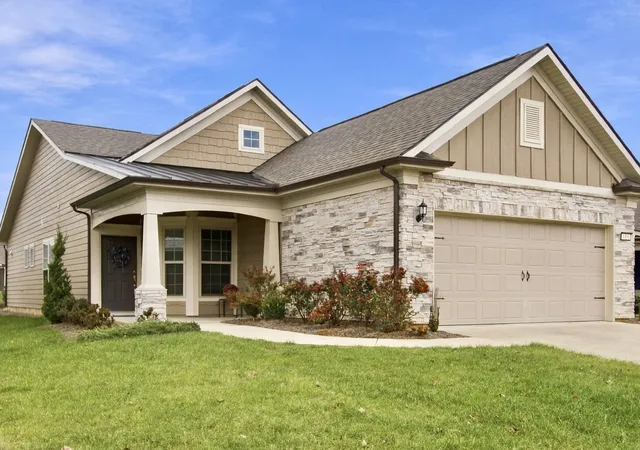
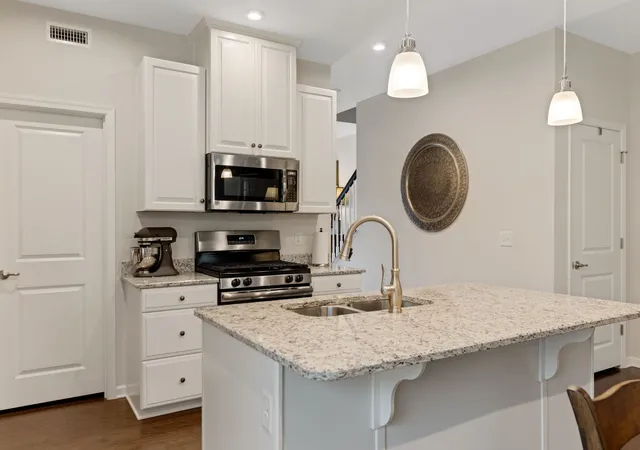
Find Homes by Property Features in Spring Hill, TN
Nearby New Homes For Sale

Based on information from Realtracs® through Nov 07, 2026, 11:45PM. Data courtesy of Realtracs® MLS as distributed by MLS GRID. Some IDX listings have been excluded from this website. All data is obtained from various sources and may not have been verified by the broker or MLS GRID. Supplied Open House Information is subject to change without notice. All information should be independently reviewed and verified for accuracy. Properties may or may not be listed by the office/agent presenting the information. IDX information is provided exclusively for consumers’ personal, noncommercial use. It may not be used for any purpose other than to identify prospective properties consumers may be interested in purchasing. The data is deemed reliable but is not guaranteed by MLS GRID. The use of the MLS GRID Data may be subject to an end-user license agreement prescribed by Realtracs® MLS. © 2026 RealTracs Solutions. All Rights Reserved. Angela Fowler Real Estate, LLC | 423.320.4620 | afowler@catt.com Mailing Address: 452 Kailors Cove Cir, Ringgold, GA 30736
 Advertising Broker: Angela Fowler | Angela Fowler Real Estate, LLC.
