- Overview
- Description
- Property Details
- Location
- HOA Management
- Facts & Features
- Getting Around
- Nearby Homes

Street View
$519,900
Monthly Est:$2,588
 4 Beds
 4 Baths
3 full baths + 1 half bath
 2,768sqft
1078 Holland Ridge Way, Lebanon, TN 37090
$519,900
$2,588/moEst:
Get Pre-Approved
Single Family Residence
Built in 2021
$50/mo HOA
0.15 acre lot
$188/sq.ft
Description
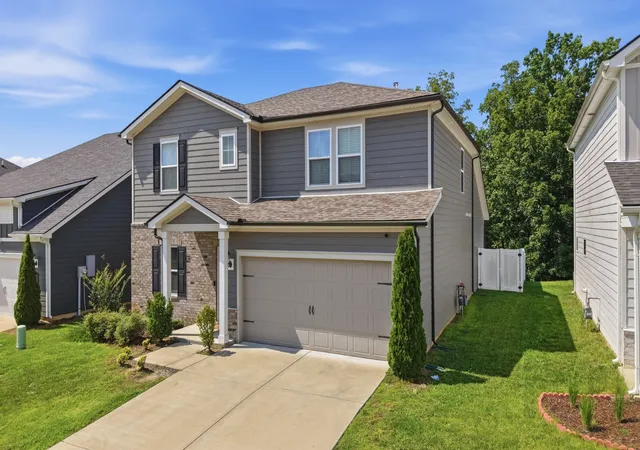
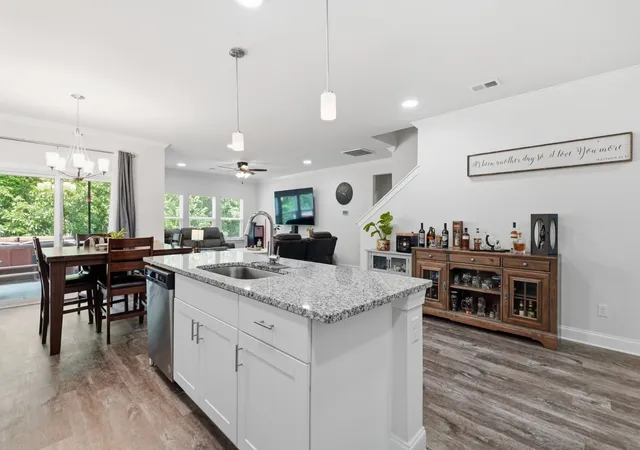
Imagine spending your summer poolside, grilling with friends, and enjoying peaceful evenings in one of Wilson County's most desirable communities. Welcome to 1078 Holland Ridge Way—a beautifully designed, energy-efficient home offering over 2,750 square feet, 4 bedrooms, 3.5 bathrooms, flexible living space, and a spacious loft that's perfect for today's lifestyle.
Located in the sought-after Holland Ridge community, this home offers resort-style neighborhood amenities including a community pool, clubhouse, cabana, and sidewalks that make it easy to enjoy evening strolls, meet neighbors, and embrace an active lifestyle.
Commuters and travelers will appreciate the exceptional location:
Approximately 25–30 minutes to Nashville International Airport (BNA)
Quick access to I-40, TN-109, and I-840
Just minutes to Mt. Juliet, Providence Marketplace, Lebanon shopping, restaurants, and everyday conveniences
Families will appreciate access to highly regarded Wilson County schools, including Stoner Creek Elementary, West Wilson Middle School, and Mt. Juliet High School, making this location as practical as it is beautiful.
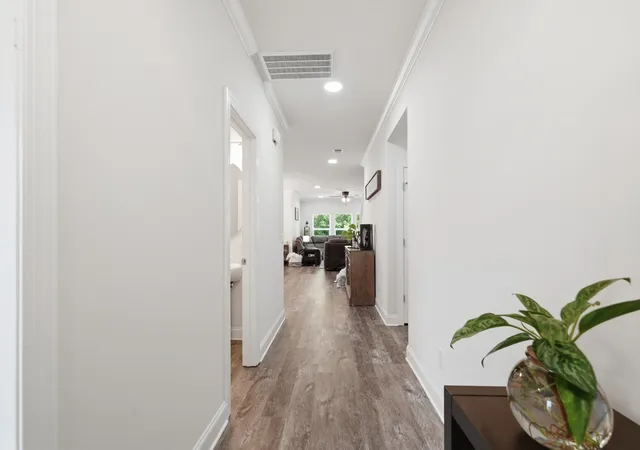
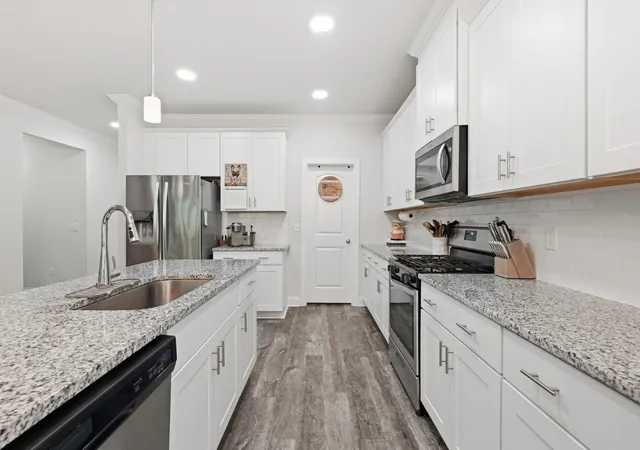
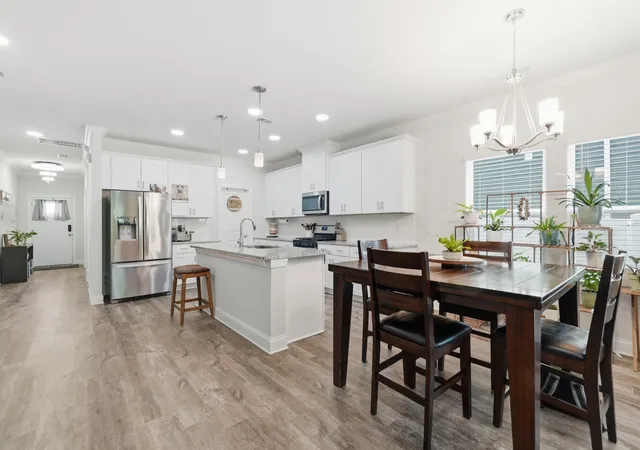
Inside, you'll find an open-concept design with abundant natural light, generous living spaces, a large kitchen with ample cabinetry and pantry storage, a main-level flex room perfect for a home office or guest space, and an upstairs loft ideal for movie nights, gaming, or a second living area. Built with modern energy-efficient construction, this home was designed for year-round comfort and lower utility costs, and a Generac.
While the neighborhood is primarily designed for residential living and is best suited for driving to shopping and dining, the community sidewalks make daily walks, evening bike rides, and visits to the neighborhood pool easy and enjoyable.
This summer, don't just buy a home—upgrade your lifestyle. Whether you're relaxing by the pool, entertaining in your spacious open floor plan, or enjoying the convenience of your home.
- Houzeo last checked: 3 minutes ago
- Listing updated: October 23, 2026 at 9:07 pm
- Listing Provided by: Bobby McLamb (615) 628-7156 DRE #358351 | Keller Williams Realty Mt. Juliet (615) 758-8886
- Source: Nashville (RealTracs Mid) MLS-TN as distributed by MLS GRID | MLS#: 3250542

Property Details
Status
Active
Type
Single Family Residence
No. of Stories
2
County
City
Neighborhood
--
Year Built
2021
HOA Fees
$50/mo
Finished Area
2,768 sqft
Lot Size
0.15 acre lot
Basement Area
- sqft
MLS Name
Nashville (RealTracs Mid) MLS
MLS Number
3250542
MLS Status
Active
Days on Market
126

Continue Your Journey in App
Find your dream home, receive real-time updates, and many more!
Continue Your Journey in App
Find your dream home, receive real-time updates, and many more!
Location
HOA Management
N/A
HOA Fees
$150/ Quarterly
N/A
HOA Fees
$300/ One Time
Disclaimer: Amenities are based on third-party information and may vary; buyers must independently verify all amenities, as information is deemed reliable but not guaranteed.
Facts & Features
Rooms
Bedrooms & bathrooms
Bedrooms: 4
Bathrooms: 4
Interior
Appliances
Electric Oven
Flooring
Laminate, Tile
Sewer
Public Sewer
Cooling
Central Air
Interior Features
Ceiling Fan(s), Extra Closets, Hot Tub, Open Floorplan, Pantry, Redecorated
Heating
Central
Construction
Year Built
Year Built: 2021
Home type
Single Family Residence
Construction Materials
Fiber Cement
Foundation Details
Block
Utilities & Energy
Utilities
Water Available
Security Features
Smoke Detector(s)
Water Source
Public
Basement
None
Parking Features
Garage Faces Front
Pool Features
In Ground
Other Features
Patio And Porch Features
Porch, Covered, Patio
Subdivision Name
Holland Ridge Ph 3b
Lot Features
Sloped, Wooded
Price History
| Date | Event | Price |
|---|---|---|
07/30/2026 Source: | Price Increased | $549,000 +4.59% $198/sqft |
06/27/2026 Source: | Listed for Sale | $524,900 -6.10% $190/sqft |
06/27/2026 Source: | Price Increased | $559,000 +7.52% $202/sqft |
06/27/2026 Source: | Price Decreased | $519,900 -6.99% $188/sqft |
06/26/2026 Source: | Coming Soon | $559,000 +33.97% $202/sqft |

Show more
Getting Around 1078 Holland Ridge Way
Bike Score®

Somewhat Bikeable
1/100
Walk Score®

Car-Dependent
10/100
Data provided by Redfin
Nearby Homes
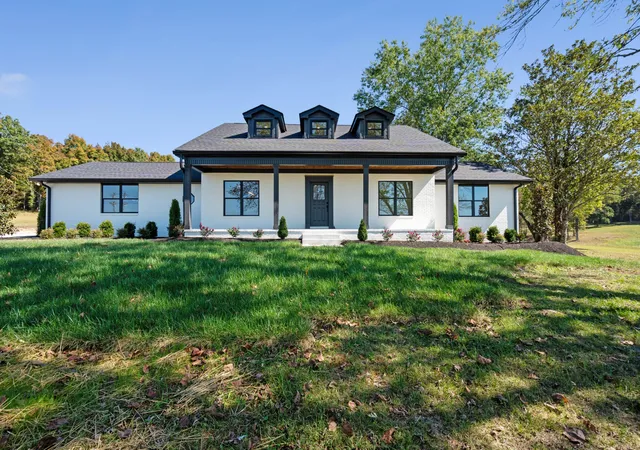
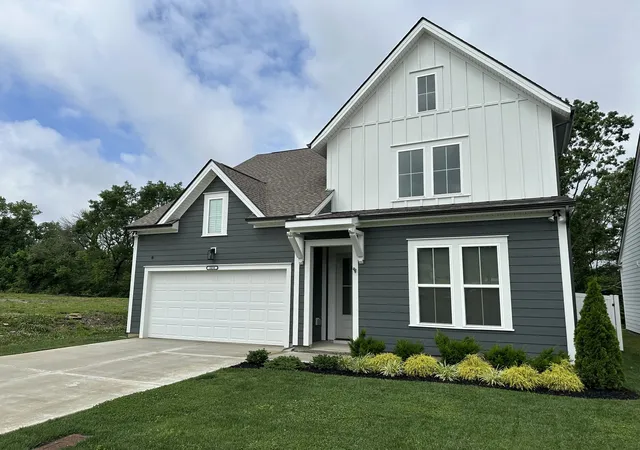
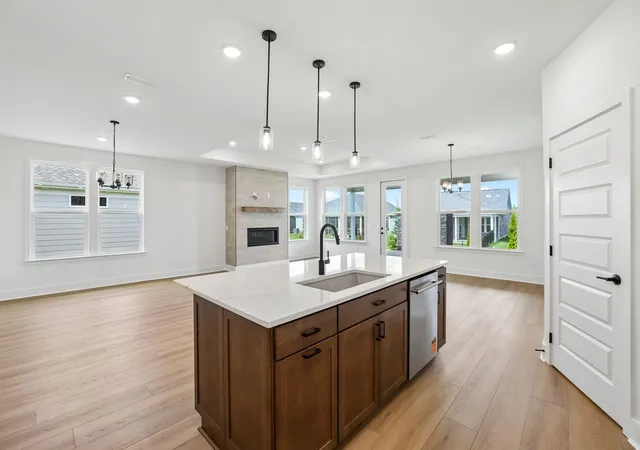
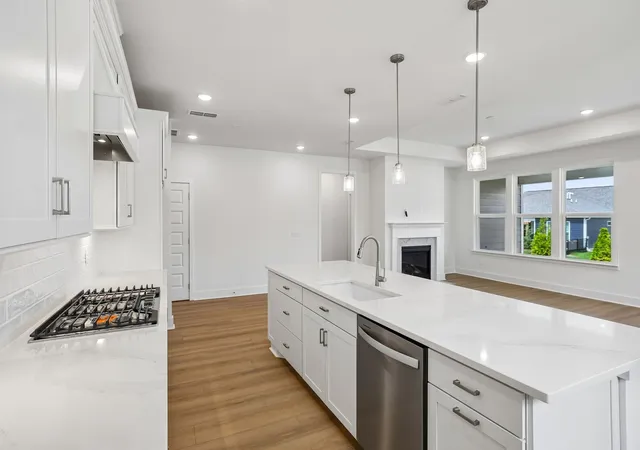
Find Homes by Property Features in Lebanon, TN
Nearby New Homes For Sale

Based on information from Realtracs® through Nov 01, 2026, 12:31AM. Data courtesy of Realtracs® MLS as distributed by MLS GRID. Some IDX listings have been excluded from this website. All data is obtained from various sources and may not have been verified by the broker or MLS GRID. Supplied Open House Information is subject to change without notice. All information should be independently reviewed and verified for accuracy. Properties may or may not be listed by the office/agent presenting the information. IDX information is provided exclusively for consumers’ personal, noncommercial use. It may not be used for any purpose other than to identify prospective properties consumers may be interested in purchasing. The data is deemed reliable but is not guaranteed by MLS GRID. The use of the MLS GRID Data may be subject to an end-user license agreement prescribed by Realtracs® MLS. © 2026 RealTracs Solutions. All Rights Reserved. Angela Fowler Real Estate, LLC | 423.320.4620 | afowler@catt.com Mailing Address: 452 Kailors Cove Cir, Ringgold, GA 30736
 Advertising Broker: Angela Fowler | Angela Fowler Real Estate, LLC.
