- Overview
- Description
- Property Details
- Location
- HOA Management
- Facts & Features
- Getting Around
- Nearby Homes
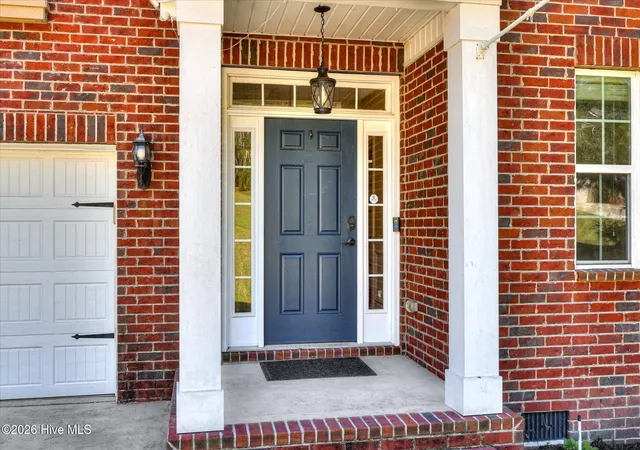

Street View
$309,900
Monthly Est:$1,542
 4 Beds
 3 Baths
2 full baths + 1 half bath
 2,440sqft
1078 Scarborough Pass, Aiken, SC 29801
$309,900
$1,542/moEst:
Get Pre-Approved
Single Family Residence
Built in 2015
$51.25/mo HOA
0.63 acre lot
$127/sq.ft
Description
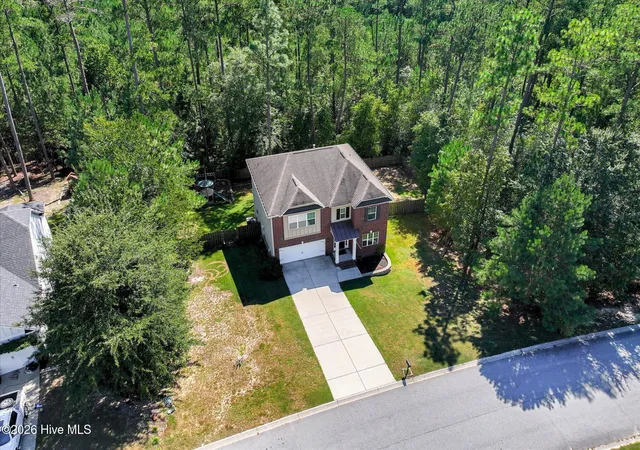
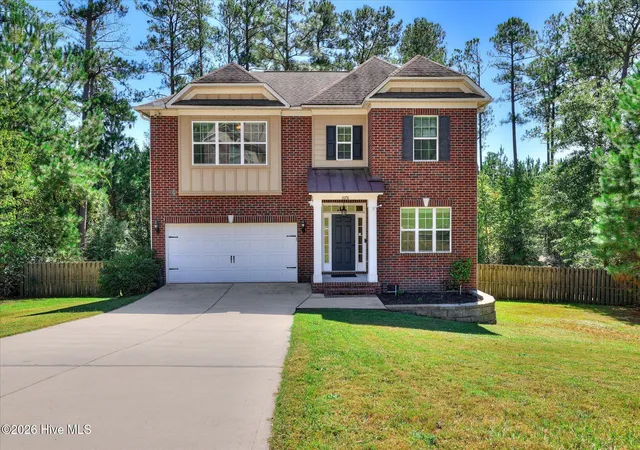
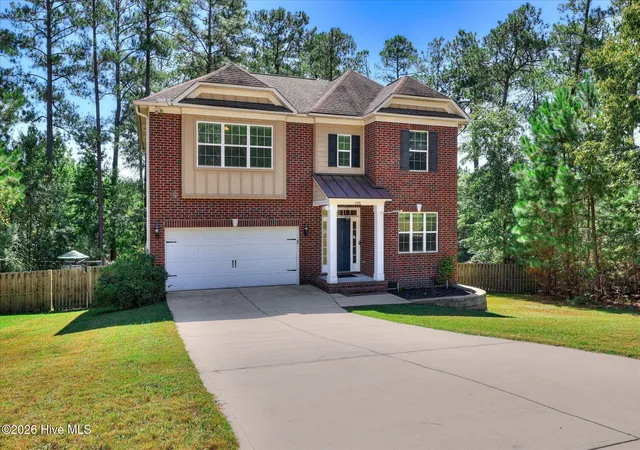
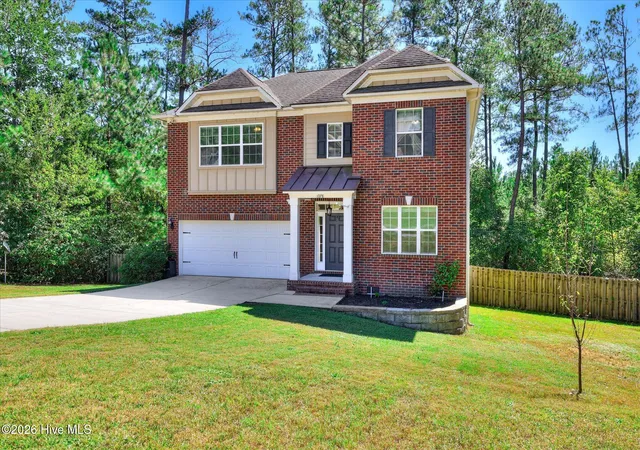
Welcome to 1078 Scarborough Pass! Looking for a quiet retreat in Aiken that's still close to shopping, dining, and downtown? You'll love this home! Tucked into the desirable Scarborough Pass community, one of Trolley Run's very first neighborhoods, it offers the space and privacy you've been searching for. Step inside and you're greeted by a sizable bonus room with French doors, ready to serve as a home office, playroom, game room, or additional bedroom. Continue down the hall past a convenient half bath and a charming built-in bookshelf tucked under the stairs to the formal dining room, finished with elegant picture frame molding. At the heart of the home, the open-concept kitchen and living room are filled with natural light from an abundance of windows. The kitchen features granite countertops with a matching island, plenty of cabinetry, stainless steel appliances, and a pantry. Continuous engineered hardwood flooring flows throughout the entire first floor. Upstairs, you'll find all four bedrooms and a conveniently located laundry room. The primary suite is a true retreat, with an elegant tray ceiling, plenty of room for your bedroom set, and an ensuite bath offering tiled flooring, dual vanities with granite countertops, a garden tub, and a separate walk-in shower. Thoughtful touches throughout include generous walk-in hall closets, large closets in every bedroom, and beautiful wood trim. Out back, enjoy a privacy-fenced yard surrounded by mature trees, the perfect spot to relax and unwind. Schedule your tour today and make 1078 Scarborough Pass your own! Please note the following as this is a Relocation Listing: Graebel Relocation Services Worldwide to be named as the seller Graebel Rider must be completed and submitted with offer Graebel Rider must be mentioned in the contract as ''Graebel rider is hereby made part of buyers offer to purchase'' Seller to choose title company Graebel Homeowner's disclosure, state and local disclosures and rider must have buyer's initials on each page Pre approval that states ''income, assets and credit have been verified'' Proof of funds for the amount NOT being financed (down payment) Allow for 3 business days for Graebel to sign offer
- Houzeo last checked: 3 minutes ago
- Listing updated: October 15, 2026 at 2:48 pm
- Listing Provided by: Daniele Ennis (706) 888-4441 DRE #418740 | Jason Mitchell Real Estate
- Source: Hive MLS-NC | MLS#: 100610415

Property Details
Status
Active
Type
Single Family Residence
No. of Stories
2
County
City
Neighborhood
--
Year Built
2015
HOA Fees
$51.25/mo
Finished Area
2,440 sqft
Lot Size
0.63 acre lot
Basement Area
- sqft
MLS Name
Hive MLS
MLS Number
100610415
MLS Status
Active
Days on Market
20

Continue Your Journey in App
Find your dream home, receive real-time updates, and many more!
Continue Your Journey in App
Find your dream home, receive real-time updates, and many more!
Location
HOA Management
Unknown
HOA Fees
$615/ Annually
Amenities
 Amenities and services may be covered by one or multiple associations and service providers.
 Other
Disclaimer: Amenities are based on third-party information and may vary; buyers must independently verify all amenities, as information is deemed reliable but not guaranteed.
Facts & Features
Rooms
Bedrooms & bathrooms
Bedrooms: 4
Bathrooms: 3
Bedroom 2
Level: Second
Area: Square Feet
Dimensions: 18758.00
Media Room
Level: Main
Area: Square Feet
Dimensions: 15410.00
Living Room
Level: Main
Area: Square Feet
Dimensions: 33288.00
Dining Room
Level: Main
Area: Square Feet
Dimensions: 173892.00
Bedroom 3
Level: Second
Area: Square Feet
Dimensions: 18758.00
Master Bedroom
Level: Second
Area: Square Feet
Dimensions: 266679.00
Kitchen
Level: Main
Area: Square Feet
Dimensions: 218705.00
Bedroom 3
Level: Second
Area: Square Feet
Dimensions: 16497.00
Interior
Appliances
Electric Oven
Cooling
Central Air
Flooring
Other
Interior Features
Kitchen Island, Ceiling Fan(s), Blinds/shades
Heating
Electric, Forced Air
Exterior Features
None
Construction
Year Built
Year Built: 2015
Home type
Single Family Residence
Foundation Details
Other
Construction Materials
Brick Veneer, Wood Frame
Roof
Composition
Utilities & Energy
Pool Features
None
Utilities
Other
Association Amenities
Other
Laundry Features
Dryer Hookup, Washer Hookup
Basement
None, Crawl Space
Parking Features
Paved
Water Source
County Water
Other Features
Patio And Porch Features
Deck
Subdivision Name
Scarbrough At Trolley Run
Price History
| Date | Event | Price |
|---|---|---|
10/15/2026 Source: | Listed for Sale | $309,900 +6.86% $127/sqft |
02/06/2023 Source: #508878 | Price Increased | $290,000 +7.41% $119/sqft |
05/12/2021 Source: #467953 | Price Increased | $270,000 +19.47% $111/sqft |
05/26/2016 Source: #396026 | Sold | $226,000 $93/sqft |

Nearby Homes
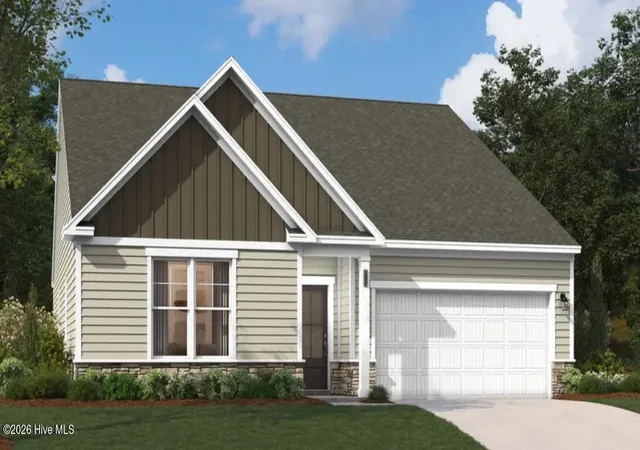
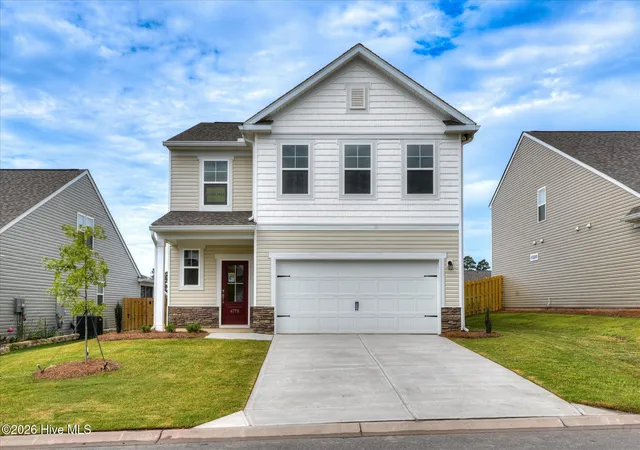
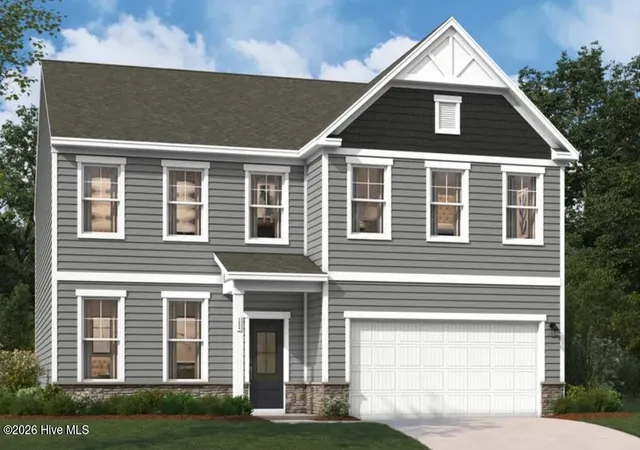
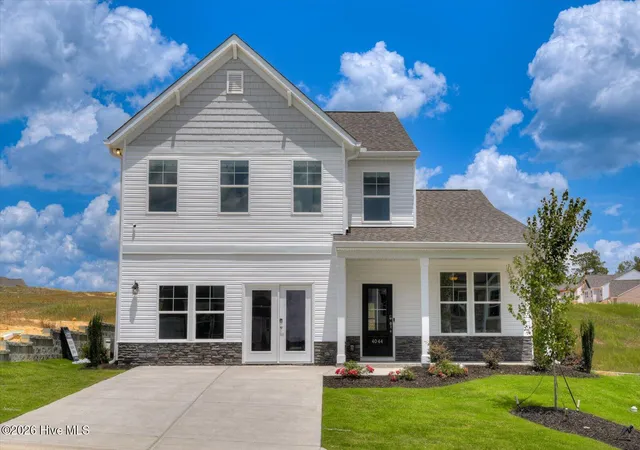
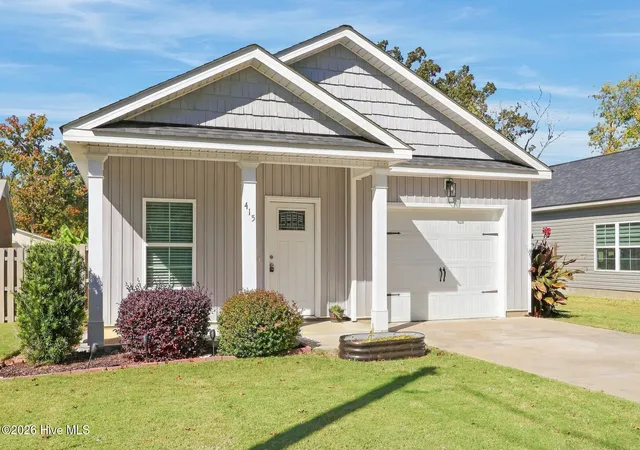
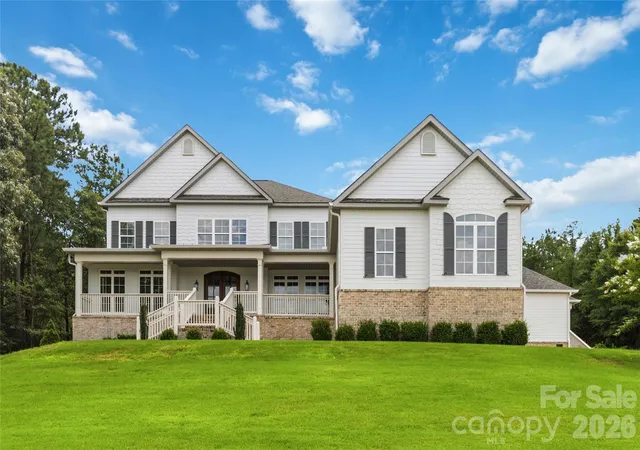

Find Homes by Property Features in Aiken, SC
Nearby New Homes For Sale

Based on information from the Hive MLS, through Nov 04, 2026, 11:30PM. This website may not include listings or property addresses of sellers who have directed their listing brokers to withhold their listing or their property address from display on the Internet. The data relating to real estate on this web site comes in part from the Internet Data Exchange program of Hive MLS, and is updated as of Nov 04, 2026, 11:30PM. All information is deemed reliable but not guaranteed and should be independently verified. All properties are subject to prior sale, change, or withdrawal. Neither listing broker(s) nor Chosen Realty LLC nor Houzeo shall be responsible for any typographical errors, misinformation, or misprints, and shall be held totally harmless from any damages arising from reliance upon these data. IDX information is provided exclusively for personal, non-commercial use, and may not be used for any purpose other than to identify prospective properties consumers may be interested in purchasing. © 2026 Hive MLS. All Rights Reserved.
 Advertising Broker: Nicholas Huscroft | Chosen Realty
