- Overview
- Description
- Property Details
- Location
- HOA Management
- Facts & Features
- Getting Around
- Nearby Homes

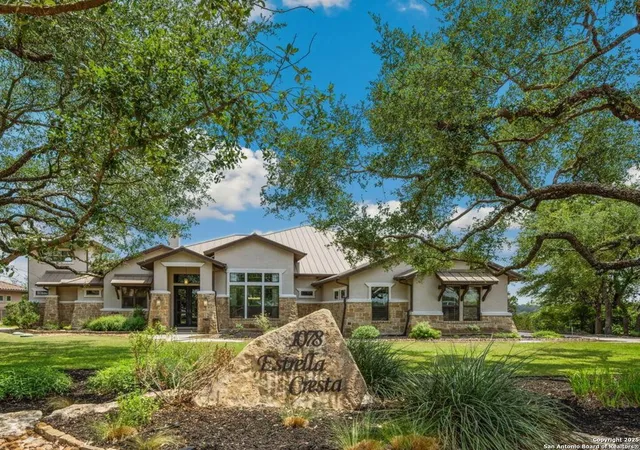
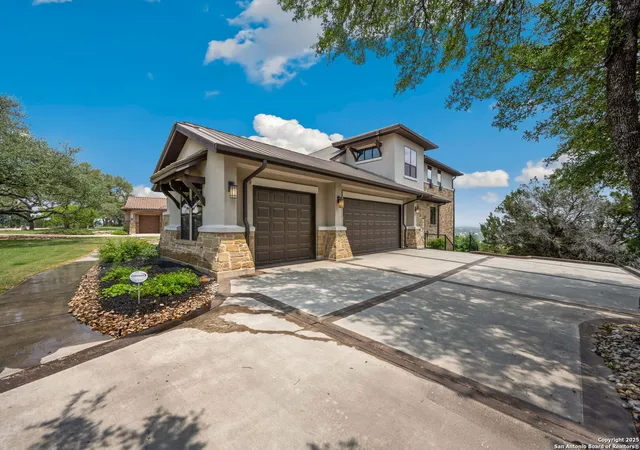
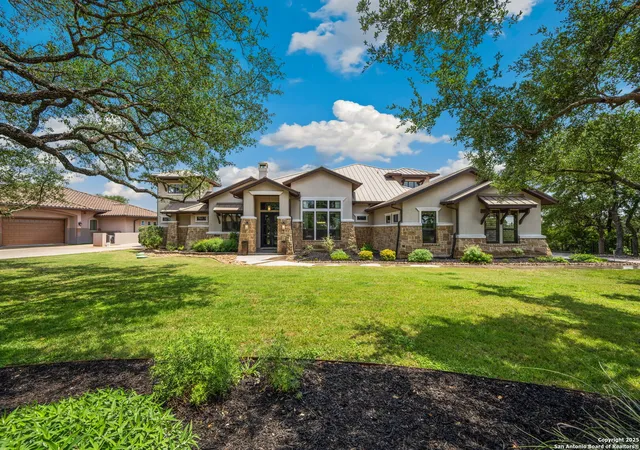
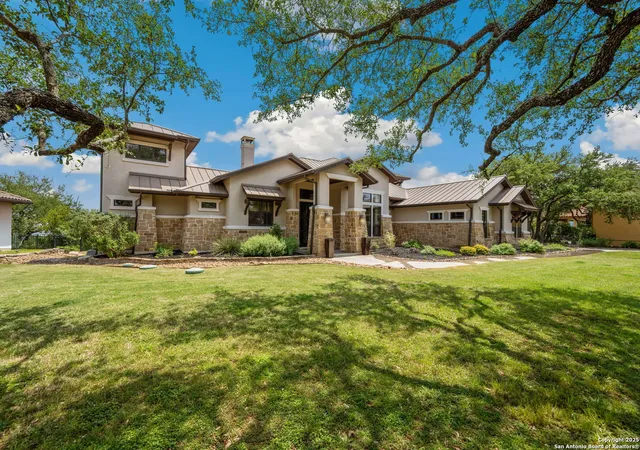
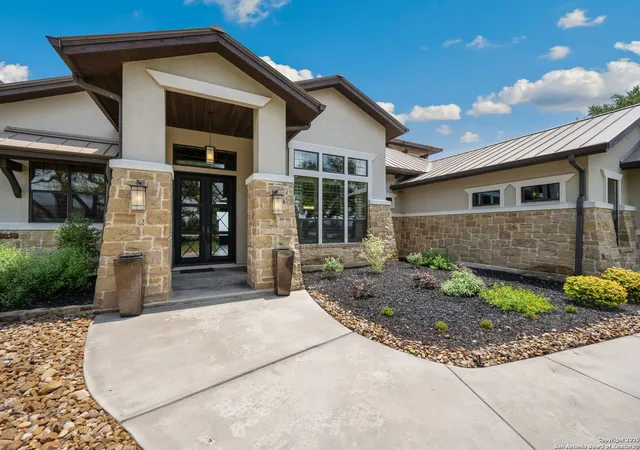


$1,140,000
Monthly Est:$5,674
 3 Beds
 4 Baths
3 full baths + 1 half bath
 4,297sqft
1078 Star Ridge, Spring Branch, TX 78070
$1,140,000
$5,674/moEst:
Get Pre-Approved
Single Family Residence
Built in 2013
$-- HOA
1.76 acres lot
$265/sq.ft
Description
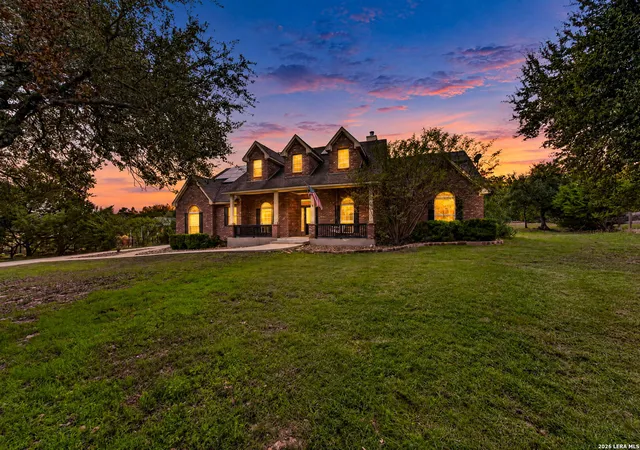
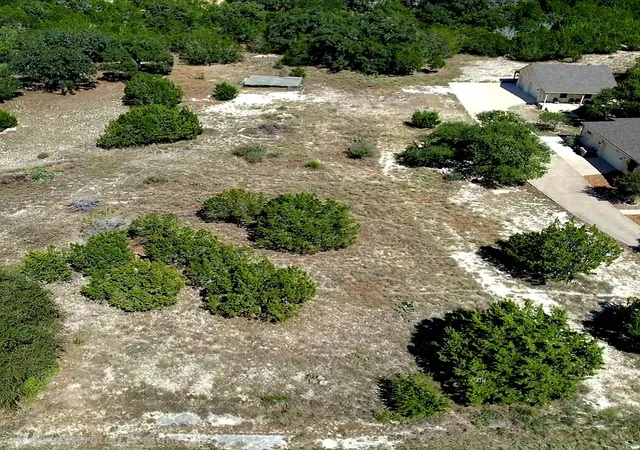
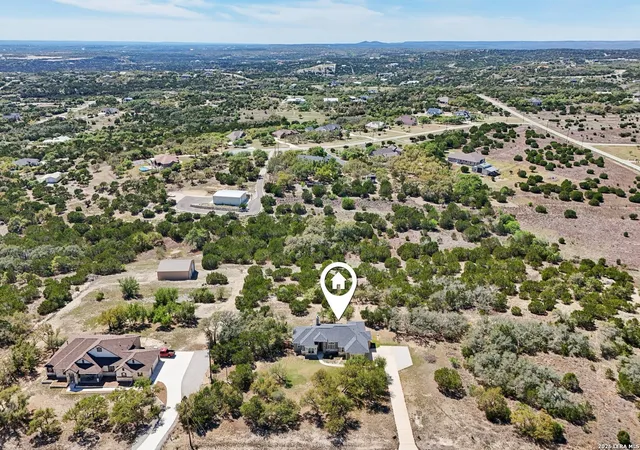
Welcome to 1078 Star Ridge, an exceptional custom-built home located in the highly desirable Mystic Shores community of Spring Branch, TX. Perched on 1.76 acres with mature oak trees and panoramic views of Canyon Lake and the Texas Hill Country. This stunning property offers luxury, privacy, and tranquility in one of the area's most prestigious neighborhoods. The 4,297 sq ft residence features 3 bedrooms, 3.5 bathrooms, a dedicated media/game room with a full wet bar and wine fridge, and an upstairs sitting area with a private balcony to take in the incredible views. From the moment you enter the gorgeous double metal doors, you'll be captivated by the home's elegant details, including a lighted barrel ceiling with faux finish in the entryway, soaring wood-beamed ceilings, and expansive windows that flood the space with natural light. The open-concept floor plan seamlessly connects the living, kitchen, and breakfast areas, while a separate dining room adds a touch of formality. The living room features a wood-burning fireplace and motorized shades for comfort and convenience. The gourmet kitchen includes a large curved granite island, propane cooktop, double ovens, warming drawer, microwave drawer, chef sink, reverse osmosis system, and built-in desk. A butler's pantry with a wine fridge and additional cabinetry complements the walk-in pantry, offering abundant storage and prep space. The luxurious primary suite offers sweeping Hill Country views and a relaxing sitting area. Its spa-like bathroom includes a walk-through tiled shower, soaking tub beneath a dome ceiling, separate vanities with travertine finishes, and a coffee bar. The spacious walk-in closet features built-in drawers and shelving. Upstairs, two additional bedrooms each include their own full bathroom, along with a sitting area and a balcony that captures the beauty of the surrounding landscape. Step outside to enjoy the expansive covered patio, complete with a wood-burning fireplace and a full outdoor kitchen equipped with a grill, sink, and refrigerator-perfect for entertaining or relaxing while enjoying the view. The backyard is beautifully tiered with a fenced grass area for pets, a mid-level firepit, and a lower tier with a peaceful water fountain. Additional features include an oversized 3-car garage with epoxy floors, built-in storage, and space for an ATV. Located in the premier Mystic Shores subdivision, residents enjoy access to unmatched community amenities including a boat ramp, two swimming pools, lakeside parks with picnic and grilling areas, a community center, tennis and pickleball courts, basketball and volleyball courts, secure boat/RV storage, and a 200+ acre nature preserve. This is Hill Country living at its finest-private, peaceful, and full of luxury. Don't miss your opportunity to own this breathtaking Canyon Lake view property.
- Houzeo last checked: 3 hours ago
- Listing updated: October 20, 2026 at 6:36 pm
- Listing Provided by: Kimberly Gray | Keller Williams Heritage (210) 493-3030
- Source: LERA MLS-TX | MLS#: 1946187

Property Details
Status
Active
Type
Single Family Residence
No. of Stories
-
County
City
Neighborhood
--
Year Built
2013
HOA Fees
-
Finished Area
4,297 sqft
Lot Size
1.76 acres lot
Basement Area
- sqft
MLS Name
LERA MLS
MLS Number
1946187
MLS Status
ACT
Days on Market
245

Continue Your Journey in App
Find your dream home, receive real-time updates, and many more!
Continue Your Journey in App
Find your dream home, receive real-time updates, and many more!
Location
HOA Management
MYSTIC SHORES POA
HOA Fees
$414/
Amenities
 Amenities and services may be covered by one or multiple associations and service providers.
 Club House
 Tennis
 Bike Trails
 Park Playground
 Pool
 Basket Ball
 Sports Court
deck
BBQ
WTRFR
LAKERIVERPARK
Disclaimer: Amenities are based on third-party information and may vary; buyers must independently verify all amenities, as information is deemed reliable but not guaranteed.
Facts & Features
Rooms
Bedrooms & bathrooms
Bedrooms: 3
Bathrooms: 4
Interior
Window Features
Some
Utilities & Energy
Fireplace Features
Two, Livrm, Lginc, Gas, Gasstarter, Stonerockbrick
Association Amenities
Wtrfr, Pool, Tnnis, Clbhs, Park, Trail, Court, Biketrl, Bbq, Bballct, Vballct, Lakeriverpark, Boatramp, Boatdock
Other Features
Subdivision Name
Mystic Shores
Price History
| Date | Event | Price |
|---|---|---|
08/31/2026 Source: | Price Decreased | $1,140,000 -0.44% $265/sqft |
05/27/2026 Source: | Price Decreased | $1,145,000 -0.35% $266/sqft |
04/25/2026 Source: | Price Decreased | $1,149,000 -4.17% $267/sqft |
03/05/2026 Source: | Price Decreased | $1,199,000 -2.91% $279/sqft |
10/13/2025 Source: | Price Decreased | $1,235,000 -3.48% $287/sqft |

Show more
Nearby Homes
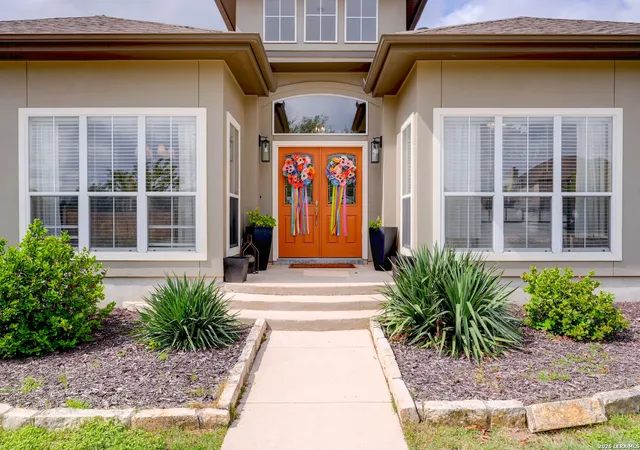
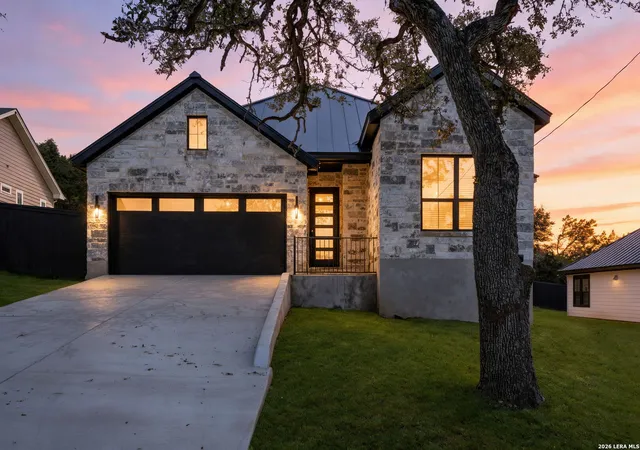
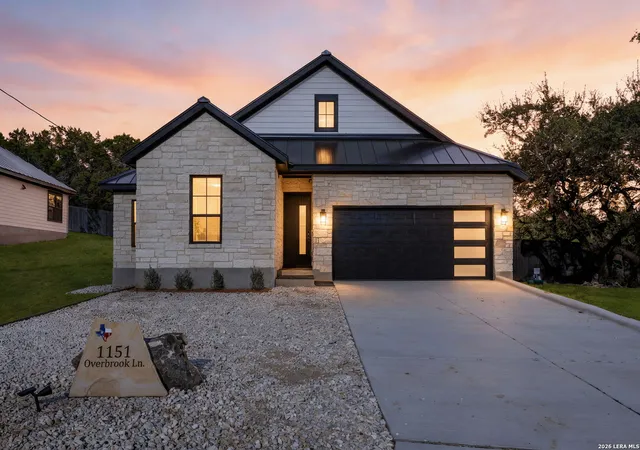
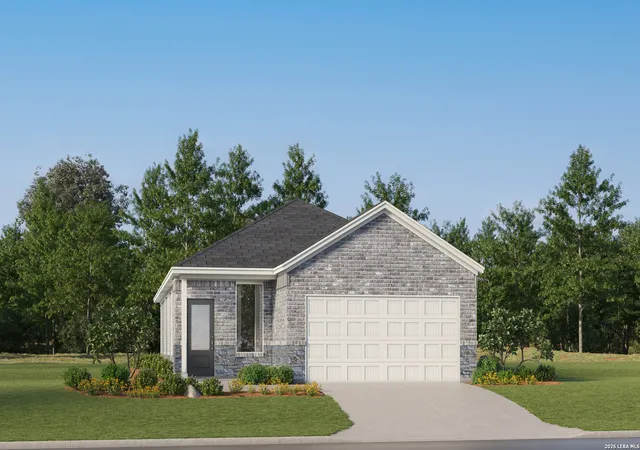

Find Homes by Property Features in Spring Branch, TX
Nearby New Homes For Sale

Based on information from the San Antonio Board of REALTORS® MLS through Nov 05, 2026, 12:45PM. Information is provided exclusively for consumers’ personal, non-commercial use, and it may not be used for any purpose other than to identify prospective properties consumers may be interested in purchasing. The data is deemed reliable but is not guaranteed. © 2026 San Antonio Board of REALTORS - All Rights Reserved.
 Advertising Broker: David Montalvo | CapTex Realty
