- Overview
- Description
- Property Details
- Location
- HOA Management
- Facts & Features
- Getting Around
- Nearby Homes
 New Construction

Street View
$699,000
Monthly Est:$3,479
 4 Beds
 3 Baths
2 full baths + 1 half bath
 2,379sqft
1079 Alma Gaynelle Dr, Mineral, VA 23117
$699,000
$3,479/moEst:
Get Pre-Approved
Single Family Residence
Built in 2026
$102.33/mo HOA
1.7 acres lot
$294/sq.ft
Description
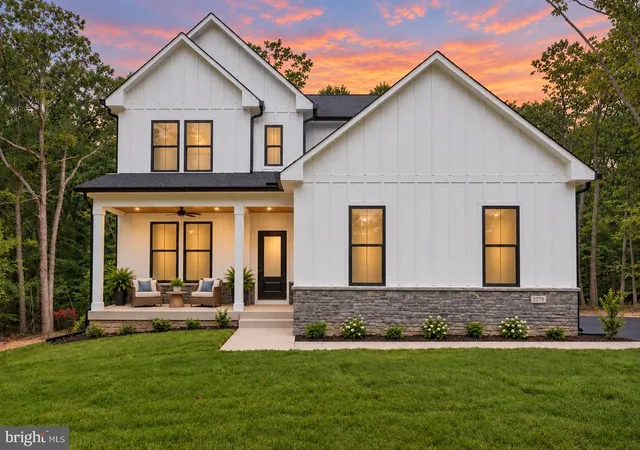
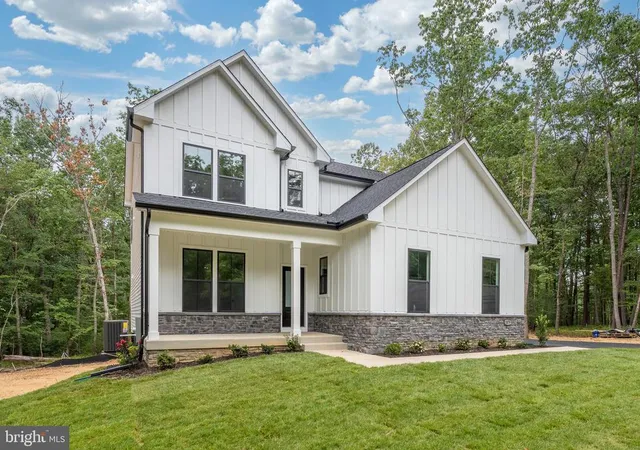
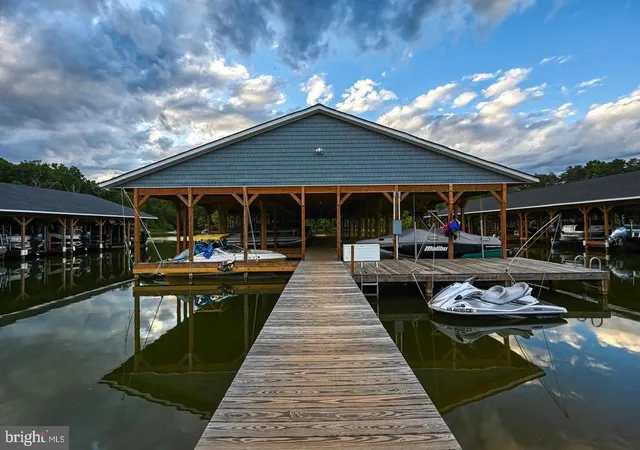
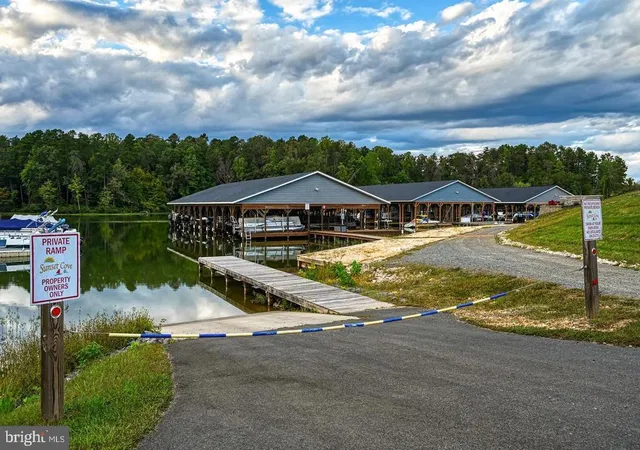
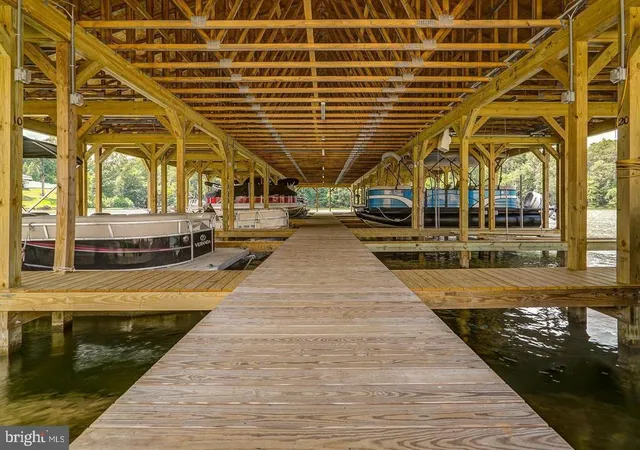
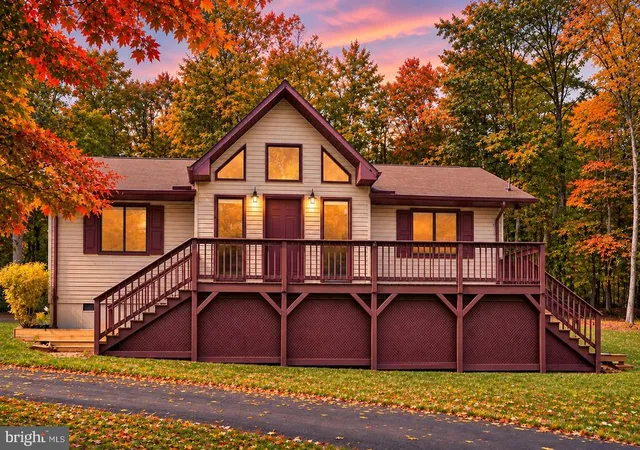
*DISCOUNTED MONTHLY PAYMENT AVAILABLE. Savings up to $438 per month* Completed and Move-In Ready! Here's your chance to own a brand-new home in Sunset Estates on the public side of Lake Anna, complete with an assigned covered boat slip (#18) and access to an unmatched lineup of resort-style amenities. High-speed fiber internet is available, making it easy to work remotely while enjoying lake life. Situated on a spacious 1.7 acre lot, this thoughtfully designed home offers 2,379 finished square feet with an additional 1,180 unfinished square feet in the walkout basement, already roughed in for a future bathroom providing endless possibilities to expand your living space. The open-concept floor plan features 4 bedrooms, 2.5 baths, and luxury vinyl plank flooring throughout. The spacious primary suite includes a walk-in closet, double vanity, and a beautifully tiled walk-in shower. Designed with curb appeal in mind, the exterior showcases 16-inch vertical board-and-batten HardiePlank siding, a welcoming covered front porch, and a two-car attached garage. Need more space for your lake toys or workshop? The lot can also accommodate a 30x40 detached garage. Additional features include a dual-zone Trane HVAC system for year-round comfort. As an owner in Sunset Estates, you'll enjoy all the exceptional amenities of Sunset Cove, including a stunning clubhouse with lounge and bar, saltwater swimming pool, fitness center, disc golf course, basketball and pickleball courts, hiking and walking trails, and so much more. Ideally located in the heart of Lake Anna, you'll be just minutes from waterfront restaurants, marinas, shopping, and everyday conveniences. Experience the best of Lake Anna living in one of the area's premier lake communities! Home is completed and ready for you! *Discounted monthly payment with seller's preferred lender. Savings up to $438 per month. Contact listing agent or see MLS document section for more details.*
- Houzeo last checked: 1 minute ago
- Listing updated: November 6, 2026 at 2:24 am
- Listing Provided by: Ashley Hoffman (540) 834-6417 | Lake Anna Island Realty (540) 894-4400
- Source: Bright MLS-NJ | MLS#: VALA2010242

Property Details
Status
Active
Type
Single Family Residence
No. of Stories
-
County
City
Neighborhood
--
Year Built
2026
HOA Fees
$102.33/mo
Finished Area
2,379 sqft
Lot Size
1.7 acres lot
Basement Area
- sqft
MLS Name
Bright MLS
MLS Number
VALA2010242
MLS Status
ACTIVE-BRIGHT
Days on Market
79

Continue Your Journey in App
Find your dream home, receive real-time updates, and many more!
Continue Your Journey in App
Find your dream home, receive real-time updates, and many more!
Location
HOA Management
SUNSET ESTATES
HOA Fees
$307/ Quarterly
Amenities
 Amenities and services may be covered by one or multiple associations and service providers.
 Basket Ball
 Gym
 Common Area
 Pool
 Bike Trails
 Club House
 Beach
deck
Walk path
Pier/Dock Maintenance
Water/Lake Privileges
Common Area Maintenance
Pickleball Courts
Lake
Disclaimer: Amenities are based on third-party information and may vary; buyers must independently verify all amenities, as information is deemed reliable but not guaranteed.
Facts & Features
Rooms
Bedrooms & bathrooms
Bedrooms: 4
Bathrooms: 3
Interior
Appliances
Built In Microwave, Dishwasher, Oven/range Electric, Refrigerator, Stainless Steel Appliances
Window Features
Insulated
Sewer
Septic Exists
Cooling
Ceiling Fan(s), Heat Pump(s)
Flooring
Luxury Vinyl Plank
Interior Features
Bathroom Tub Shower, Bathroom Walk In Shower, Breakfast Area, Built Ins, Ceiling Fan(s), Combination Dining/living, Combination Kitchen/dining, Combination Kitchen/living, Dining Area, Family Room Off Kitchen, Floor Plan Open, Kitchen Island, Primary Bath(s), Recessed Lighting, Upgraded Countertops, Walk In Closet(s)
Heating
Heat Pump(s)
Exterior Features
Exterior Lighting
Construction
Year Built
Year Built: 2026
Home type
Single Family Residence
Construction Materials
Hardi Plank Type, Mixed, Stone, Stick Built, Vinyl Siding
Roof
Shingle
Property Condition
Excellent
Architectural Style
Craftsman
Foundation Details
Concrete Perimeter
Utilities & Energy
Water Source
Well
Association Amenities
Basketball Courts, Beach, Bike Trail, Boat Dock/slip, Boat Ramp, Common Grounds, Club House, Community Center, Fitness Center, Jog/walk Path, Lake, Party Room, Pier/dock, Pool Outdoor, Swimming Pool, Water/lake Privileges, Pickleball Courts
Basement
Full, Interior Access, Outside Entrance, Poured Concrete, Rear Entrance
Other Features
Patio And Porch Features
Porch
Subdivision Name
Sunset Estates
Lot Features
Backs To Trees, Front Yard, Level, Rear Yard
Price History
| Date | Event | Price |
|---|---|---|
11/05/2026 Source: | Price Decreased | $699,000 -4.25% $294/sqft |
09/24/2026 Source: | Price Decreased | $730,000 -2.67% $307/sqft |
08/19/2026 Source: | Listed for Sale | $750,000 $315/sqft |

Nearby Homes


Find Homes by Property Features in Mineral, VA
Nearby New Homes For Sale


Based on information from Bright MLS through Nov 06, 2026, 11:15PM. Listing information is from various brokers who participate in the Bright MLS IDX program and not all listings may be visible on the site. The property information being provided on or through the website is for the personal, non-commercial use of consumers and such information may not be used for any purpose other than to identify prospective properties consumers may be interested in purchasing. Some properties which appear for sale on the website may no longer be available because they are for instance, under contract, sold or are no longer being offered for sale. Property information displayed is deemed reliable but is not guaranteed. IDX information is provided exclusively for personal, non-commercial use, and may not be used for any purpose other than to identify prospective properties consumers may be interested in purchasing. Information is deemed reliable but not guaranteed. © 2026 Bright MLS, Inc. All Rights Reserved. Click here for more information
 Advertising Broker: Joe Hawkins | Hawkins Real Estate Services
