- Overview
- Description
- Property Details
- Location
- Facts & Features
- Getting Around
- Nearby Homes
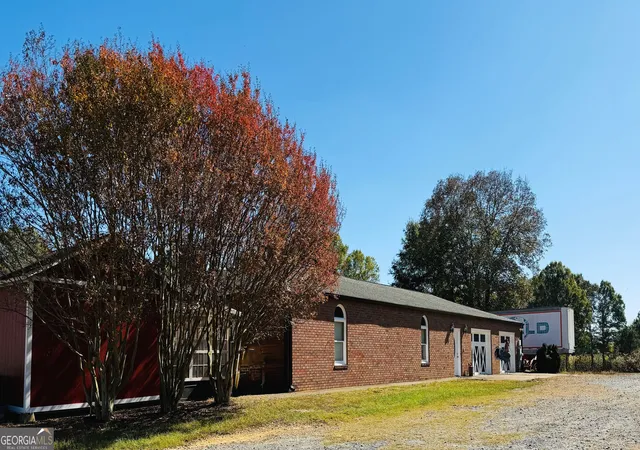

Street View
$680,000
Monthly Est:$3,385
 3 Beds
 3 Baths
3 full baths
 3,360sqft
1079 Taylorsville Macedonia Rd, Taylorsville, GA 30178
$680,000
$3,385/moEst:
Get Pre-Approved
Farm
Built in 1988
$-- HOA
5 acres lot
$202/sq.ft
Description
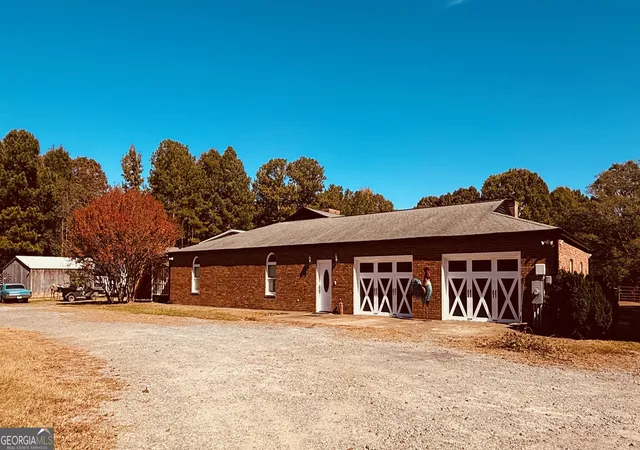
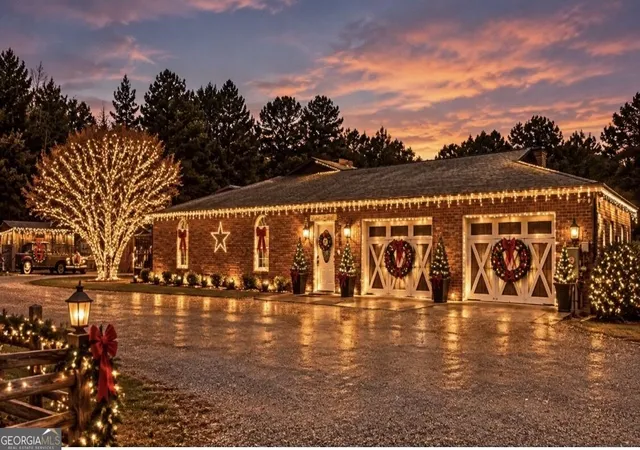
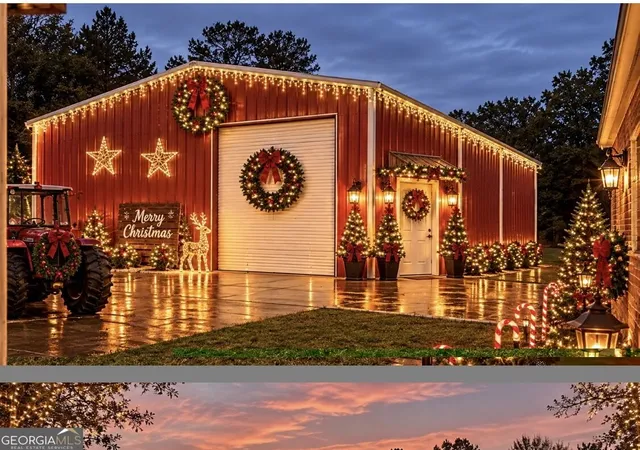
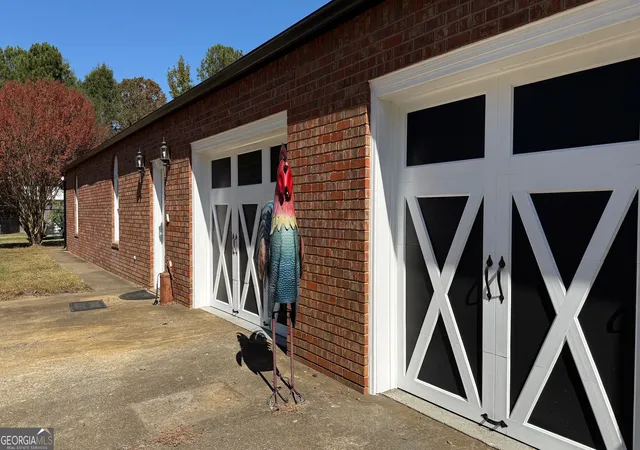
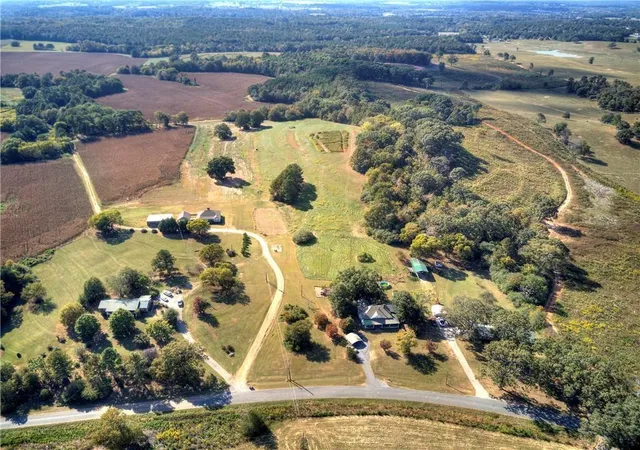
AMAZING HOME ON 5 ACRES IN THE COUNTRY WITH A PREMIUM WORKSHOP & MULTIPLE OUTBUILDINGS 4-Side Brick | 3 Bed | 3 Full Baths | Bonus Room | Laundry Room | Attached Garage | Goat House | Horse Barn | Green House | Storage Shed |Pastureland | New 6" Gutters | Fresh Paint | This Beautiful Property is full of surprises and Rustic Charm with updates being completed before closing. The GARAGE-has plenty of parking in this 38' x 34' space with two electronic remote controlled roll-up doors, an additional entry door, one Full bathroom, as well as a 100-amp subpanel-220-volt electrical outlet and a Chimney for a wood-burning stove. INTERIOR-The interior features 3 bedrooms, 2 full bathrooms with a garden tub in the master bath. Also, there is a bonus room and a separate laundry room. The Amazing Fireplace centered in the heart of the home is nothing short of a conversation piece that will draw everyone in the family room as they gather around and talk about the good ol days and precious memories. (The wood burning stove will not remain with the home) On the opposite side of the fireplace, you will find a beautiful 32-cabinet kitchen with a breakfast bar, more hearth storage, updated Wi-Fi Appliances, a wall oven, all above the rustic concrete stamped floor. Electrical and Mechanical Updates include Two 200-amp electrical panels, both replaced in 2017. Water heater replaced approximately two years ago. EXTERIOR- Workshop, Horse Barn, Goat Barn, Screened Porch, Fireplace, Above Ground Pool, Green House, Storage Building. DETACHED INSULATED KIRBY RED IRON WORKSHOP (40' x 60'), Built approximately seven years ago, offers substantial space for automotive work, equipment storage, or other shop-related uses. The shop features an Insulated steel building with 16-foot walls, Three 14-foot-wide doors, 24" x 24" footings, Six-inch-thick concrete slab using 5,000 PSI fiber-reinforced concrete, Two layers of 6-mil plastic sheeting beneath the slab, plus rebar and wire reinforcement. Electrical and Lighting-Dedicated 200-amp electrical service with its own meter, 220-volt outlets in all four corners. All wiring installed in conduit. Shop also has an Exterior camper hookup and Twenty-one LED lights, Four wall-mounted oscillating fans, Bead-blast cabinet. Shop equipment not included but may be negotiated and purchased separately are as listed: Ben-Pak 12,000-pound, extra-wide, two-post vehicle lift. Ben-Pak 9,000-pound, four-post vehicle lift with two air jacks. Commercial air compressor with condensation removal system which is currently housed in a separate exterior building. OUTDOOR AREA AND FENCING-The entire Front pasture is fenced with 4x4 panel goat & sheep wire and wood posts. There is a separate fenced area for goats and a dedicated goat house. The side yard includes a fenced enclosure with a large barn and the entire backyard is fenced in for horses with a separate fenced area for dogs.
- Houzeo last checked: 6 minutes ago
- Listing updated: November 6, 2026 at 6:07 am
- Listing Provided by: |
- Source: Georgia MLS-GA | MLS#: 10870626

Property Details
Status
Active
Type
Land
No. of Stories
-
County
City
Neighborhood
--
Year Built
1988
HOA Fees
-
Finished Area
3,360 sqft
Lot Size
5 acres lot
Basement Area
- sqft
MLS Name
Georgia MLS
MLS Number
10870626
MLS Status
Active
Days on Market
14
Cumulative Days on Market
14

Continue Your Journey in App
Find your dream home, receive real-time updates, and many more!
Continue Your Journey in App
Find your dream home, receive real-time updates, and many more!
Location
Facts & Features
Rooms
Bedrooms & bathrooms
Bedrooms: 3
Bathrooms: 3
Interior
Appliances
Cooktop, Dishwasher, Double Oven, Stainless Steel Appliance(s)
Sewer
Septic Tank
Cooling
Ceiling Fan(s), Central Air
Flooring
Stone, Tile
Interior Features
In Law Floorplan, Master On Main Level, Separate Shower, Soaking Tub, Tile Bath
Heating
Central, Wood
Construction
Year Built
Year Built: 1988
Home type
Farm
Construction Materials
Brick
Roof
Composition
Property Condition
Resale
Architectural Style
Brick 4 Side, Ranch, Traditional
Utilities & Energy
Laundry Features
Common Area, Other
Utilities
Cable Available, Electricity Available, High Speed Internet, Natural Gas Available, Water Available
Water Source
Public
Parking Features
Garage, Attached, Kitchen Level, Garage Door Opener, Side/rear Entrance
Basement
None
Other Features
Subdivision Name
None
Community Features
None
Lot Features
Open Lot, Pasture
Price History
| Date | Event | Price |
|---|---|---|
10/23/2026 Source: | Listed for Sale | $680,000 +172.00% $202/sqft |
11/17/2017 Source: | Sold | $250,000 $74/sqft |


Nearby Homes


Find Homes by Property Features in Taylorsville, GA
Nearby New Homes For Sale


Information Deemed Reliable But Not Guaranteed. © 2026 Georgia Multiple Listing Service. All Rights Reserved.
 Advertising Broker: Fred McGill | Simple Showing, Inc
