- Overview
- Description
- Property Details
- Location
- HOA Management
- Facts & Features
- Getting Around
- Nearby Homes



$1,095,000
Monthly Est:$5,450
 3 Beds
 3 Baths
2 full baths + 1 half bath
 2,300sqft
10799 Stellar Cir, Palm Beach Gardens, FL 33412
$1,095,000
$5,450/moEst:
Get Pre-Approved
Single Family Residence
Built in 2024
$335/mo HOA
9,583.2 sqft lot
$476/sq.ft
Description
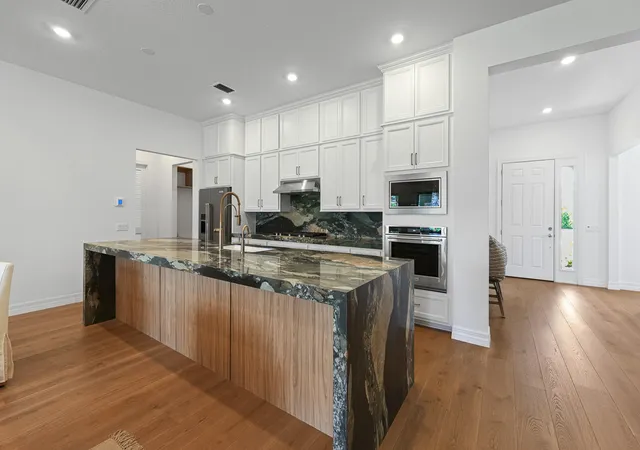
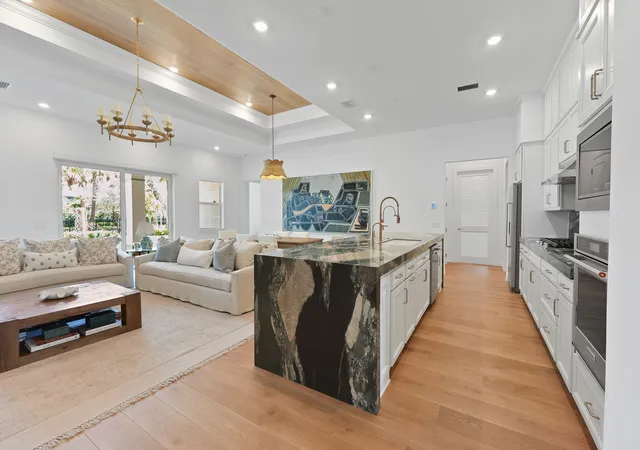
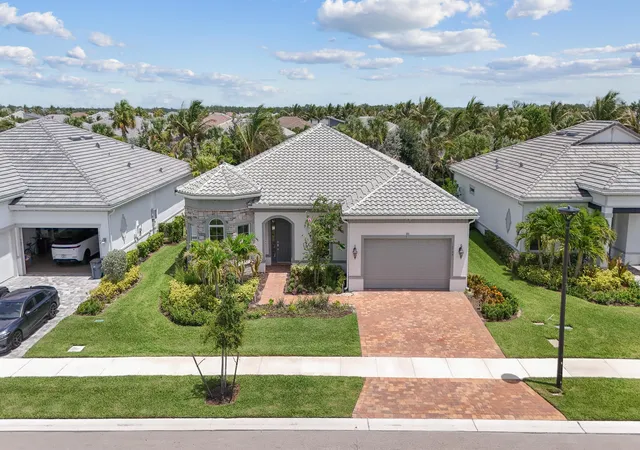
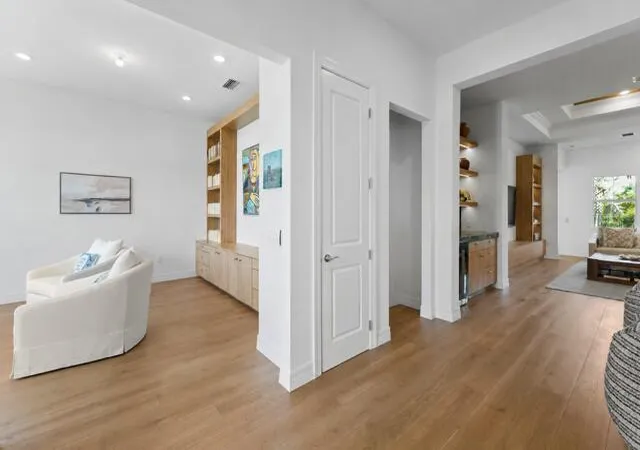
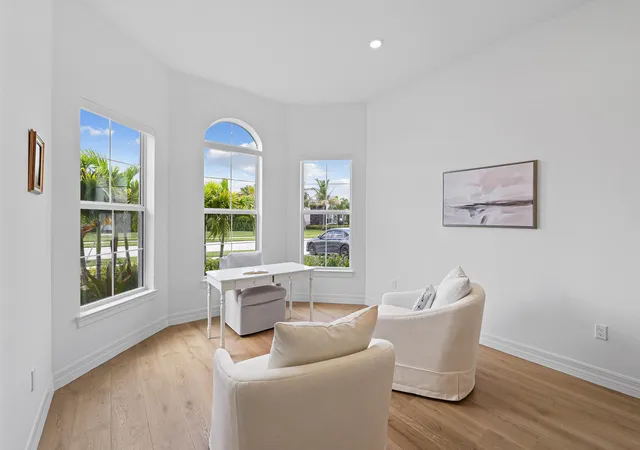
Move-In Ready w/ Designer-upgrades featuring more than $200,000 in custom enhancements, this exceptional residence blends sophisticated design with everyday functionality in one of Palm Beach Gardens' most sought-after communities. Thoughtfully curated throughout, the home features a custom library with bay windows, a sound-insulated media room, vaulted ceilings with wood inlay accents, hardwood flooring, designer lighting, and an open-concept layout filled with natural light. The chef's kitchen is a true centerpiece, showcasing imported Italian porcelain countertops, a dramatic waterfall island, full-height porcelain backsplash, ceiling-height cabinetry, premium stainless steel appliances, a gas cooktop, designer vent hood, wine cooler, and an oversized walk-in pantry. MORE... The spacious primary suite offers tray ceilings, a custom walk-in closet, and a spa-inspired bath complete with dual vanities, a glass-enclosed shower, and a smart toilet. Additional features include a custom mudroom, oversized laundry room, whole-home water filtration system, upgraded HVAC, impact glass, smart home technology, and a spacious two-car garage. Enjoy seamless indoor-outdoor living from the covered lanai overlooking the generously sized backyard with ample room to design your own custom pool and outdoor living space. Located within Avondale at Avenir, residents enjoy access to resort-style amenities including a clubhouse, pool, fitness center, tennis and pickleball courts, walking trails, and parks, all just minutes from premier golf, shopping, dining, beaches, and Palm Beach International Airport.
- Houzeo last checked: 2 hours ago
- Listing updated: October 9, 2026 at 8:22 am
- Listing Provided by: Jonathan Duerr DRE #3117391, Elizabeth Regina (914) 629-5624 DRE #3648289 | The Corcoran Group (561) 655-9081
- Source: Beaches MLS-FL | MLS#: B26059942

Property Details
Status
Active
Type
Single Family Residence
No. of Stories
1
County
City
Neighborhood
--
Year Built
2024
HOA Fees
$335/mo
Finished Area
2,300 sqft
Lot Size
9,583.2 sqft lot
Basement Area
- sqft
MLS Name
Beaches MLS
MLS Number
B26059942
MLS Status
Active
Days on Market
66
Cumulative Days on Market
67

Continue Your Journey in App
Find your dream home, receive real-time updates, and many more!
Download App
Continue Your Journey in App
Find your dream home, receive real-time updates, and many more!
Location
HOA Management
N/A
HOA Fees
$335/ Monthly
Amenities
 Amenities and services may be covered by one or multiple associations and service providers.
 Gym
Gym
 Park Playground
 Maintenance
 Pool
Pool
 Club House
 Walk path
CommonAreas
Disclaimer: Amenities are based on third-party information and may vary; buyers must independently verify all amenities, as information is deemed reliable but not guaranteed.
Facts & Features
Rooms
Bedrooms & bathrooms
Bedrooms: 3
Bathrooms: 3
Interior
Window Features
Blinds
Sewer
Public Sewer
Flooring
Carpet, Concrete, Tile, Wood
Cooling
Central Air
Appliances
Cooktop, Dryer, Dishwasher, Freezer, Gas Cooktop, Disposal, Gas Range, Microwave, Oven, Refrigerator, Vented Exhaust Fan, Wine Refrigerator, Washer
Heating
Central
Interior Features
Bedroom On Main Level, Breakfast Area, Closet Cabinetry, Eat In Kitchen, Kitchen Island, Living Dining Room, Pantry, Walk In Closets
Construction
Year Built
Year Built: 2024
Home type
Single Family Residence
Construction Materials
Cbs Concrete Block Structure, Block, Concrete, Stucco
Property Condition
Resale
Roof
Concrete, Tile
Utilities & Energy
Utilities
Cable Connected, Electricity Connected, Natural Gas Connected, Sewer Connected, Water Connected
Laundry Features
Inside, Laundry Room
Security Features
Gated Community
Pool Features
Association
Water Source
Public
Association Amenities
Clubhouse, Dog Park, Fitness Center, Playground, Pool, Sidewalks
Parking Features
Attached, Garage
Other Features
Community Features
Home Owners Association, Gated, Street Lights
Lot Features
Less Than Quarter Acre
Subdivision Name
Avondale At Avenir
Price History
| Date | Event | Price |
|---|---|---|
08/04/2026 Source: | Off Market | $1,095,000 $476/sqft |
08/04/2026 Source: | Listed for Sale | $1,095,000 $476/sqft |

Nearby Homes


Find Homes by Property Features in Palm Beach Gardens, FL
Nearby New Homes For Sale


IDX information is provided exclusively for consumers’ personal, non-commercial use, that it may not be used for any purpose other than to identify prospective properties consumers may be interested in purchasing, and that the data is deemed reliable but is not guaranteed accurate by BeachesMLS. All listings featuring the BMLS logo are provided by BeachesMLS, Inc. This data is not verified for authenticity or accuracy and may not reflect all real estate activity in the market. Based on information © 2026 BeachesMLS, Inc. All Rights Reserved.
 Advertising Broker: Moe Mossa (Savvy Avenue) | Savvy Avenue, LLC