- Overview
- Description
- Property Details
- Location
- HOA Management
- Facts & Features
- Getting Around
- Nearby Homes

Street View
$653,250
Monthly Est:$3,251
 4 Beds
 3 Baths
3 full baths
 2,341sqft
108 Black Pine Trl, Houghton Lake, MI 48629
$653,250
$3,251/moEst:
Get Pre-Approved
Single Family Residence
Built in 2027
$4.17/mo HOA
10,890 sqft lot
$279/sq.ft
Description
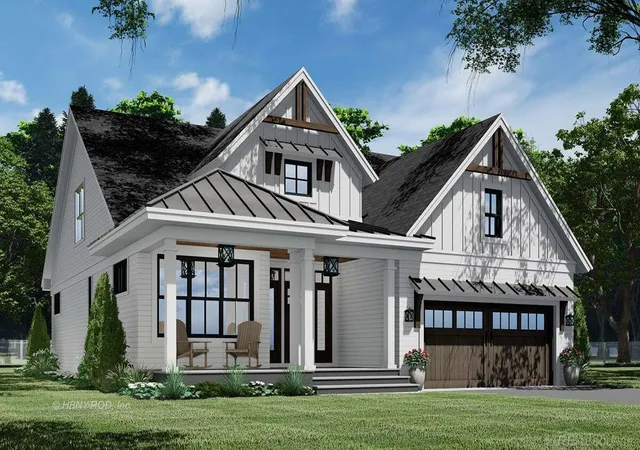
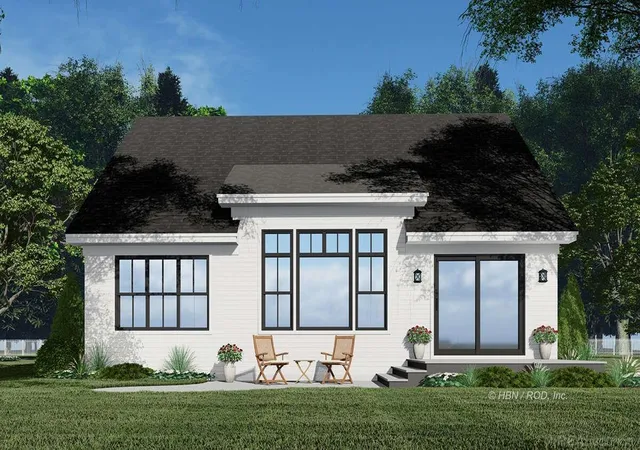
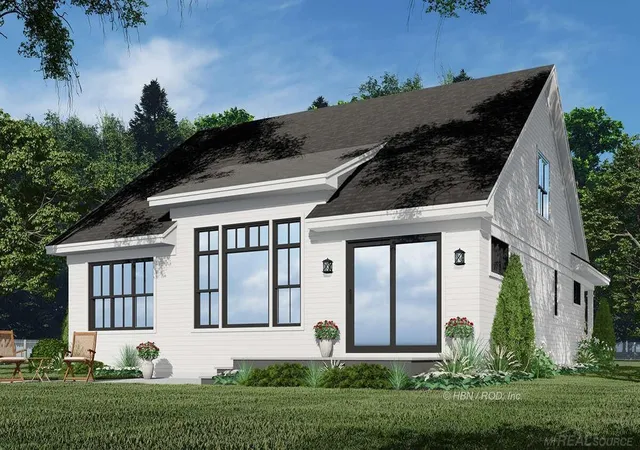
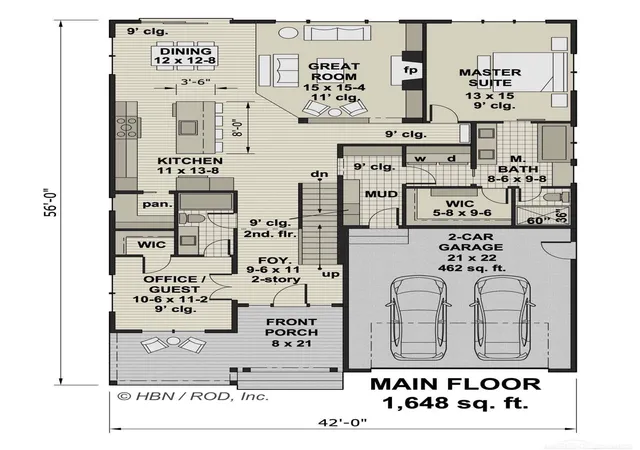
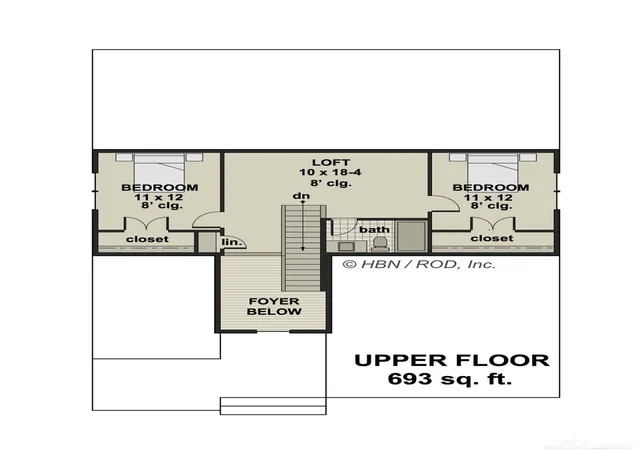
Spring 2027. Welcome home to our newest Split Level floorplan canal waterfront offering in Houghton Lake! The Ethan offers the largest split-level floorplan with 2341sq. ft. of living space. Take your pontoon boat right from your own dock in your backyard just minutes to beautiful all Sports Houghton Lake, enjoy boating to restaurants. Greet your guests in the spacious wide foyer which leads to the designer kitchen complete with a stainless-steel built-in appliances, granite countertops, a huge island, large walk in pantry that extends into the open kitchen and great room centered around a warm cozy fireplace, black Anderson windows, dimensional shingles, board and batten vinyl siding, luxury vinyl plank beach style flooring. 42” upper kitchen cabinets, best in class Carrier furnace / AC. Interior options from our Brock Mclaren luxury designer series options. Guests will love the second and third bedrooms with easy access to the spacious full bath. The private owner’s suite features a luxurious bathroom with double vanity sinks and a huge walk-in closet. The flex room provides space to be a 4th bedroom, home office, library, or cozy TV den with another on suite. Ample space for a large dining table in the cafe' is the perfect space for casual or formal dining. Other convenient spaces the mud room and a large laundry room. Personalize this home choosing your own interior color palette and design features and follow your build from start to finish. Spend more time enjoying each day on the lake or trails while the HOA takes care of your snow removal and lawn care maintenance. Visit today to tour a soon to be complete decorated model home of this same home design and pick out your waterfront lot.
- Houzeo last checked: 8 minutes ago
- Listing updated: August 27, 2026 at 1:52 pm
- Listing Provided by: Scott Fader (888) 227-1009 DRE #6502431011 | Joseph Walter Realty LLC (888) 227-1009
- Source: MiRealSource MLS-MI | MLS#: 50219859

Property Details
Status
Active
Type
Single Family Residence
No. of Stories
1
County
City
Neighborhood
--
Year Built
2027
HOA Fees
$4.17/mo
Finished Area
2,341 sqft
Lot Size
10,890 sqft lot
Basement Area
- sqft
MLS Name
MiRealSource MLS
MLS Number
50219859
MLS Status
Active
Days on Market
46
Cumulative Days on Market
1

Continue Your Journey in App
Find your dream home, receive real-time updates, and many more!
Download App
Continue Your Journey in App
Find your dream home, receive real-time updates, and many more!
Location
HOA Management
N/A
HOA Fees
$50/ Annually
Disclaimer: Amenities are based on third-party information and may vary; buyers must independently verify all amenities, as information is deemed reliable but not guaranteed.
Facts & Features
Rooms
Bedrooms & bathrooms
Bedrooms: 4
Bathrooms: 3
Interior
Cooling
Central Air
Heating
Natural Gas, Forced Air
Appliances
Gas Water Heater
Sewer
Other See Remarks
Construction
Year Built
Year Built: 2027
Home type
Single Family Residence
Foundation Details
Crawl
Construction Materials
Vinyl Trim, Wood Siding
Architectural Style
Farm House
Utilities & Energy
Water Source
Other See Remarks
Other Features
Disclosures
Signed Disclosure
Subdivision Name
Trails End
Price History
| Date | Event | Price |
|---|---|---|
08/26/2026 Source: | Listed for Sale | $653,250 $279/sqft |

Nearby Homes





Find Homes by Property Features in Houghton Lake, MI


Based on information from MiRealSource through Oct 12, 2026, 01:30AM . All information is provided exclusively for personal, non-commercial use, and may not be used for any purpose other than to identify prospective properties consumers may be interested in purchasing. The accuracy of all information, regardless of source, is not guaranteed or warranted. All information should be independently verified. Provided through IDX via MiRealSource, Inc. Courtesy of MiRealSource Shareholder. © 2026 MiRealSource. All Rights Reserved.
 Advertising Broker: Andover Real Estate | Andover Real Estate