- Overview
- Description
- Property Details
- Location
- Facts & Features
- Getting Around
- Nearby Homes


Street View
$334,900
Monthly Est:$1,667
 3 Beds
 2 Baths
2 full baths
 1,821sqft
108 Brocket Ct, Clarksville, TN 37040
$334,900
$1,667/moEst:
Get Pre-Approved
Single Family Residence
Built in 2017
$-- HOA
0.26 acre lot
$184/sq.ft
Description
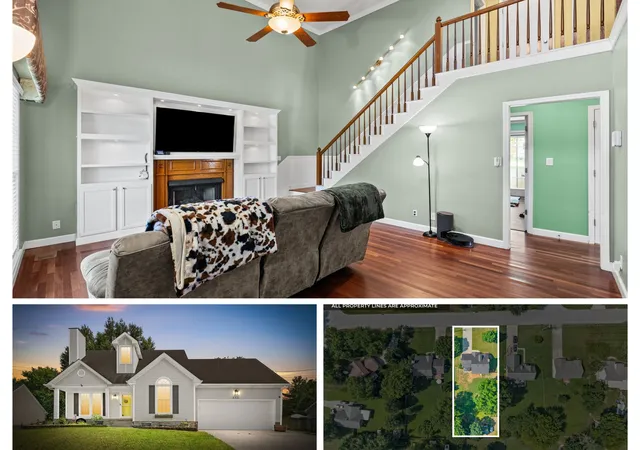
Welcome to 108 Brockett Ct, where thoughtful updates, comfortable living spaces and a peaceful setting come together in one beautiful home. Tucked away in a quiet cul-de-sac with no HOA, this 2017-built home offers 1,821 square feet of well-designed living space, a fenced backyard and a location that puts everyday convenience just minutes away. Step inside to fresh paint throughout, updated light fixtures & mirrors and a welcoming living room featuring a vaulted ceiling and fireplace - the kind of space that feels just as inviting for a quiet night at home as it does when friends and family gather. The kitchen offers plenty of cabinet space and room to keep everything organized without sacrificing the openness of the main living area. The spacious primary suite offers a private retreat with an en suite bathroom featuring double vanities, a separate tub and a walk-in shower. Upstairs, the bonus room above the garage adds valuable flexibility for a home office, playroom, media room, guest space or whatever your household needs. Outside, the curb appeal immediately catches your eye with a charming sunburst detail and welcoming front entry. Step onto the covered deck and look beyond the yard to the mature trees that create a beautiful natural backdrop and offer a front-row seat to the changing seasons. And if you’re lucky, you may even catch some of the local wildlife making an appearance. Despite the peaceful cul-de-sac setting, convenience is hard to beat. The new Publix, Dutch Bros, Club Pilates, shopping, dining and other everyday essentials are all just minutes away, while Fort Campbell is approximately 15 minutes from home. In a world of shared community mailboxes, you’ll appreciate having your very own mailbox right at home - one more little convenience to enjoy.
- Houzeo last checked: 1 minute ago
- Listing updated: October 30, 2026 at 1:59 pm
- Listing Provided by: Patrycja Ellens (615) 795-7797 DRE #359302 | Keller Williams Realty Clarksville (931) 648-8500
- Source: Nashville (RealTracs Mid) MLS-TN as distributed by MLS GRID | MLS#: 3546057

Property Details
Status
Active
Type
Single Family Residence
No. of Stories
2
County
City
Neighborhood
--
Year Built
2017
HOA Fees
-
Finished Area
1,821 sqft
Lot Size
0.26 acre lot
Basement Area
- sqft
MLS Name
Nashville (RealTracs Mid) MLS
MLS Number
3546057
MLS Status
Active
Days on Market
48

Continue Your Journey in App
Find your dream home, receive real-time updates, and many more!
Continue Your Journey in App
Find your dream home, receive real-time updates, and many more!
Location
Facts & Features
Rooms
Bedrooms & bathrooms
Bedrooms: 3
Bathrooms: 2
Interior
Flooring
Carpet, Wood, Tile
Interior Features
Ceiling Fan(s), High Ceilings, Open Floorplan, Pantry, Walk In Closet(s)
Sewer
Public Sewer
Appliances
Electric Oven, Electric Range, Dishwasher, Disposal, Microwave, Refrigerator, Stainless Steel Appliance(s)
Cooling
Ceiling Fan(s), Central Air, Electric
Heating
Central, Electric, Propane
Construction
Year Built
Year Built: 2017
Home type
Single Family Residence
Construction Materials
Vinyl Siding
Utilities & Energy
Utilities
Electricity Available, Water Available
Basement
Crawl Space, None
Water Source
Public
Fireplace Features
Living Room
Parking Features
Garage Faces Front
Other Features
Lot Features
Level
Subdivision Name
White Tail Ridge
Patio And Porch Features
Deck, Covered
Price History
| Date | Event | Price |
|---|---|---|
09/17/2026 Source: | Listed for Sale | $334,900 -0.92% $184/sqft |
09/17/2026 Source: | Price Increased | $338,000 +0.93% $186/sqft |
09/17/2026 Source: | Price Decreased | $334,900 -0.92% $184/sqft |
09/10/2026 Source: | Coming Soon | $338,000 +5.62% $186/sqft |
07/06/2022 Source: | Price Increased | $320,000 +36.17% $176/sqft |

Show more
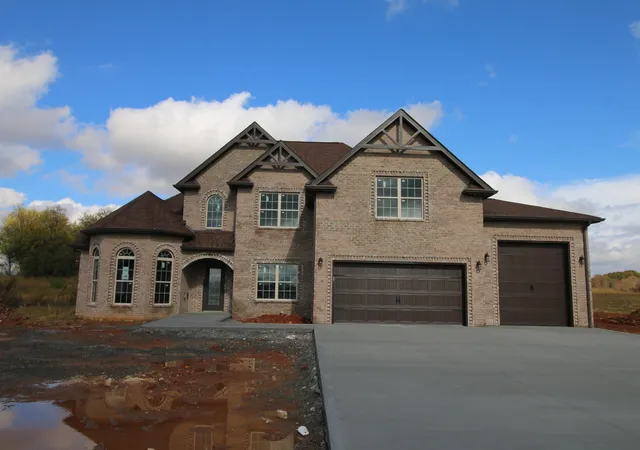
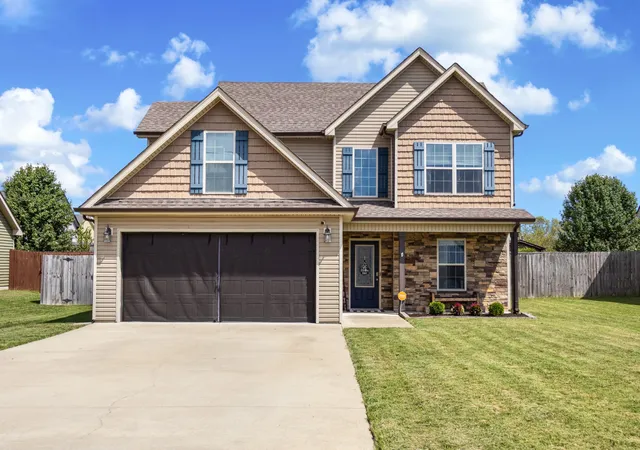
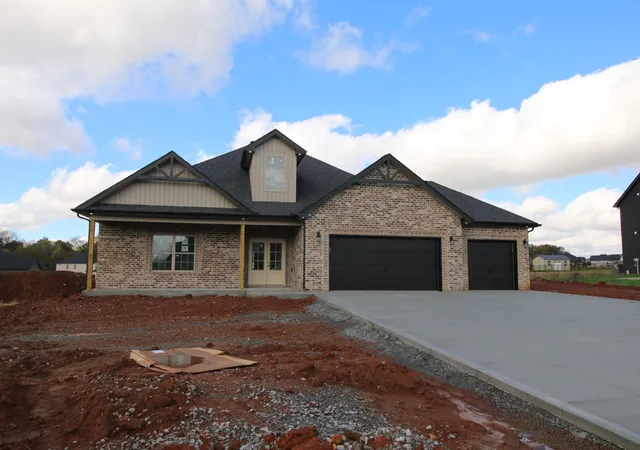
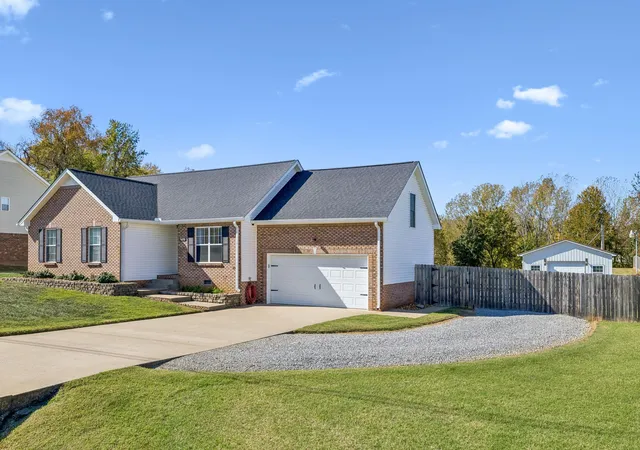
Nearby Homes
Find Homes by Property Features in Clarksville, TN
Nearby New Homes For Sale

Based on information from Realtracs® through Nov 04, 2026, 08:31PM. Data courtesy of Realtracs® MLS as distributed by MLS GRID. Some IDX listings have been excluded from this website. All data is obtained from various sources and may not have been verified by the broker or MLS GRID. Supplied Open House Information is subject to change without notice. All information should be independently reviewed and verified for accuracy. Properties may or may not be listed by the office/agent presenting the information. IDX information is provided exclusively for consumers’ personal, noncommercial use. It may not be used for any purpose other than to identify prospective properties consumers may be interested in purchasing. The data is deemed reliable but is not guaranteed by MLS GRID. The use of the MLS GRID Data may be subject to an end-user license agreement prescribed by Realtracs® MLS. © 2026 RealTracs Solutions. All Rights Reserved. Angela Fowler Real Estate, LLC | 423.320.4620 | afowler@catt.com Mailing Address: 452 Kailors Cove Cir, Ringgold, GA 30736
 Advertising Broker: Angela Fowler | Angela Fowler Real Estate, LLC.
