- Overview
- Description
- Property Details
- Location
- Facts & Features
- Getting Around
- Nearby Homes




$175,000
Monthly Est:$871
 2 Beds
 2 Baths
1 full bath + 1 half bath
 1,055sqft
108 Brookside Dr, Duncanville, TX 75137
$175,000
$871/moEst:
Get Pre-Approved
Townhouse
Built in 1985
$-- HOA
2,627 sqft lot
$166/sq.ft
Description
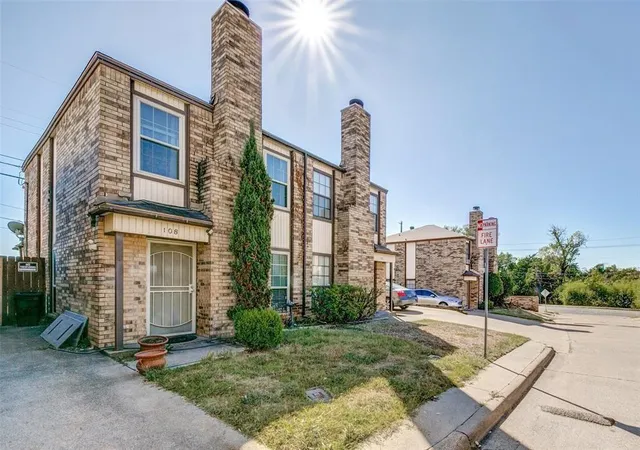
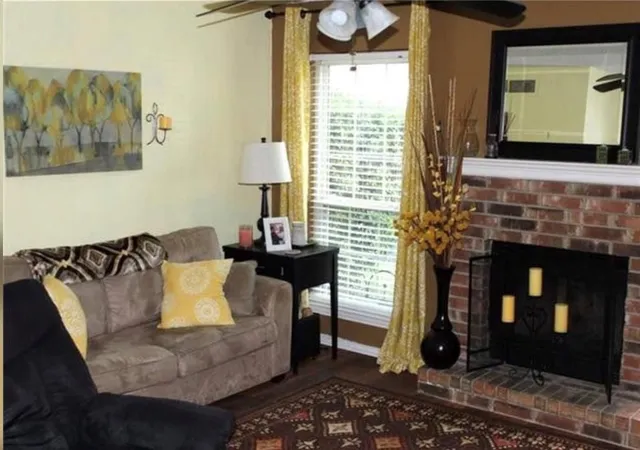
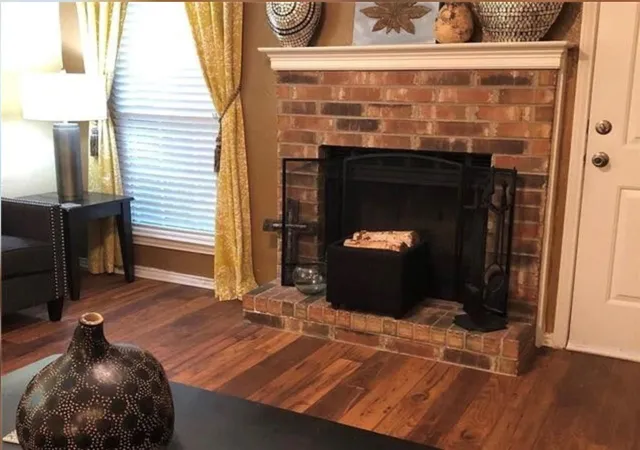
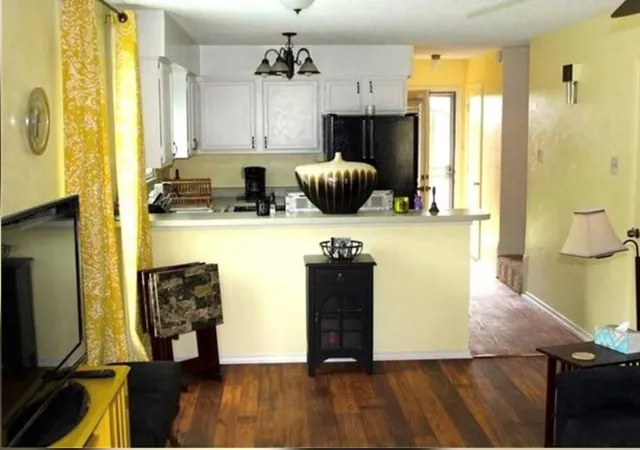
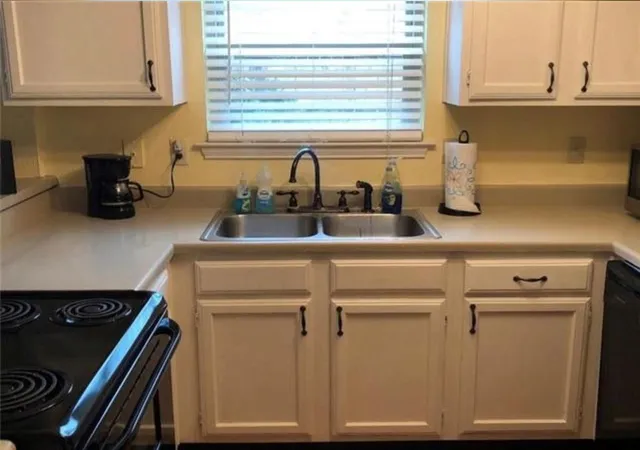
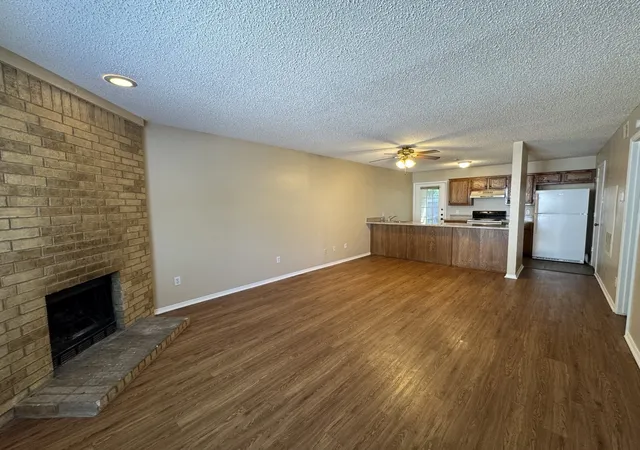
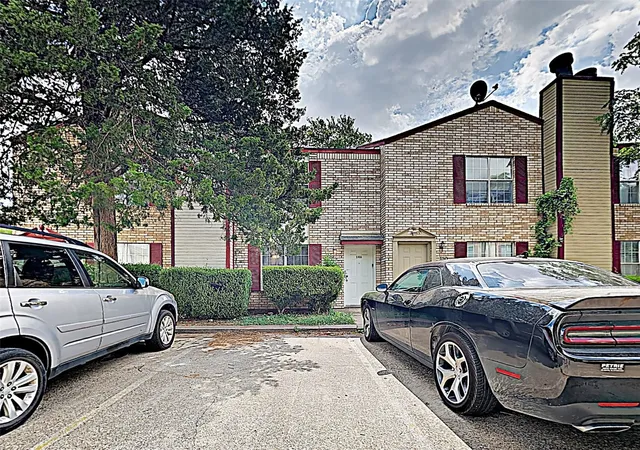
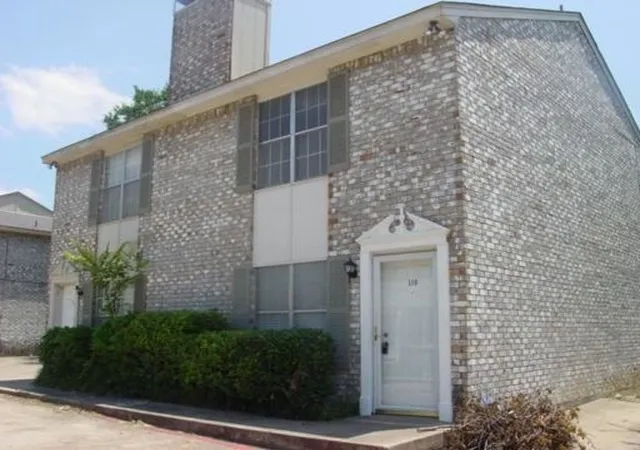
Discover comfort and easy living in this well-maintained, two-story townhome located in a quiet, established Duncanville neighborhood. Offering 1,055 square feet of functional living space, this home features 2 spacious bedrooms and 1.5 bathrooms, making it an exceptional find for first-time buyers, downsizers, or investors seeking a solid rental property. The inviting main level greets you with low-maintenance flooring and a cozy brick fireplace—perfect for unwinding or entertaining guests. The seamless flow leads into a bright kitchen fully equipped with a breakfast bar area and convenient downstairs laundry hookups. Step out the back door to your own private, wood-fenced backyard featuring a patio area ready for weekend grilling or a quiet morning coffee. Both bedrooms are situated upstairs to ensure maximum privacy and share a full bath, while the downstairs half-bath adds everyday utility. With no HOA fees to worry about, a private driveway, and rapid access to I-20 and Highway 67 for seamless DFW commuting, this turn-key gem blends affordability with an unbeatable location. Schedule your showing today!
- Houzeo last checked: 18 minutes ago
- Listing updated: October 1, 2026 at 2:32 pm
- Listing Provided by: Derek Pilkinton | Regal, REALTORS (972) 771-6970
- Source: NTREIS MLS-TX | MLS#: 21327831

Property Details
Status
Active Under Contract
Type
Townhouse
No. of Stories
2
County
City
Neighborhood
--
Year Built
1985
HOA Fees
-
Finished Area
1,055 sqft
Lot Size
2,627 sqft lot
Basement Area
- sqft
MLS Name
NTREIS MLS
MLS Number
21327831
MLS Status
ActiveUnderContract
Cumulative Days on Market
78

Continue Your Journey in App
Find your dream home, receive real-time updates, and many more!
Continue Your Journey in App
Find your dream home, receive real-time updates, and many more!
Location
Facts & Features
Rooms
Bedrooms & bathrooms
Bedrooms: 2
Bathrooms: 2
DiningRoom
Level: First
Area: 64.00 Square Feet
Dimensions: 8 x 8
LivingRoom
Level: First
Area: 400.00 Square Feet
Dimensions: 20 x 20
Bedroom
Level: Second
Area: 132.00 Square Feet
Dimensions: 12 x 11
PrimaryBedroom
Level: Second
Area: 225.00 Square Feet
Dimensions: 15 x 15
Interior
Interior Features
High Speed Internet, Pantry, Cable Tv, Walk In Closets
Appliances
Electric Oven, Electric Range, Refrigerator
Sewer
Public Sewer
Utilities & Energy
Fireplace Features
Gas Log
Pool Features
None
Parking Features
Driveway
Water Source
Public
Utilities
Electricity Available, Electricity Connected, Sewer Available, Water Available, Cable Available
Other Features
Subdivision Name
Brookside
Price History
| Date | Event | Price |
|---|---|---|
10/01/2026 Source: | Contingent (Active Under Contract) | $175,000 -5.41% $166/sqft |
07/10/2026 Source: | Listed for Sale | $185,000 +42.31% $175/sqft |
12/29/2020 Source: | Sold | $130,000 +10778.66% $123/sqft |
11/04/2019 Source: | Listing Removed | $1,195 $1/sqft |

Getting Around 108 Brookside Dr
Bike Score®

Somewhat Bikeable
33/100
Walk Score®

Somewhat Walkable
55/100
Transit Score®

No Nearby Transit
0/100
Data provided by Redfin
Nearby Homes
Find Homes by Property Features in Duncanville, TX

Based on information from the North Texas Real Estate Information Systems, Inc., through Oct 29, 2026, 02:15PM. Information is provided exclusively for consumers’ personal, non-commercial use. It may not be used for any purpose other than to identify prospective properties consumers may be interested in purchasing. Data is deemed reliable but is not guaranteed accurate. This website may not include listings or property addresses of sellers who have directed their listing brokers to withhold their listing or their property address from display on the Internet. ©2026 North Texas Real Estate Information Systems, Inc. All Rights Reserved.
 Advertising Broker: Michelle Brecker | Pathway To Home Realty
