- Overview
- Description
- Property Details
- Location
- Facts & Features
- Getting Around
- Nearby Homes



$259,500
Monthly Est:$1,292
 3 Beds
 2 Baths
2 full baths
 1,547sqft
108 California St E, Sulphur Springs, TX 75482
$259,500
$1,292/moEst:
Get Pre-Approved
Single Family Residence
Built in 1951
$-- HOA
0.18 acre lot
$168/sq.ft
Description
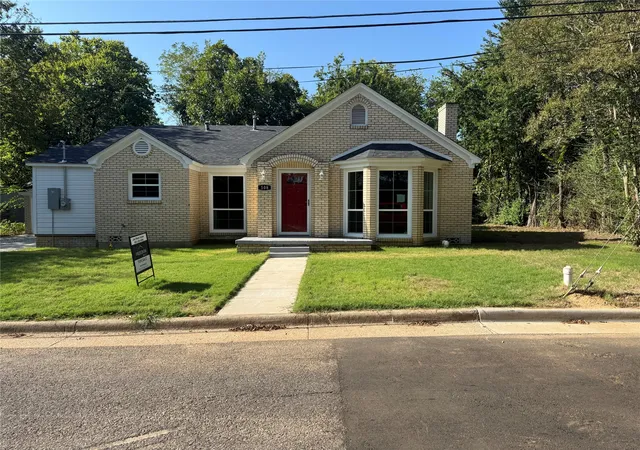
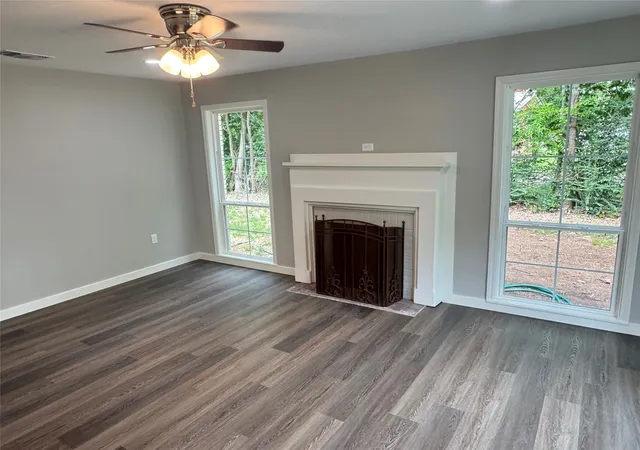
Welcome home to this beautifully reimaged 3 bedroom, 2 bath that has been completely remodeled down to the studs and professionally reconstructed by a local respected builder. Every detail showcases exceptional craftsmanship, blending timeless charm with today's modern finished for a home that is as beautiful as it is functional. Situated on a interior lot just minutes from Celebration Plaza in downtown Sulphur Springs, this turnkey property offers the perfect combination of quality, style, and convenience. Step onto the front porch and into a bright, open-concept floor plan designed for both everyday living and effortless entertaining. Virtually every component of this home has been thoughtfully updated, giving you the confidence and peace of mind that comes with a like-new home. High-end finishes, quality workmanship , and modern systems sets this home apart from the rest. Whether you are a first time buyer, or just looking to down size, or just looking for a move-in ready home that is close to dining, schools, shopping and everything Sulphur Springs has to offer. This property will check every box. Schedule your showing today!
- Houzeo last checked: 15 minutes ago
- Listing updated: September 18, 2026 at 4:39 pm
- Listing Provided by: Joe Mack Gober (903) 335-6006 | Freedom Realty (903) 335-8921
- Source: NTREIS MLS-TX | MLS#: 21345937

Property Details
Status
Active
Type
Single Family Residence
No. of Stories
1
County
City
Neighborhood
--
Year Built
1951
HOA Fees
-
Finished Area
1,547 sqft
Lot Size
0.18 acre lot
Basement Area
- sqft
MLS Name
NTREIS MLS
MLS Number
21345937
MLS Status
Active
Cumulative Days on Market
50

Continue Your Journey in App
Find your dream home, receive real-time updates, and many more!
Download App
Continue Your Journey in App
Find your dream home, receive real-time updates, and many more!
Location
Facts & Features
Rooms
Bedrooms & bathrooms
Bedrooms: 3
Bathrooms: 2
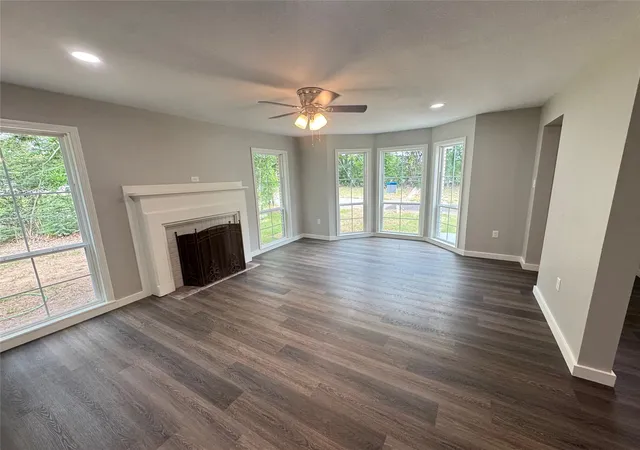
LivingRoom
Level: First
Area: 280.00 Square Feet
Dimensions: 20 x 14
DiningRoom
Level: First
Area: 156.00 Square Feet
Dimensions: 12 x 13
UtilityRoom
Level: First
Area: 70.00 Square Feet
Dimensions: 10 x 7
Kitchen
Level: First
Area: 135.00 Square Feet
Dimensions: 15 x 9
FullBath
Level: First
Area: 36.00 Square Feet
Dimensions: 9 x 4
PrimaryBathroom
Level: First
Area: 60.00 Square Feet
Dimensions: 10 x 6
Bedroom
Level: First
Area: 168.00 Square Feet
Dimensions: 14 x 12
Bedroom
Level: First
Area: 120.00 Square Feet
Dimensions: 12 x 10
PrimaryBedroom
Level: First
Area: 180.00 Square Feet
Dimensions: 15 x 12
Interior
Interior Features
Eat In Kitchen, Granite Counters, High Speed Internet, Kitchen Island, Open Floorplan
Appliances
Dishwasher, Electric Cooktop, Electric Oven
Heating
Central, Electric
Flooring
Luxury Vinyl Plank
Window Features
Bay Windows
Cooling
Central Air, Ceiling Fans, Electric
Sewer
Public Sewer
Construction
Year Built
Year Built: 1951
Home type
Single Family Residence
Roof
Composition
Architectural Style
Traditional, Detached
Foundation Details
Pillar Post Pier
Utilities & Energy
Parking Features
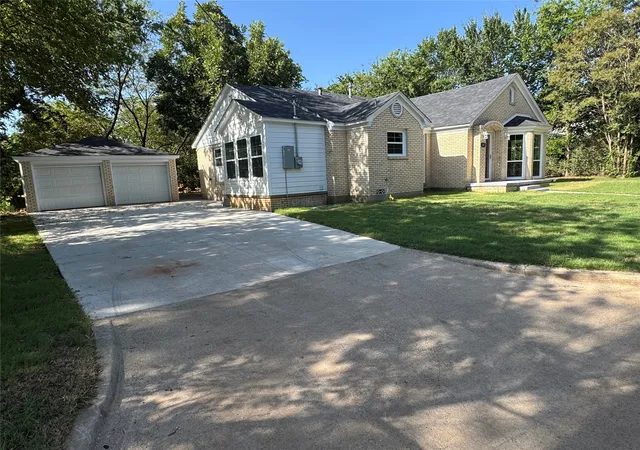
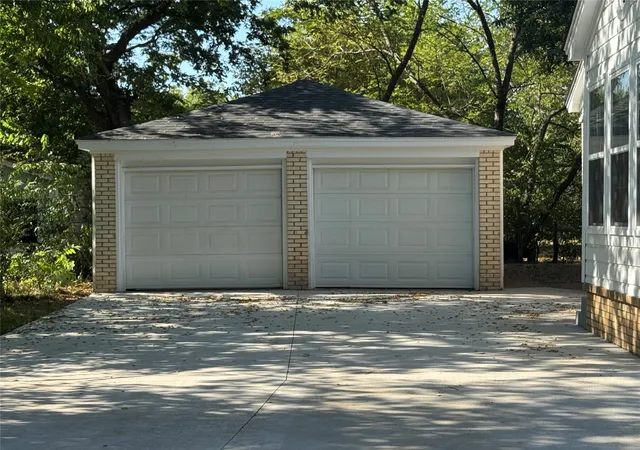
Concrete, Door Single, Driveway, Garage Faces Front, Garage, Garage Door Opener, Paved
Security Features
Carbon Monoxide Detectors, Smoke Detectors
Pool Features
None
Utilities
Electricity Connected, Sewer Available, Water Available
Water Source
Public
Fireplace Features
Den, Masonry, Wood Burning
Laundry Features
Washer Hookup, Electric Dryer Hookup, Laundry In Utility Room
Other Features
Patio And Porch Features
Front Porch
Lot Features
Interior Lot, Level, Few Trees
Subdivision Name
Town
Community Features
Curbs
Price History
| Date | Event | Price |
|---|---|---|
08/18/2026 Source: | Price Increased | $264,500 +1.93% $171/sqft |
07/30/2026 Source: | Price Increased | $259,500 +4.01% $168/sqft |
07/30/2026 Source: | Listed for Sale | $249,500 $161/sqft |

Nearby Homes


Find Homes by Property Features in Sulphur Springs, TX
Nearby New Homes For Sale

Based on information from the North Texas Real Estate Information Systems, Inc., through Oct 11, 2026, 01:15AM. Information is provided exclusively for consumers’ personal, non-commercial use. It may not be used for any purpose other than to identify prospective properties consumers may be interested in purchasing. Data is deemed reliable but is not guaranteed accurate. This website may not include listings or property addresses of sellers who have directed their listing brokers to withhold their listing or their property address from display on the Internet. ©2026 North Texas Real Estate Information Systems, Inc. All Rights Reserved.
 Advertising Broker: Michelle Brecker | Pathway To Home Realty