- Overview
- Description
- Property Details
- Location
- Facts & Features
- Getting Around
- Nearby Homes

Street View
$338,000
Monthly Est:$1,682
 4 Beds
 2 Baths
2 full baths
 2,072sqft
108 Carrie Ct, Lexington, KY 40515
$338,000
$1,682/moEst:
Get Pre-Approved
Single Family Residence
Built in 1976
$-- HOA
0.22 acre lot
$163/sq.ft
Description
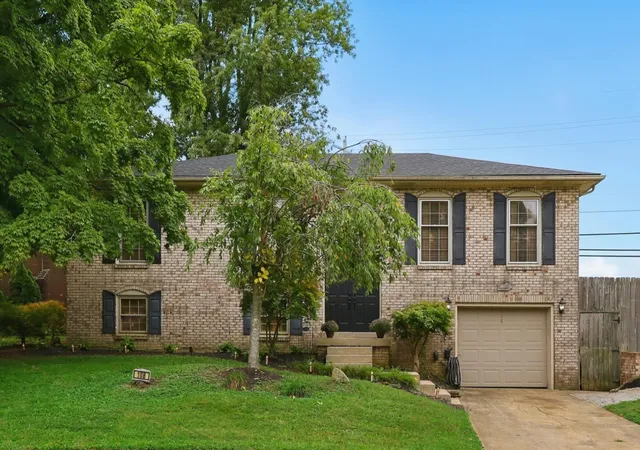
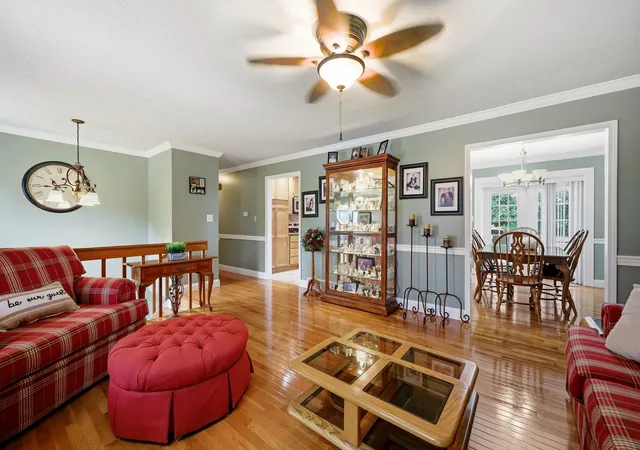
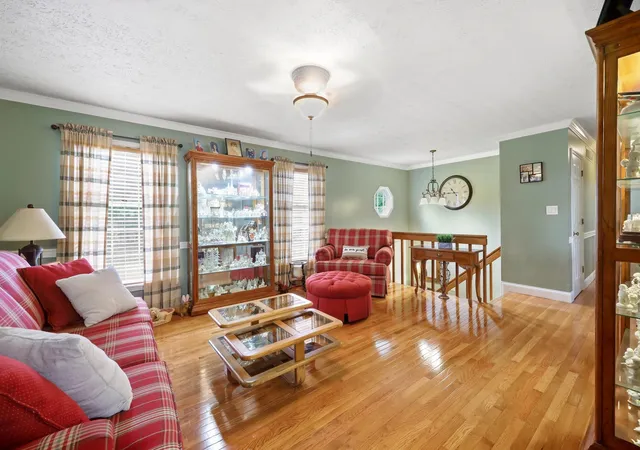
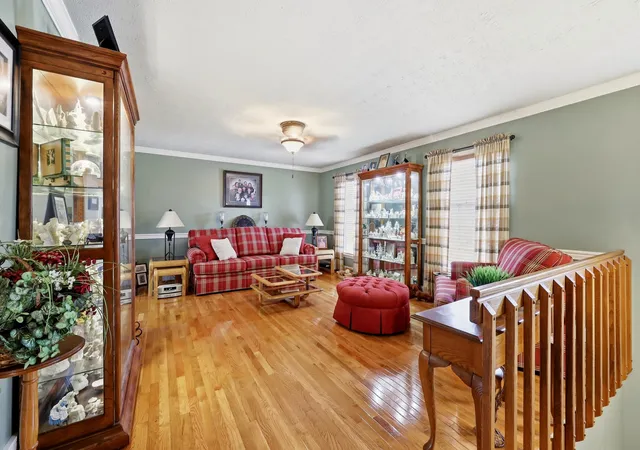
This one has the space and outdoor living you've been looking for. Tucked away on a cul-de-sac, this 4-bedroom, 2-bath split foyer offers two separate living areas, giving everyone a place to spread out. Upstairs, you'll find a welcoming living room and a nicely sized eat-in kitchen with plenty of cabinet/countertop space and nearly new stainless steel appliances. Head downstairs to the cozy family room, where the fireplace makes it a perfect spot for movie nights, game days, or just kicking back. A wet bar area adds an opportunity for drinks and snacks. In addition, the lower level offers the best office space, full of custom shelves and a study desks. The backyard has been the setting for plenty of family fun over the years, a space for all kinds of event planning. A tri-level deck offers lots of room for grilling, entertaining, or simply enjoying the outdoors, while the in-ground pool was a longtime family favorite during warmer months. The pool has not been opened or used in several years, so is currently just covered. The fenced backyard also includes a storage shed for all the extras. And there's more—the roof is just one month old! All of this in a convenient location close to Brannon Crossing, the Summit at Fritz Farm, shopping, dining, and the new Publix. A comfortable home, a great backyard, and a location that makes everyday life so easy.
- Houzeo last checked: 12 hours ago
- Listing updated: October 13, 2026 at 11:29 am
- Listing Provided by: Diane K Scott (859) 699-0243 | The Brokerage (859) 983-7365
- Source: Lexington Bluegrass AOR (Imagine) MLS-KY | MLS#: 26026337

Property Details
Status
Active
Type
Single Family Residence
No. of Stories
-
County
City
Neighborhood
--
Year Built
1976
HOA Fees
-
Finished Area
2,072 sqft
Lot Size
0.22 acre lot
Basement Area
- sqft
MLS Name
Lexington Bluegrass AOR (Imagine) MLS
MLS Number
26026337
MLS Status
Active
Days on Market
29
Cumulative Days on Market
18

Continue Your Journey in App
Find your dream home, receive real-time updates, and many more!
Download App
Continue Your Journey in App
Find your dream home, receive real-time updates, and many more!
Location
Facts & Features
Rooms
Bedrooms & bathrooms
Bedrooms: 4
Bathrooms: 2
Interior
Heating
Heat Pump
Flooring
Carpet, Ceramic Tile, Hardwood
Window Features
Blinds, Skylight(s)
Sewer
Public Sewer
Cooling
Electric, Heat Pump
Interior Features
Ceiling Fan(s), Eat In Kitchen, Entrance Foyer, Wet Bar
Appliances
Dishwasher, Disposal, Range, Refrigerator
Construction
Year Built
Year Built: 1976
Home type
Single Family Residence
Foundation Details
Block
Roof
Dimensional Style, Shingle
Architectural Style
Split Level
Construction Materials
Brick Veneer
Utilities & Energy
Fireplace Features
Basement, Family Room
Water Source
Public
Basement
Partial, Partially Finished
Laundry Features
Main Level
Pool Features
In Ground
Utilities
Cable Available, Electricity Connected, Sewer Connected, Water Connected
Parking Features
Attached Garage, Basement, Driveway, Garage Door Opener
Other Features
Patio And Porch Features
Deck
Subdivision Name
Southpoint
Price History
| Date | Event | Price |
|---|---|---|
09/25/2026 Source: | Listed for Sale | $338,000 $163/sqft |

Nearby Homes



Find Homes by Property Features in Lexington, KY
Nearby New Homes For Sale


Based on information from the IMAGINE MLS® through Oct 23, 2026, 01:30PM. Copyrighted by the Imagine MLS®. IDX information is provided exclusively for consumers' personal, non-commercial use. It may not be used for any purpose other than to identify prospective properties consumers may be interested in purchasing. Data on this website is deemed reliable but is not guaranteed accurate by the MLS. © 2026 IMAGINE MLS®. All Rights Reserved.
 Advertising Broker: Donna Mink | Mink Realty
