- Overview
- Description
- Property Details
- Location
- Facts & Features
- Getting Around
- Nearby Homes


$700,000
Monthly Est:$3,484
 4 Beds
 3 Baths
3 full baths
 2,671sqft
108 Cedar Ranch Dr, Weatherford, TX 76087
$700,000
$3,484/moEst:
Get Pre-Approved
Single Family Residence
Built in 2012
$-- HOA
2 acres lot
$262/sq.ft
Description
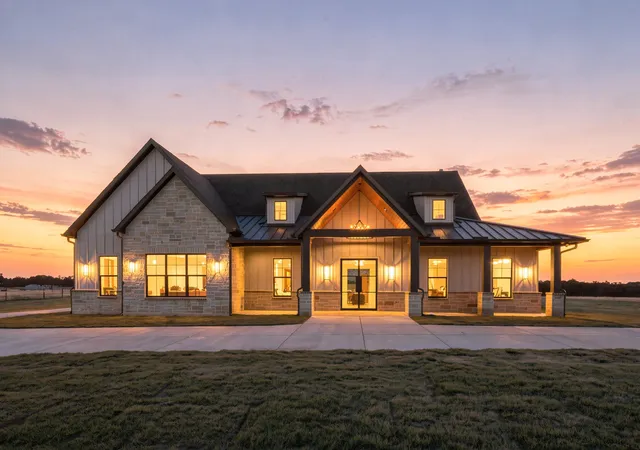
Tucked away on 2 beautiful acres yet just minutes from everything Weatherford has to offer, this nearly 2,700 SF, 4-bedroom, 3-bath home delivers the perfect blend of privacy, comfort, and resort-style living. Step inside to an open, light-filled layout with views overlooking your own backyard oasis, complete with mature trees, a sparkling pool, hot tub, and the relaxing sound of cascading water.
The spacious primary suite offers a private entrance to the back porch, a generously sized ensuite bath, and separate his-and-her closets. Outside, the oversized covered back porch is made for entertaining and is already equipped with gas for the outdoor kitchen you have been imagining. Stairs lead directly to the pool, while an additional ramp provides added accessibility.
The fully fenced pool area offers peace of mind, and a separate pool house keeps floats, equipment, and accessories organized without taking up valuable shop space. The impressive 40' x 50' shop is insulated, heated and cooled, includes a full bathroom, large awning, and a side roll-up door that opens toward the pool for seamless indoor-outdoor entertaining.
Sit back on the porch, listen to the water, and enjoy the feeling of being tucked deep in the country while still being only minutes from shopping, dining, and amenities. Properties with this combination of acreage, pool, shop, and location do not come around often!
- Houzeo last checked: 12 hours ago
- Listing updated: October 10, 2026 at 2:11 am
- Listing Provided by: Amanda Langley (817) 233-5839 | Trinity Group Realty (817) 941-6454
- Source: NTREIS MLS-TX | MLS#: 21363193

Property Details
Status
Active
Type
Single Family Residence
No. of Stories
1
County
City
Neighborhood
--
Year Built
2012
HOA Fees
-
Finished Area
2,671 sqft
Lot Size
2 acres lot
Basement Area
- sqft
MLS Name
NTREIS MLS
MLS Number
21363193
MLS Status
Active

Continue Your Journey in App
Find your dream home, receive real-time updates, and many more!
Download App
Continue Your Journey in App
Find your dream home, receive real-time updates, and many more!
Location
Facts & Features
Rooms
Bedrooms & bathrooms
Bedrooms: 4
Bathrooms: 3
Office
Level: First
Area: 110.00 Square Feet
Dimensions: 11 x 10
Bedroom
Level: First
Area: 168.00 Square Feet
Dimensions: 12 x 14
Bedroom
Level: First
Area: 156.00 Square Feet
Dimensions: 12 x 13
PrimaryBedroom
Level: First
Area: 308.00 Square Feet
Dimensions: 22 x 14
Kitchen
Level: First
Area: 182.00 Square Feet
Dimensions: 14 x 13
BreakfastRoomNook
Level: First
Area: 110.00 Square Feet
Dimensions: 10 x 11
Laundry
Level: First
Area: 72.00 Square Feet
Dimensions: 9 x 8
LivingRoom
Level: First
Area: 506.00 Square Feet
Dimensions: 22 x 23
Interior
Exterior Features
Lighting, Rain Gutters, Storage
Heating
Central, Electric
Flooring
Carpet, Ceramic Tile
Cooling
Central Air, Ceiling Fans, Electric
Interior Features
Built In Features, Decorative Designer Lighting Fixtures, Double Vanity, Eat In Kitchen, Granite Counters, High Speed Internet, Pantry, Paneling Wainscoting, Natural Woodwork, Walk In Closets
Window Features
Window Coverings
Sewer
Private Sewer, Septic Tank
Appliances
Dishwasher, Electric Range, Microwave, Water Purifier
Construction
Year Built
Year Built: 2012
Home type
Single Family Residence
Foundation Details
Slab
Roof
Composition, Shingle
Architectural Style
Traditional, Detached
Construction Materials
Brick
Utilities & Energy
Laundry Features
Laundry In Utility Room
Utilities
Electricity Available, Electricity Connected, Propane, Sewer Available, Septic Available, Water Available
Fireplace Features
Living Room, Stone, Wood Burning
Water Source
Private, Well
Parking Features
Additional Parking, Door Single, Driveway, Garage, Garage Door Opener, Lighted, Garage Faces Side, Storage
Pool Features
In Ground, Outdoor Pool, Pool, Private, Pool Spa Combo, Waterfall, Water Feature
Other Features
Patio And Porch Features
Covered
Subdivision Name
Estates At Cedar Creek
Disclosures
Accessory Dwelling Unit
Vegetation
Cleared, Partially Wooded
Lot Features
Acreage
Price History
| Date | Event | Price |
|---|---|---|
10/09/2026 Source: | Listed for Sale | $700,000 $262/sqft |

Getting Around 108 Cedar Ranch Dr
Bike Score®

Somewhat Bikeable
18/100
Walk Score®

Car-Dependent
1/100
Data provided by Redfin
Nearby Homes




Find Homes by Property Features in Weatherford, TX
Nearby New Homes For Sale

Based on information from the North Texas Real Estate Information Systems, Inc., through Oct 09, 2026, 02:30PM. Information is provided exclusively for consumers’ personal, non-commercial use. It may not be used for any purpose other than to identify prospective properties consumers may be interested in purchasing. Data is deemed reliable but is not guaranteed accurate. This website may not include listings or property addresses of sellers who have directed their listing brokers to withhold their listing or their property address from display on the Internet. ©2026 North Texas Real Estate Information Systems, Inc. All Rights Reserved.
 Advertising Broker: Michelle Brecker | Pathway To Home Realty