- Overview
- Description
- Property Details
- Location
- HOA Management
- Facts & Features
- Getting Around
- Nearby Homes



$1,750,000
Monthly Est:$8,710
 5 Beds
 5 Baths
4 full baths + 1 half bath
 6,821sqft
108 Chantry Ln, Madison, MS 39110
$1,750,000
$8,710/moEst:
Get Pre-Approved
Single Family Residence
Built in 2019
$116.67/mo HOA
24.47 acres lot
$257/sq.ft
Description
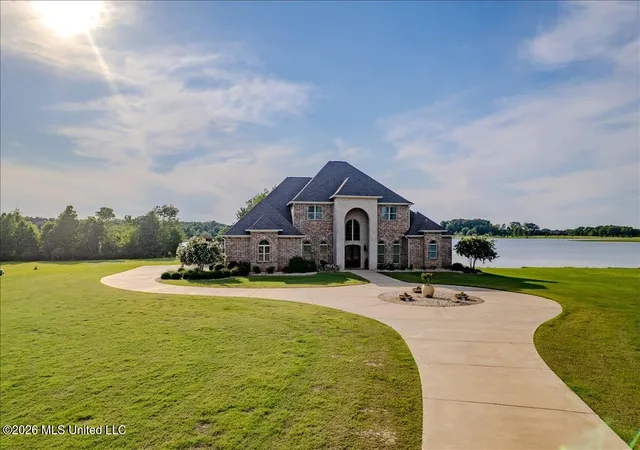
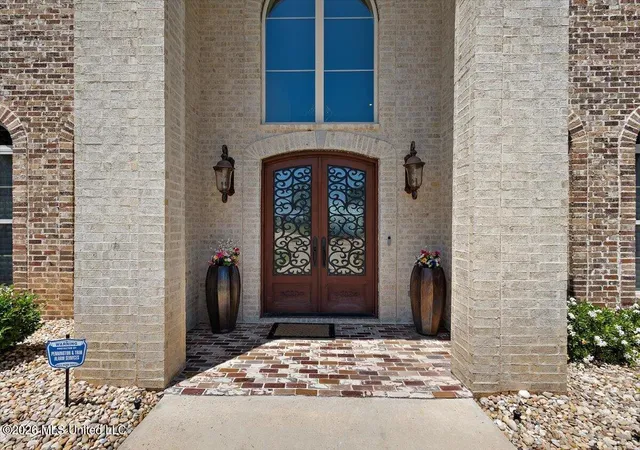
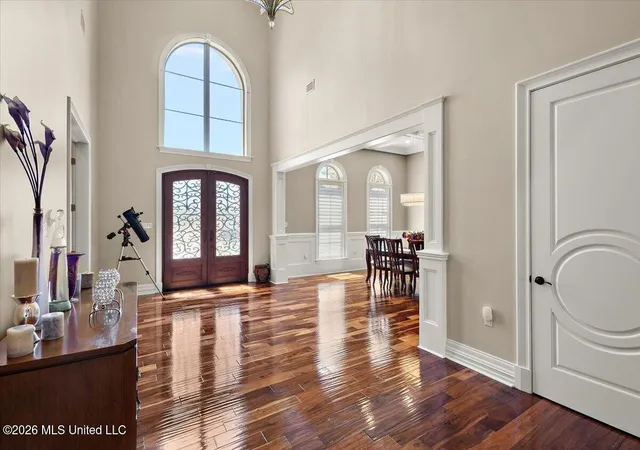
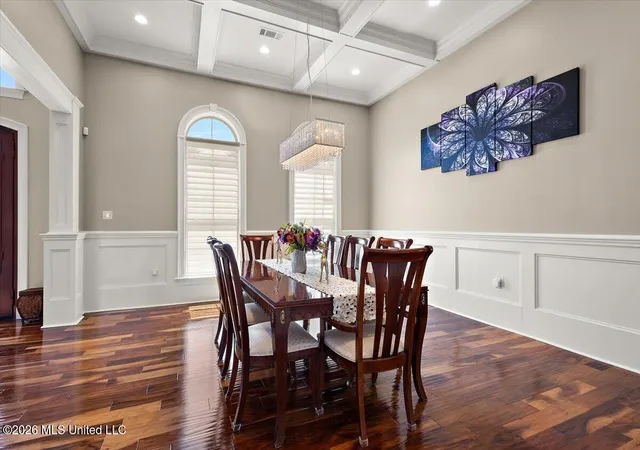
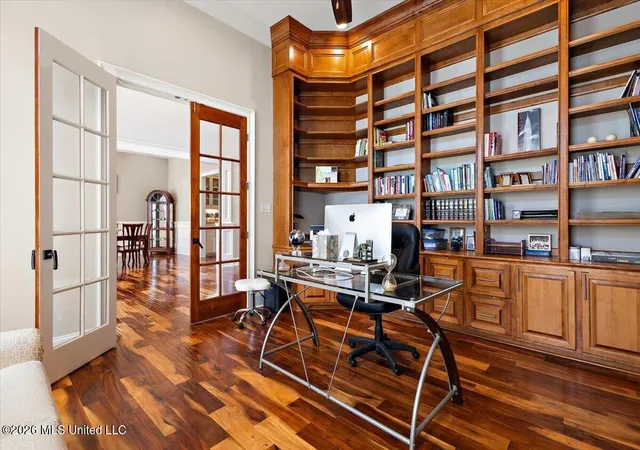
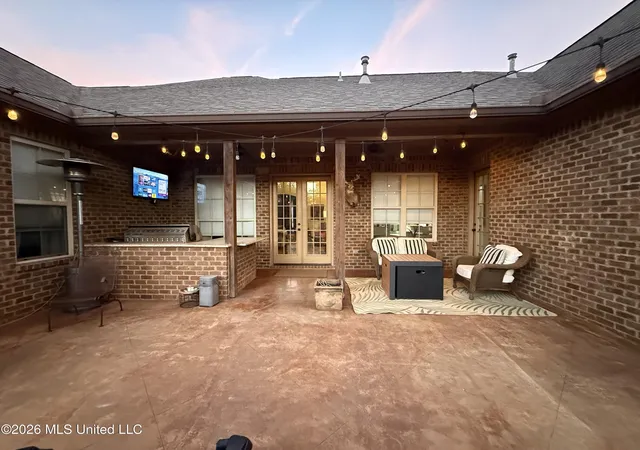
Set on an extraordinary 24.42-acre waterfront estate with approximately 4.65 acres of dry land and 19.77 acres of surrounding water, 108 Chantry Lane offers a rare blend of luxury craftsmanship and semi-panoramic natural beauty. With approximately 6,821 square feet of thoughtfully designed living space, this custom residence captures breathtaking lake views from nearly every angle, including full rear-facing water views and semi-panoramic vistas from the primary suite. From the moment you enter, soaring ultra-high ceilings, expansive windows, and abundant natural light create an atmosphere of elegance and scale. Rich hand-scraped Tobacco Road Acacia engineered hardwood flooring flows throughout the home, complementing the refined finishes and timeless architectural details. Designed for both elevated entertaining and everyday living, the chef's kitchen is truly the centerpiece of the home—featuring granite countertops, an oversized island, raised bar seating, a 6-burner gas cooktop, Thermador vent hood, JennAir double ovens, extensive custom cabinetry, and generous prep and gathering space. The adjoining living and dining areas seamlessly connect to the outdoor entertaining spaces and showcase tranquil water views throughout. The primary suite serves as a luxurious private retreat with serene lake views, heated tile flooring in the spa-inspired ensuite, Toto smart toilets with built-in bidets, oversized vanities with approximately 42-inch counters, and elevated finishes designed for comfort and sophistication. All four full bathrooms and the laundry room continue the home's upscale design with matching elevated counter heights and premium materials. Additional highlights include: * Formal dining room ideal for hosting * Private home office with custom floor-to-ceiling built-in bookshelves * Hunter Douglas PowerView automated blinds * Expansive screened outdoor living area with outdoor kitchen * Beautifully maintained grounds with exceptional water frontage * Multiple indoor and outdoor entertaining spaces designed to maximize the lakefront setting this remarkable property delivers a level of scenery and lifestyle rarely available. 108 Chantry Lane is more than a home—it is a waterfront sanctuary designed for those who expect exceptional living.
- Houzeo last checked: 12 hours ago
- Listing updated: September 29, 2026 at 5:13 am
- Listing Provided by: LaJesca Woodard (601) 977-9411 DRE #S50714 | Keller Williams (601) 977-9411
- Source: MLS United-MS | MLS#: 4149804

Property Details
Status
Active
Type
Single Family Residence
No. of Stories
-
County
City
Neighborhood
--
Year Built
2019
HOA Fees
$116.67/mo
Finished Area
6,821 sqft
Lot Size
24.47 acres lot
Basement Area
- sqft
MLS Name
MLS United
MLS Number
4149804
MLS Status
Active
Days on Market
144

Continue Your Journey in App
Find your dream home, receive real-time updates, and many more!
Download App
Continue Your Journey in App
Find your dream home, receive real-time updates, and many more!
Location
HOA Management
N/A
HOA Fees
$1,400/ Annually
Amenities
 Amenities and services may be covered by one or multiple associations and service providers.
 Accounting/Legal
Management
Disclaimer: Amenities are based on third-party information and may vary; buyers must independently verify all amenities, as information is deemed reliable but not guaranteed.
Facts & Features
Rooms
Bedrooms & bathrooms
Bedrooms: 5
Bathrooms: 5
Interior
Cooling
Central Air, Gas
Window Features
Blinds
Appliances
Dishwasher, Double Oven, Gas Cooktop, Range Hood, Tankless Water Heater, Vented Exhaust Fan, Water Heater, Wine Refrigerator
Interior Features
Ceiling Fan(s), Double Vanity, Granite Counters, His And Hers Closets, Kitchen Island, Pantry, Walk In Closet(s), Bidet
Flooring
Carpet, Ceramic Tile, Wood
Exterior Features
Built In Barbecue, Gas Grill, Outdoor Kitchen
Sewer
Public Sewer
Heating
Central, Fireplace(s)
Construction
Year Built
Year Built: 2019
Home type
Single Family Residence
Property Condition
Move In Ready
Foundation Details
Slab
Construction Materials
Brick
Roof
Architectural Shingles
Architectural Style
Traditional
Utilities & Energy
Utilities
Cable Available, Electricity Connected, Natural Gas Connected, Sewer Connected, Water Connected, Natural Gas In Kitchen
Fireplace Features
Gas Starter, Living Room
Parking Features
Driveway, Garage Door Opener, Circular Driveway, Concrete
Water Source
Public
Other Features
Disclosures
Seller/agent Relationship
Lot Features
Cleared, Cul De Sac, Pie Shaped Lot
Patio And Porch Features
Rear Porch
Community Features
None
Subdivision Name
Charlton Place
Price History
| Date | Event | Price |
|---|---|---|
05/19/2026 Source: | Price Decreased | $1,750,000 -2.78% $257/sqft |
05/19/2026 Source: | Listed for Sale | $1,800,000 $264/sqft |

Nearby Homes


Find Homes by Property Features in Madison, MS
Nearby New Homes For Sale


Based on information from MLS United, LLC. through Oct 09, 2026, 02:30PM. IDX information is provided exclusively for consumers' personal, non-commercial use, that it may not be used for any purpose other than to identify prospective properties consumers may be interested in purchasing, and that the data is deemed reliable but is not guaranteed accurate by the MLS. © 2026 MLS United, LLC. All Rights Reserved.
 Advertising Broker: Daniel Demers | Sell Your Home Services