- Overview
- Description
- Property Details
- Location
- HOA Management
- Facts & Features
- Getting Around
- Nearby Homes


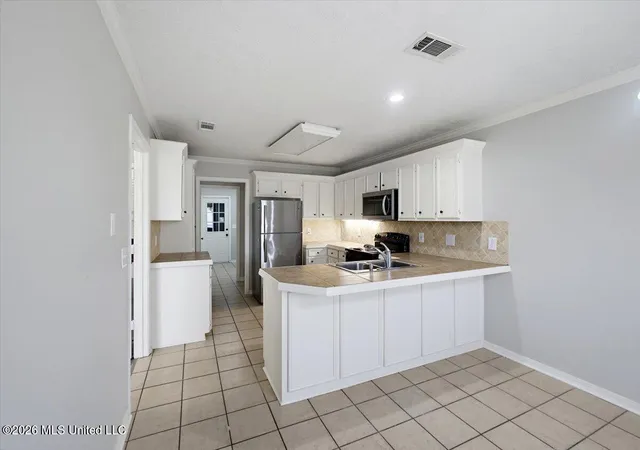
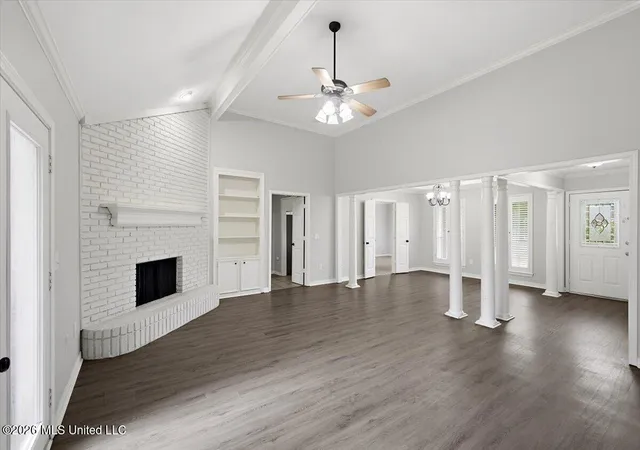
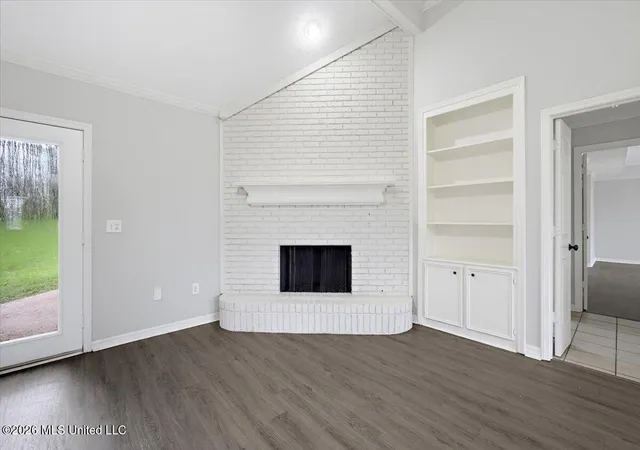


$259,900
Monthly Est:$1,294
 3 Beds
 2 Baths
2 full baths
 1,975sqft
108 Cypress Ridge Dr, Brandon, MS 39047
$259,900
$1,294/moEst:
Get Pre-Approved
Single Family Residence
Built in 1994
$26.17/mo HOA
0.29 acre lot
$132/sq.ft
Description
Welcome to 108 Cypress Ridge Drive in desirable Brandon, Mississippi! Your next home offers a wonderful combination of comfort, functionality, and convenience. Featuring a spacious layout with inviting living areas, a well-appointed kitchen, and generously sized bedrooms, this property is designed for everyday living and entertaining. The home sits on a well-maintained lot with ample outdoor space for relaxing, gardening, or hosting gatherings. Conveniently located near schools, shopping, dining, and recreational amenities, it provides easy access to everything Brandon has to offer while maintaining a peaceful neighborhood setting. Whether you're a first-time homebuyer, looking to upgrade, or searching for your next investment opportunity, this property presents an excellent value in a sought-after area. Don't miss the chance to make this beautiful house your new home. Schedule your showing today!
- Houzeo last checked: 6 minutes ago
- Listing updated: October 15, 2026 at 8:16 pm
- Listing Provided by: Eric Stephenson (601) 740-0795 DRE #B21300 |
- Source: MLS United-MS | MLS#: 4153582

Property Details
Status
Active
Type
Single Family Residence
No. of Stories
-
County
City
Neighborhood
--
Year Built
1994
HOA Fees
$26.17/mo
Finished Area
1,975 sqft
Lot Size
0.29 acre lot
Basement Area
- sqft
MLS Name
MLS United
MLS Number
4153582
MLS Status
Active
Days on Market
120

Continue Your Journey in App
Find your dream home, receive real-time updates, and many more!
Download App
Continue Your Journey in App
Find your dream home, receive real-time updates, and many more!
Location
HOA Management
N/A
HOA Fees
$314/ Annually
Amenities
 Amenities and services may be covered by one or multiple associations and service providers.
 Other
Disclaimer: Amenities are based on third-party information and may vary; buyers must independently verify all amenities, as information is deemed reliable but not guaranteed.
Facts & Features
Rooms
Bedrooms & bathrooms
Bedrooms: 3
Bathrooms: 2
Interior
Exterior Features
Other
Sewer
Public Sewer
Appliances
Dishwasher, Microwave, Refrigerator, Water Heater
Cooling
Ceiling Fan(s), Central Air, Electric
Flooring
Ceramic Tile, Concrete, Hardwood, Laminate, Wood
Window Features
Double Pane Windows
Heating
Central, Fireplace(s), Natural Gas
Interior Features
Ceiling Fan(s), Crown Molding, Double Vanity, Eat In Kitchen, Entrance Foyer, High Ceilings, Open Floorplan, Soaking Tub, Tile Counters, Tray Ceiling(s), Walk In Closet(s), Breakfast Bar
Construction
Year Built
Year Built: 1994
Home type
Single Family Residence
Architectural Style
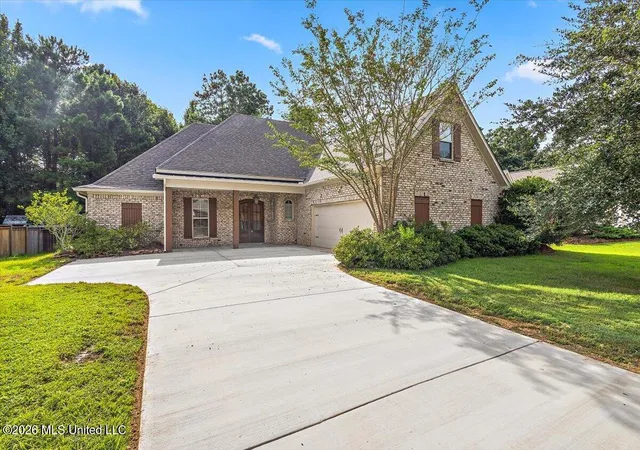
French Acadian
Construction Materials
Brick, Stucco
Foundation Details
Slab
Roof
Asphalt Shingle
Utilities & Energy
Utilities
Electricity Available, Sewer Available, Water Available
Water Source
Public
Security Features
Smoke Detector(s)
Fireplace Features
Living Room
Parking Features
Attached, Driveway, Garage Faces Side, Paved, Concrete
Other Features
Subdivision Name
Castlewoods
Lot Features
City Lot, Fenced, Front Yard, Landscaped, Near Golf Course, Sloped
Disclosures
As Is, Foreclosure
Community Features
Golf, Near Entertainment, Pool, Sidewalks, Tennis Court(s)
Patio And Porch Features
Patio
Price History
| Date | Event | Price |
|---|---|---|
06/22/2026 Source: | Price Decreased | $259,900 -3.71% $132/sqft |
06/22/2026 Source: | Listed for Sale | $269,900 $137/sqft |

Nearby Homes





Find Homes by Property Features in Brandon, MS
Nearby New Homes For Sale


Based on information from MLS United, LLC. through Oct 20, 2026, 01:30PM. IDX information is provided exclusively for consumers' personal, non-commercial use, that it may not be used for any purpose other than to identify prospective properties consumers may be interested in purchasing, and that the data is deemed reliable but is not guaranteed accurate by the MLS. © 2026 MLS United, LLC. All Rights Reserved.
 Advertising Broker: Daniel Demers | Sell Your Home Services
