- Overview
- Description
- Property Details
- Location
- HOA Management
- Facts & Features
- Getting Around
- Nearby Homes


$469,900
Monthly Est:$2,339
 3 Beds
 3 Baths
2 full baths + 1 half bath
 1,971sqft
108 Dawn Ct, Richmond, KY 40475
$469,900
$2,339/moEst:
Get Pre-Approved
Single Family Residence
Built in 2026
$12.5/mo HOA
1 acre lot
$238/sq.ft
Description
Welcome to 108 Dawn Court—a beautifully designed new construction story-and-a-half home (close to 2,000 finished sqft) situated on a one acre lot and surrounded by mature trees, creating a private backyard setting. Thoughtfully designed with spacious living areas, modern finishes, and flexible spaces, this home offers the convenience of a first-floor primary suite combined with additional living space upstairs. The main level features a bright, open-concept floor plan where the living room, dining area, and kitchen flow seamlessly together. The kitchen is designed to be the heart of the home with a large breakfast bar plus a center island offering additional seating, creating plenty of space for entertaining, meal preparation, and everyday gathering. There is a walk in pantry, GORGEOUS tiled back splash, quartz counter tops, under cabinet lighting and soft close hinges and drawers. The main-level primary suite provides a private retreat complete with a spacious walk-in closet with custom shelving and drawers for the most organized humans and an ensuite bathroom featuring dual vanities, a fully tiled walk-in shower, glass shower door, separate soaking tub, quartz countertops and a separate water closet. Nearby, you'll find a generously sized laundry room with built-in cabinetry for additional storage, along with a convenient half bathroom for guests. There is LVP flooring throughout the entire main level and hardwood stairs leading upstairs. Upstairs offers exceptional flexibility with two oversized bedrooms, each featuring its own walk-in closet, along with a full bathroom and a spacious flex room that can easily serve as a second family room, media space, home office, study area, or hobby room. A large walk-in attic provides valuable storage that's easily accessible without climbing pull-down stairs. Outdoor living is equally inviting with a covered front porch welcoming guests and a covered rear deck with ceiling fan overlooking the wooded backyard. The approximately one-acre homesite provides privacy, mature trees, and space to enjoy the outdoors while remaining convenient to Richmond. If you've been searching for a new construction home with a first-floor primary suite, flexible upstairs living space, abundant storage, covered outdoor living, and a private acre lot, 108 Dawn Court offers a functional layout designed for today's lifestyle. HOA fee is $150/year. One year builders warranty included for peace of mind! Marcum Woods is located only 4 miles from the Bypass in Richmond and only 10 minutes to I-75 Exit 90! Current school zoning is Glenn Marshall and Michael B Caudill. This is a single street development with only 19 lots/houses. ***This home is mostly finished but final touches, final cleaning and touch painting is still to be done before closing.***
- Houzeo last checked: 0 minutes ago
- Listing updated: October 9, 2026 at 12:32 pm
- Listing Provided by: Amanda S Marcum (859) 353-2853 | Berkshire Hathaway HomeServices Foster Realtors (859) 623-9427
- Source: Lexington Bluegrass AOR (Imagine) MLS-KY | MLS#: 26020085

Property Details
Status
Active
Type
Single Family Residence
No. of Stories
-
County
City
Neighborhood
--
Year Built
2026
HOA Fees
$12.5/mo
Finished Area
1,971 sqft
Lot Size
1 acre lot
Basement Area
- sqft
MLS Name
Lexington Bluegrass AOR (Imagine) MLS
MLS Number
26020085
MLS Status
Active
Days on Market
74
Cumulative Days on Market
73

Continue Your Journey in App
Find your dream home, receive real-time updates, and many more!
Download App
Continue Your Journey in App
Find your dream home, receive real-time updates, and many more!
Location
HOA Management
N/A
HOA Fees
$150/ Annually
Amenities
 Amenities and services may be covered by one or multiple associations and service providers.
 Other
Other
Disclaimer: Amenities are based on third-party information and may vary; buyers must independently verify all amenities, as information is deemed reliable but not guaranteed.
Facts & Features
Rooms
Bedrooms & bathrooms
Bedrooms: 3
Bathrooms: 3
Interior
Cooling
Heat Pump
Window Features
Insulated Windows, Screens
Sewer
Septic Tank
Interior Features
Breakfast Bar, Ceiling Fan(s), Entrance Foyer, Primary Downstairs, Walk In Closet(s)
Appliances
Dishwasher, Microwave, Range, Refrigerator, Self Cleaning Oven
Flooring
Carpet, Laminate
Heating
Heat Pump
Construction
Year Built
Year Built: 2026
Home type
Single Family Residence
Architectural Style
Craftsman, Shotgun
Foundation Details
Block
Construction Materials
Vinyl Siding, Brick Veneer
Roof
Dimensional Style
Utilities & Energy
Utilities
Electricity Connected, Natural Gas Connected, Water Connected, Underground Utilities
Parking Features
Attached Garage, Driveway, Garage Door Opener, Garage Faces Front, Off Street
Association Amenities
Other
Basement
Crawl Space
Laundry Features
Electric Dryer Hookup, Main Level, Washer Hookup
Water Source
Public
Other Features
Lot Features
Few Trees, Landscaped
Patio And Porch Features
Deck, Porch, Front Porch, Rear Porch
Subdivision Name
Marcum Woods
Price History
| Date | Event | Price |
|---|---|---|
07/28/2026 Source: | Price Increased | $469,900 +494.81% $238/sqft |
10/01/2025 Source: | Listed for Sale | $79,000 $40/sqft |

Nearby Homes


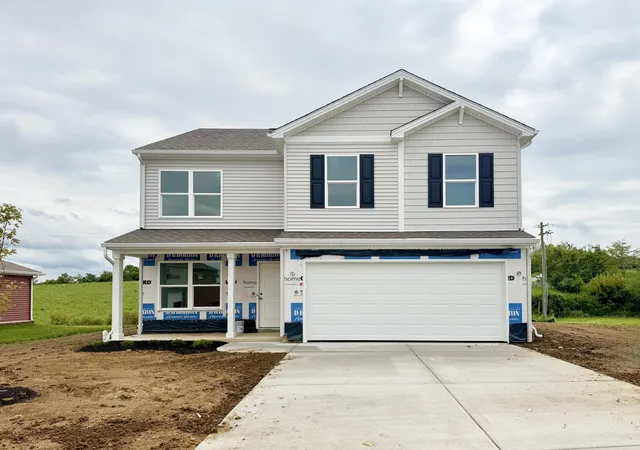


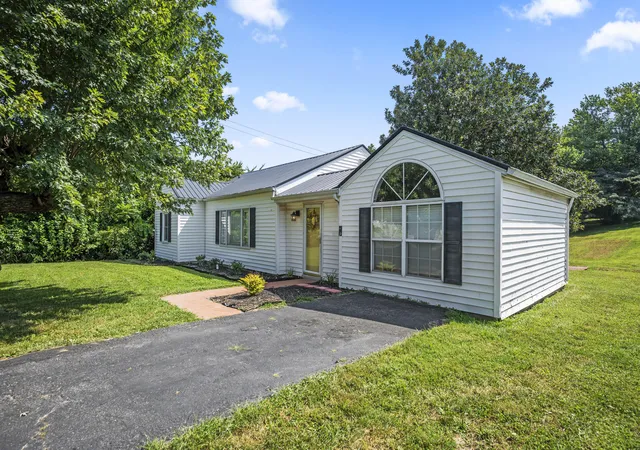
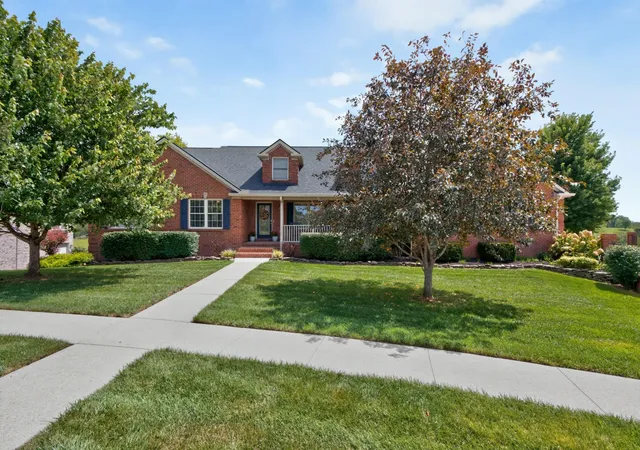
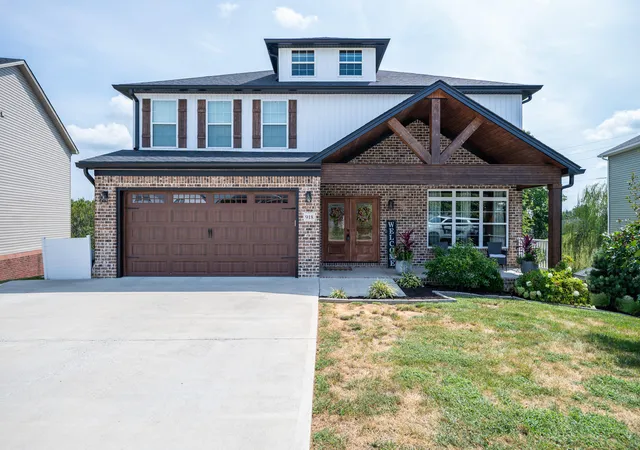

Find Homes by Property Features in Richmond, KY
Nearby New Homes For Sale


Based on information from the IMAGINE MLS® through Oct 10, 2026, 03:15PM. Copyrighted by the Imagine MLS®. IDX information is provided exclusively for consumers' personal, non-commercial use. It may not be used for any purpose other than to identify prospective properties consumers may be interested in purchasing. Data on this website is deemed reliable but is not guaranteed accurate by the MLS. © 2026 IMAGINE MLS®. All Rights Reserved.
 Advertising Broker: Donna Mink | Mink Realty