- Overview
- Description
- Property Details
- Location
- Facts & Features
- Getting Around
- Nearby Homes
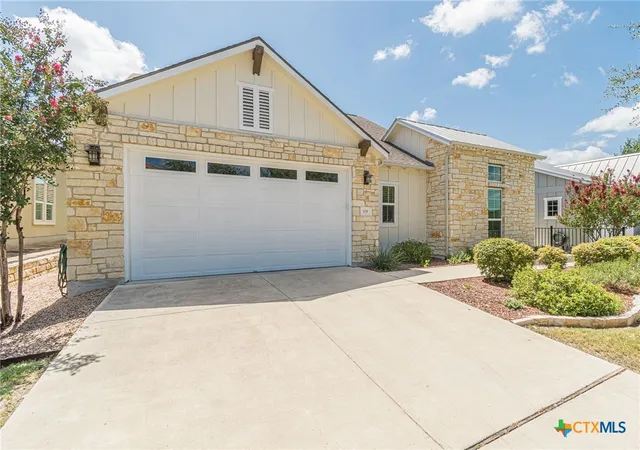
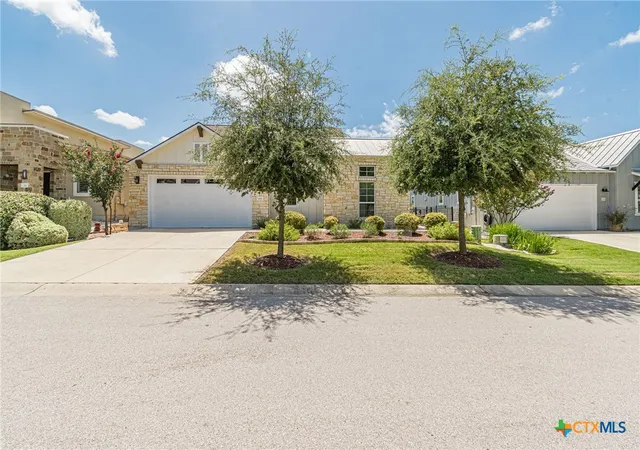
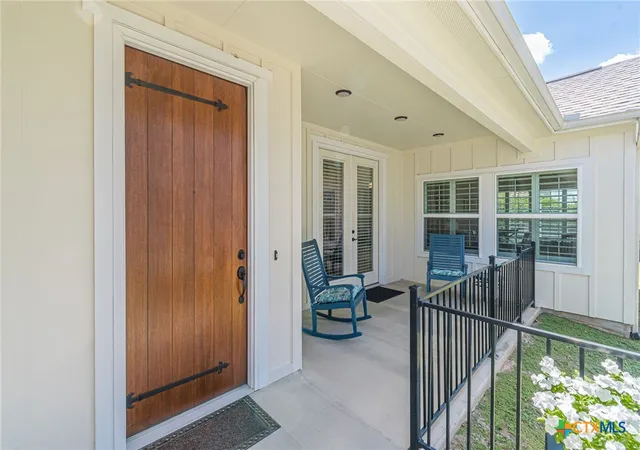
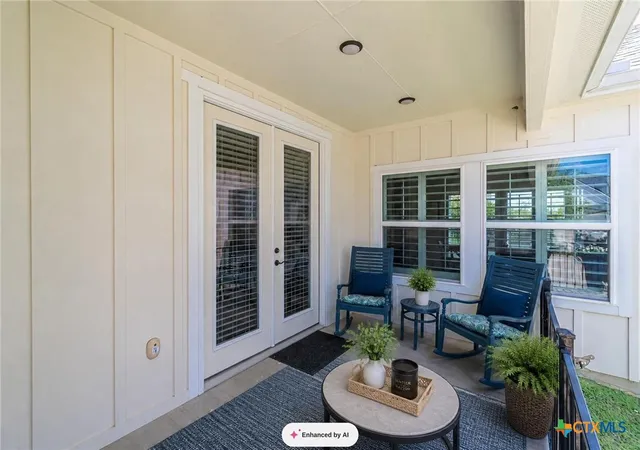
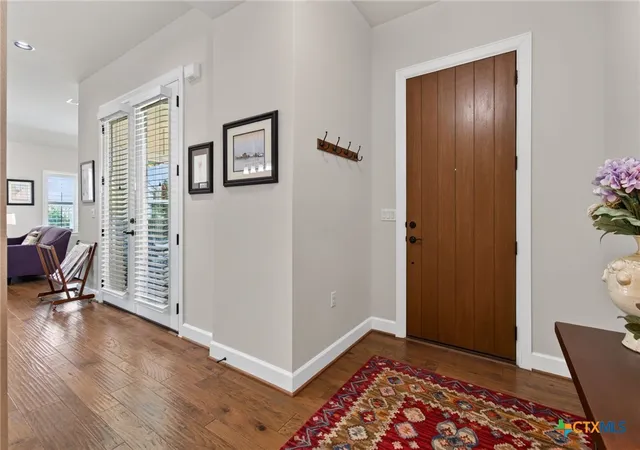

Street View
$439,000
Monthly Est:$2,185
 2 Beds
 2 Baths
2 full baths
 1,708sqft
108 Dreaming Plum Ln, San Marcos, TX 78666
$439,000
$2,185/moEst:
Get Pre-Approved
Single Family Residence
Built in 2018
$-- HOA
5,401.44 sqft lot
$257/sq.ft
Description
Super classy and comfy in this beautiful Kissing Tree home! The large front porch gives every arrival a true wow factor. Step inside to a wonderfully spacious, light-filled interior with a flexible floor plan designed for both comfort and privacy.
Offering hardwood floors throughout, crisp white cabinetry, and sleek black granite countertops give the home a stylish designer feel.The two bedrooms are thoughtfully separated, with an additional flex space offering endless possibilities—home office, hobby room, second living area, or whatever best fits your lifestyle.
Beautiful inside and out, this home makes it easy to settle in, spread out, and make the space your own. So many options, so much natural light, and an impressive look throughout—this one truly checks all the boxes! Come check out this fabulous home and the Kissing Tree neighborhood so you can see what your best life looks like here! Call Ysolette Dailey with any questions.
- Houzeo last checked: 6 hours ago
- Listing updated: September 23, 2026 at 5:22 am
- Listing Provided by: Ysolette Dailey (951) 255-3110 DRE #0469720 | Realty Texas LLC (800) 660-1022
- Source: Central Texas MLS-TX | MLS#: 622760

Property Details
Status
Active
Type
Single Family Residence
No. of Stories
1
County
City
Neighborhood
Year Built
2018
HOA Fees
-
Finished Area
1,708 sqft
Lot Size
5,401.44 sqft lot
Basement Area
- sqft
MLS Name
Central Texas MLS
MLS Number
622760
MLS Status
Active
Days on Market
75
Cumulative Days on Market
40

Continue Your Journey in App
Find your dream home, receive real-time updates, and many more!
Continue Your Journey in App
Find your dream home, receive real-time updates, and many more!
Location
Facts & Features
Rooms
Bedrooms & bathrooms
Bedrooms: 2
Bathrooms: 2
EntryFoyer
Level: Main
Interior
Flooring
Ceramic Tile, Hardwood
Exterior Features
Porch, Rain Gutters
Heating
Central
Interior Features
Ceiling Fans, Entrance Foyer, Garden Tub Roman Tub, Multiple Closets, Pull Down Attic Stairs, Split Bedrooms, Breakfast Bar, Breakfast Area, Central Vacuum, Granite Counters, Kitchen Island, Pantry, Bar
Sewer
Public Sewer
Cooling
Central Air, One Unit
Appliances
Double Oven, Dishwasher, Disposal, Ice Maker, Range Hood, Vented Exhaust Fan, Some Gas Appliances, Built In Oven, Cooktop, Microwave
Construction
Year Built
Year Built: 2018
Home type
Single Family Residence
Architectural Style
Ranch
Property Condition
Resale
Construction Materials
Masonry
Roof
Composition, Metal, Shingle
Foundation Details
Slab
Utilities & Energy
Water Source
Public
Fireplace Features
None
Utilities
Electricity Available, Natural Gas Available, Water Available
Laundry Features
Laundry In Utility Room, Laundry Room
Pool Features
Cabana, Community, Heated, Indoor, In Ground, Outdoor Pool
Security Features
Gated Community
Other Features
Subdivision Name
Kissing Tree
Patio And Porch Features
Covered, Porch
Community Features
Clubhouse, Dog Park, Fitness Center, Golf, Sport Courts, Trails Paths, Community Pool, Gated
Price History
| Date | Event | Price |
|---|---|---|
09/17/2026 Source: | Price Decreased | $439,000 -2.23% $257/sqft |
08/14/2026 Source: | Listed for Sale | $449,000 $263/sqft |

Nearby Homes

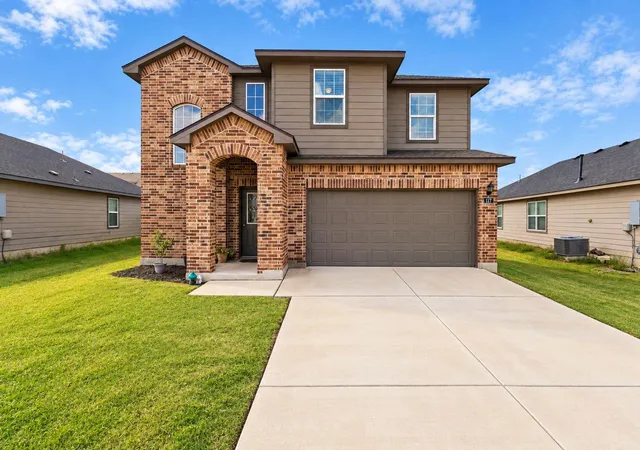
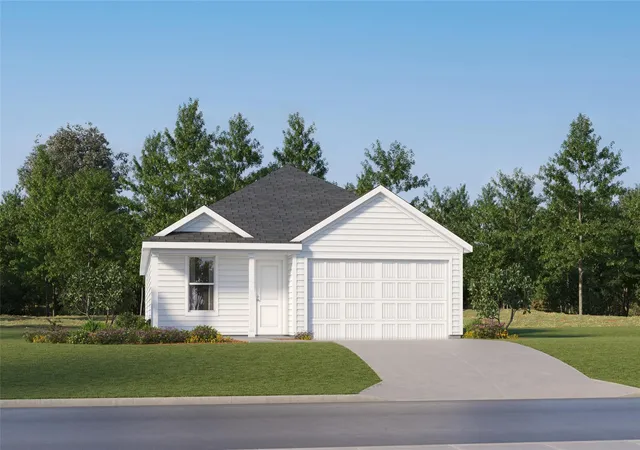
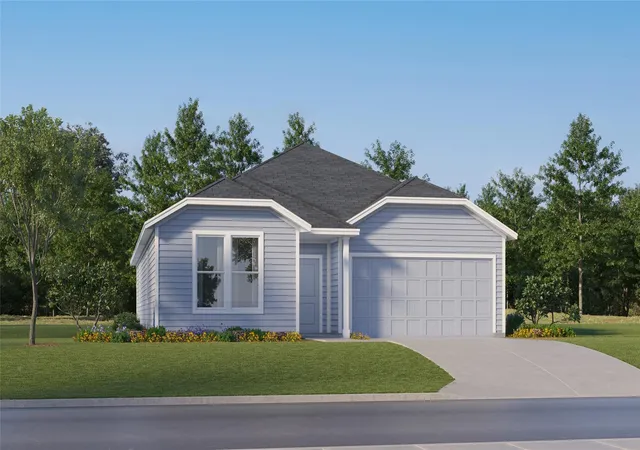
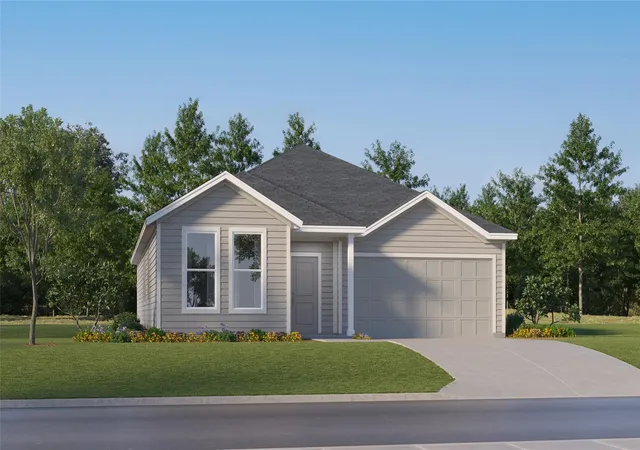
Find Homes by Property Features in San Marcos, TX
Nearby New Homes For Sale

Based on information from the association of REALTORS® (alternatively, from the Central Texas MLS) through Oct 29, 2026, 06:30AM. IDX information is provided exclusively for personal, non-commercial use, and may not be used for any purpose other than to identify prospective properties consumers may be interested in purchasing. Information is deemed reliable but not guaranteed. © 2026 Central Texas MLS, All Rights Reserved.
 Advertising Broker: Michelle Brecker | Pathway To Home Realty
