- Overview
- Description
- Property Details
- Location
- Facts & Features
- Getting Around
- Nearby Homes

Street View
$675,000
Monthly Est:$3,360
 3 Beds
 2 Baths
2 full baths
 1,496sqft
108 E Chester St, Lafayette, CO 80026
$675,000
$3,360/moEst:
Get Pre-Approved
Single Family Residence
Built in 1915
$-- HOA
6,928 sqft lot
$451/sq.ft
Description
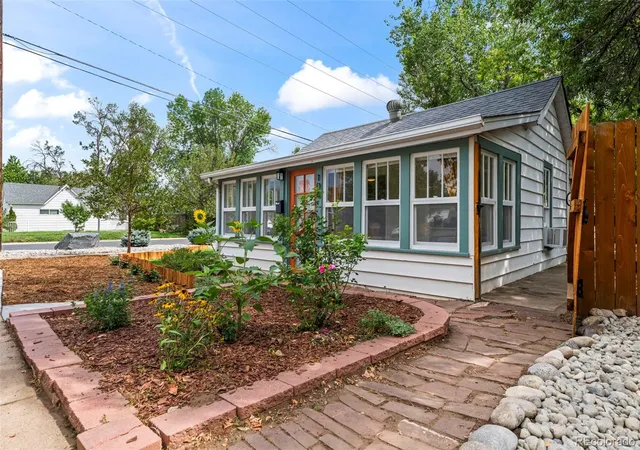
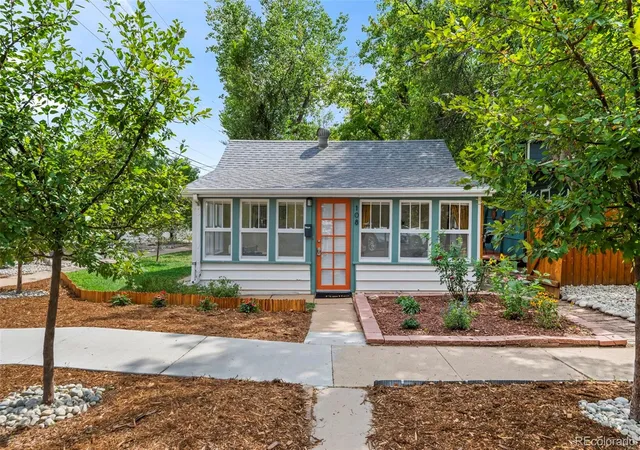
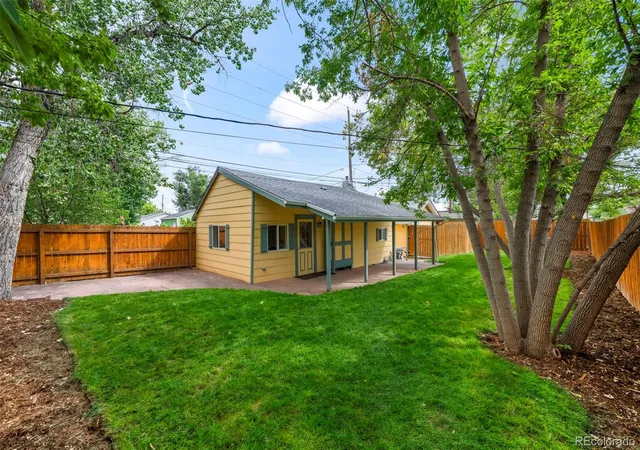
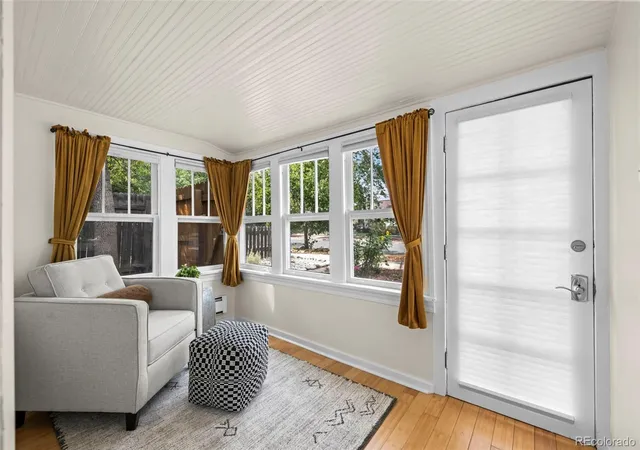
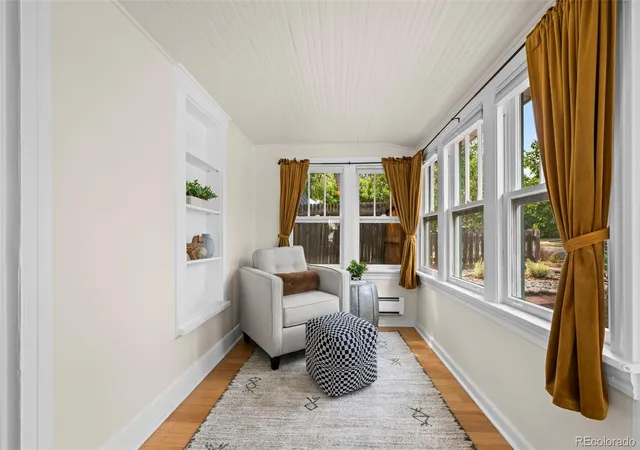
NEW PRICE - Fantastic Opportunity!! Discover the charm, flexibility and walkable Old Town Lafayette lifestyle offered by this updated main home and detached cottage. Stroll to restaurants, cafes, shops, art, live music and community events, with Waneka Lake and its scenic trails nearby. The 1,040 sq. ft. main home and renovated 456 sq. ft. cottage offer possibilities: live in one and rent the other, welcome guests, or rent both. Over $4k in rent - main home rented for $2,450/month and the cottage for $1,600/month. Short-term rental for either house for more than $4000 a month.The main home blends original character with thoughtful updates. An enclosed front porch adds finished living space, and the refreshed kitchen features new backsplash and countertops, painted cabinetry and newer appliances. Bamboo flooring, restored windows with custom screens, new bedroom carpet and a bathroom with a soaking tub add to its appeal.The charming "miner's cabin" cottage was extensively renovated in 2013 with new insulation, walls, windows, doors and flooring. Its kitchen offers updated cabinetry, appliances and granite countertops. A separate bedroom provides privacy, while the renovated bathroom includes a soaking tub and stackable laundry. Built-in storage, shutters, a wooden storm door and storage beneath the porch add character and convenience. Split-system heating and cooling, plus forced-air heat provide year-round comfort.Outside, enjoy the cottage's flagstone front porch and north-side patio. The main home's backyard features stone walkways, flowering plants, fruit trees, roses, lilacs, lavender and other perennials. Replaced fencing and exterior improvements add to the setting. The garage offers a workbench and small wood stove, and a mural by a local artist was featured in an Old Town alley art walk. Full of craftsmanship, character and possibilities, this special property puts the best of Old Town Lafayette close to home.
- Houzeo last checked: 5 hours ago
- Listing updated: October 6, 2026 at 6:47 pm
- Listing Provided by: Max Herz (303) 807-8545 | Coldwell Banker Realty 14 (303) 449-5000
- Source: DENVER (RE COLORADO) MLS-CO | MLS#: 4958078

Property Details
Status
Active
Type
Single Family Residence
No. of Stories
-
County
City
Neighborhood
Year Built
1915
HOA Fees
-
Finished Area
1,496 sqft
Lot Size
6,928 sqft lot
Basement Area
- sqft
MLS Name
DENVER (RE COLORADO) MLS
MLS Number
4958078
MLS Status
Active
Days on Market
61

Continue Your Journey in App
Find your dream home, receive real-time updates, and many more!
Continue Your Journey in App
Find your dream home, receive real-time updates, and many more!
Location
Facts & Features
Rooms
Bedrooms & bathrooms
Bedrooms: 3
Bathrooms: 2
Bedroom
Level: Main
Area: Square Feet
Dimensions: 120.00
Bedroom
Level: Main
Area: Square Feet
Dimensions: 120.00
Bedroom
Level: Main
Area: Square Feet
Dimensions: 121.00
Dining Room
Level: Main
Area: Square Feet
Dimensions: 66.00
Kitchen
Level: Main
Area: Square Feet
Dimensions: 160.00
Living Room
Level: Main
Area: Square Feet
Dimensions: 143.00
Bonus Room
Level: Main
Area: Square Feet
Dimensions: 56.00
Bathroom Full
Level: Main
Area: Square Feet
Dimensions: 80.00
Bathroom Full
Level: Main
Area: Square Feet
Dimensions: 120.00
Interior
Flooring
Bamboo, Carpet
Heating
Baseboard, Forced Air, Hot Water, Radiant
Cooling
Air Conditioning Room, Other
Exterior Features
Garden, Rain Gutters
Sewer
Public Sewer
Interior Features
Ceiling Fan(s), Eat In Kitchen
Appliances
Dishwasher, Dryer, Oven, Range, Refrigerator, Washer
Construction
Year Built
Year Built: 1915
Home type
Single Family Residence
Roof
Composition
Construction Materials
Frame
Utilities & Energy
Water Source
Public
Basement
Crawl Space
Utilities
Electricity Available, Natural Gas Available
Other Features
Subdivision Name
Lafayette O T
Lot Features
Corner Lot, Level
Patio And Porch Features
Deck, Patio
Price History
| Date | Event | Price |
|---|---|---|
10/02/2026 Source: | Price Decreased | $675,000 -6.25% $451/sqft |
09/24/2026 Source: | Price Decreased | $720,000 -5.88% $481/sqft |
08/28/2026 Source: | Price Increased | $765,000 +13.33% $511/sqft |
08/25/2026 Source: | Listed for Sale | $675,000 $451/sqft |

Nearby Homes
Find Homes by Property Features in Lafayette, CO

Based on information from REcolorado®, Inc.through Oct 29, 2026, 06:30AM. Not all properties were listed and/or closed by Company. This representation is based in whole or in part on content supplied by REcolorado®, Inc. REcolorado®, Inc. does not guarantee nor is it in any way responsible for its accuracy. Content maintained by REcolorado®, Inc. may not reflect all real estate activity in the market. Some IDX listings have been excluded from this website. Any use search of data on the website, other than by a consumer looking to purchase real estate, is prohibited. If Houzeo suspect “scraping” of the data has occurred, the suspicion and any evidence will be reported to the MLS. IDX information is provided exclusively for consumers' personal non-commercial use. It may not be used for any purpose other than to identify prospective properties consumers may be interested in purchasing. The data is deemed reliable but is not guaranteed by REcolorado®. The use of the IDX Data may be subject to an end user license agreement prescribed by REcolorado® as amended from time to time.
Based on information submitted to the MLS GRID as of Oct 29, 2026, 06:30AM. All data is obtained from various sources and may not have been verified by broker or MLS GRID. Supplied Open House information is subject to change without notice. All information should be independently reviewed and verified for accuracy. Properties may or may not be listed by the office/agent presenting the information. ©2026 REcolorado®, Inc. All Rights Reserved.
 Advertising Broker: Albert Gollas | Gollas and Company, Inc.
