
- Overview
- Description
- Property Details
- Location
- HOA Management
- Facts & Features
- Getting Around
- Nearby Homes


Street View
$724,900
Monthly Est:$3,608
 3 Beds
 2 Baths
2 full baths
 1,603sqft
108 Eagles Ridge Way, Parksville, NY 12768
$724,900
$3,608/moEst:
Get Pre-Approved
Single Family Residence
Built in 2013
$75.83/mo HOA
5.38 acres lot
$452/sq.ft
Description
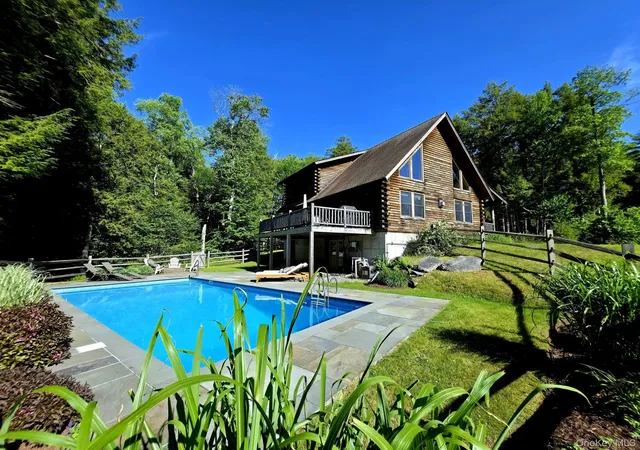
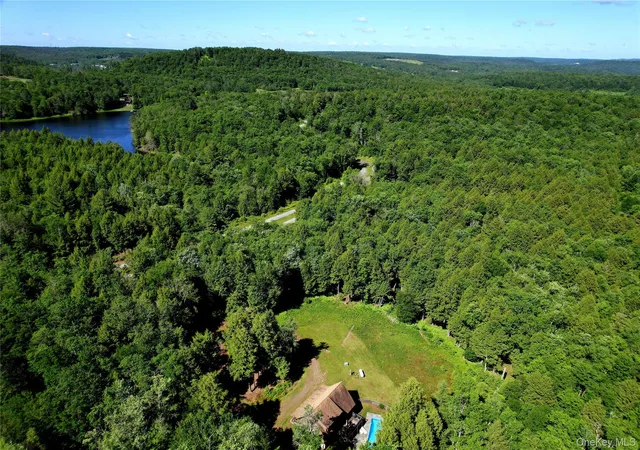
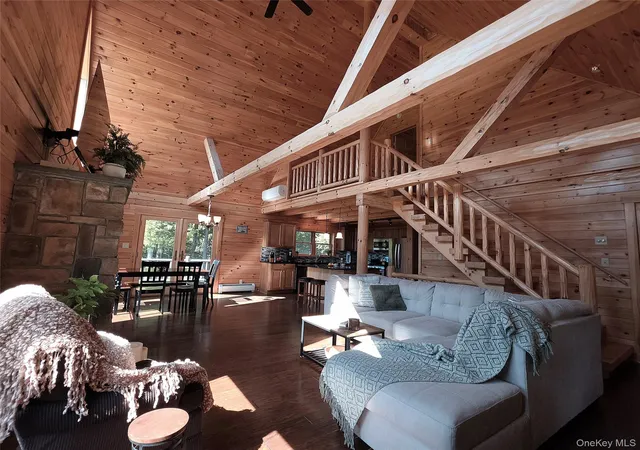
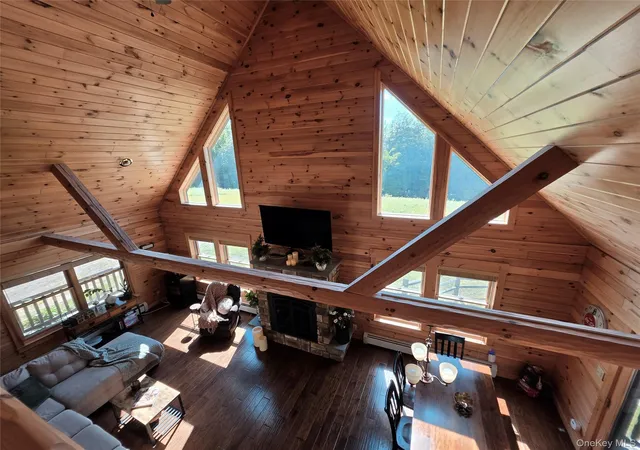
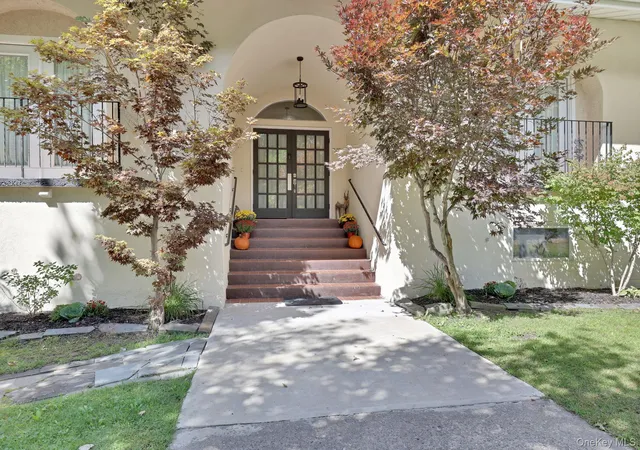
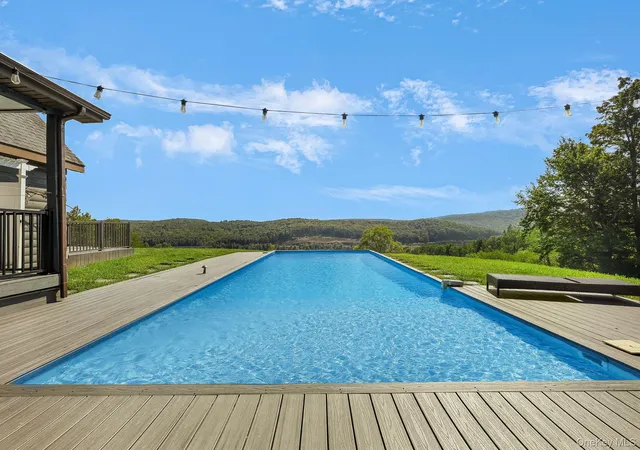
Nestled on a quiet dead-end road within a peaceful gated lake community, this stunning Beaver Mountain log home offers the perfect blend of rustic charm, comfort, and privacy. Set on more than five wooded acres with a beautifully cleared yard and gorgeous pool, this exceptional property checks many boxes for those seeking a true Catskills retreat. Rocking chair front porch spans the front of the home, inviting you to relax and enjoy the tranquil surroundings. Inside, soaring ceilings and an impressive stone fireplace create a dramatic focal point in the great room, while warm woodwork provides timeless character throughout. The open-concept kitchen is designed for gathering, featuring a center island, stainless steel appliances, rich black granite countertops, and seamless flow into the dining and living areas, ideal for entertaining. The main level also includes two comfortable bedrooms, a full bath, and a convenient laundry closet. The private second-floor primary suite serves as a peaceful retreat with a spacious spa-like bath and an airy loft overlooking the great room, perfect as a reading nook, home office, or cozy sitting area. Doors from the dining area lead to an expansive rear deck overlooking the backyard oasis. The spectacular inground saltwater pool is surrounded by an elegant bluestone patio, mature landscaping, and firepit, creating an ideal setting for summer gatherings or quiet evenings under the stars. Full finished walk-out basement is prime for home theater, game room, bar, you name it! Residents enjoy exclusive access to Tanzman Lake, a pristine non-motorboat lake featuring a community beach, swimming area, and boat dock. Located just minutes from the charming hamlet of Livingston Manor, Roscoe USA, renowned trout fishing streams, hiking trails, boutique shopping, restaurants, breweries, and all the recreation and culture the Sullivan County Catskills are known for, this property offers the perfect balance of privacy and convenience. Whether you're searching for a full-time residence or an exceptional weekend escape, this beautiful log home delivers the quintessential Catskills lifestyle. Your Choice…
- Houzeo last checked: 1 hour ago
- Listing updated: June 29, 2026 at 6:11 pm
- Listing Provided by: Carol Malek (845) 798-2300 , Liubov Bragg | Malek Properties (845) 583-6333
- Source: OneKey MLS-NY as distributed by MLS GRID | MLS#: 1012739

Property Details
Status
Active
Type
Single Family Residence
No. of Stories
-
County
City
Neighborhood
--
Year Built
2013
HOA Fees
$75.83/mo
Finished Area
1,603 sqft
Lot Size
5.38 acres lot
Basement Area
- sqft
MLS Name
OneKey MLS
MLS Number
1012739
MLS Status
Active
Days on Market
139
Cumulative Days on Market
12

Continue Your Journey in App
Find your dream home, receive real-time updates, and many more!
Continue Your Journey in App
Find your dream home, receive real-time updates, and many more!
Location
HOA Management
The Legends at Tanzman Lake
HOA Fees
$910/ Annually
Amenities
 Amenities and services may be covered by one or multiple associations and service providers.
 Common Area Maintenance
Disclaimer: Amenities are based on third-party information and may vary; buyers must independently verify all amenities, as information is deemed reliable but not guaranteed.
Facts & Features
Rooms
Bedrooms & bathrooms
Bedrooms: 3
Bathrooms: 2
Interior
Flooring
Hardwood, Other
Heating
Propane
Window Features
Wood Frames
Exterior Features
Courtyard, Fire Pit
Interior Features
First Floor Bedroom, First Floor Full Bath, Beamed Ceilings, Cathedral Ceiling(s), Ceiling Fan(s), Double Vanity, Eat In Kitchen, Granite Counters, High Ceilings, His And Hers Closets, Kitchen Island, Natural Woodwork, Open Kitchen, Storage, Washer/dryer Hookup
Appliances
Dishwasher, Dryer, Gas Range, Microwave, Oven, Refrigerator, Stainless Steel Appliance(s), Washer
Sewer
Septic Tank
Cooling
Ductless, Wall/window Unit(s)
Construction
Year Built
Year Built: 2013
Home type
Single Family Residence
Foundation Details
Concrete Perimeter
Construction Materials
Log Siding
Architectural Style
Cabin, Log
Utilities & Energy
Fireplace Features
Gas, Living Room
Pool Features
Salt Water
Water Source
Well
Basement
Finished, Full, Storage Space, Walk Out Access
Laundry Features
Inside
Parking Features
Driveway
Utilities
Propane
Other Features
Lot Features
Back Yard, Front Yard, Landscaped
Community Features
Gated
Patio And Porch Features
Covered, Deck, Patio, Porch, Terrace
Price History
| Date | Event | Price |
|---|---|---|
06/18/2026 Source: | Listed for Sale | $724,900 $452/sqft |

Nearby Homes


Find Homes by Property Features in Parksville, NY


Based on information from OneKey MLS® through Nov 04, 2026, 11:46AM as submitted to and distributed by MLS GRID. All data is obtained from various sources and may not have been verified by broker or MLS GRID. Supplied Open House Information is subject to change without notice. All information should be independently reviewed and verified for accuracy. Properties may or may not be listed by the office/agent presenting the information. IDX information is provided exclusively for consumers’ personal non-commercial use. It may not be used for any purpose other than to identify prospective properties consumers may be interested in purchasing. The data is deemed reliable but is not guaranteed by MLS GRID. The use of the MLS GRID Data may be subject to an end-user license agreement prescribed by the Member Participant’s applicable MLS, if any, and as amended from time to time. © 2026 OneKey MLS. All rights reserved.
 Advertising Broker: Derek Greene | The Greene Realty Group
