- Overview
- Description
- Property Details
- Location
- Facts & Features
- Getting Around
- Nearby Homes
 Price Drop: $25K (10/22)
 No HOA

Street View
$499,999
Monthly Est:$2,489
 3 Beds
 2 Baths
2 full baths
 1,732sqft
108 Elmwood Dr, North Kingstown, RI 02852
$499,999
$2,489/moEst:
Get Pre-Approved
Single Family Residence
Built in 1964
$-- HOA
20,038 sqft lot
$289/sq.ft
Description
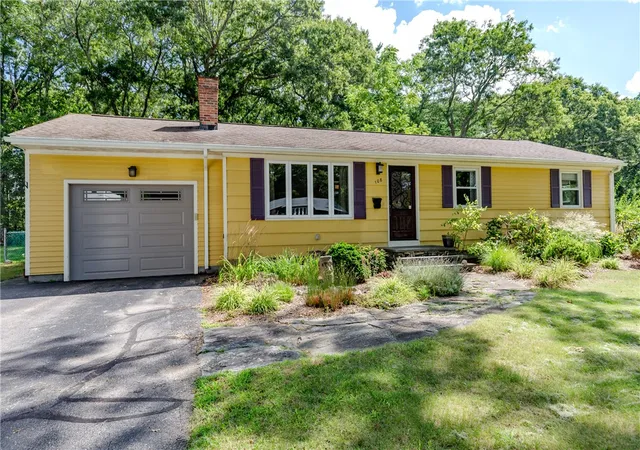
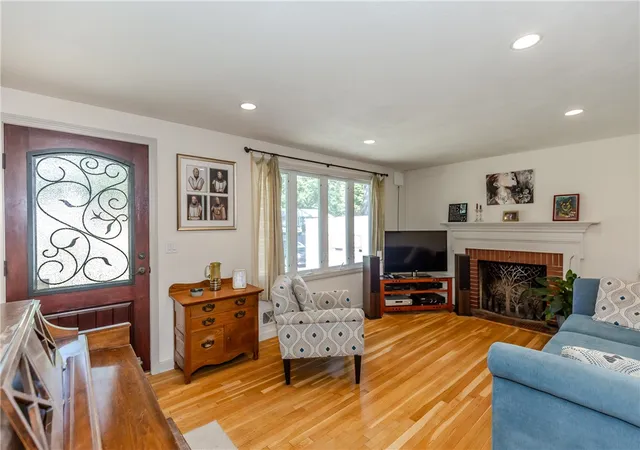
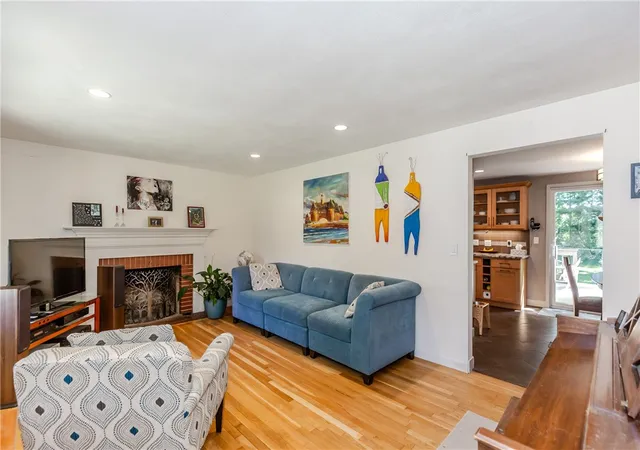
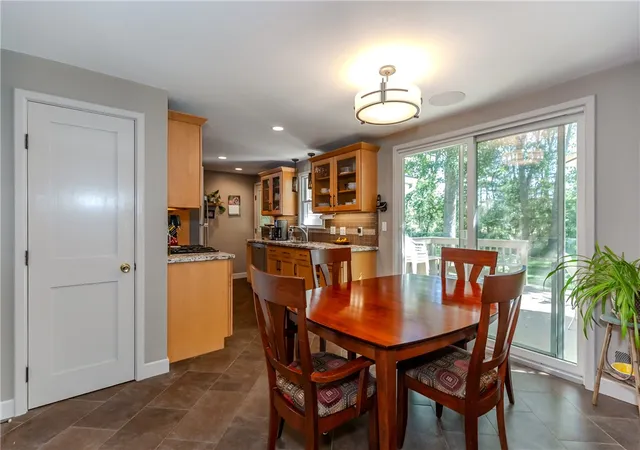
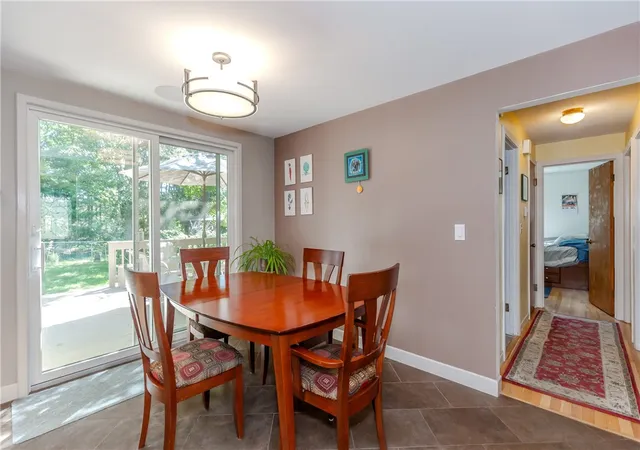
Tucked away in the highly desirable Woodland Estates neighborhood in the Davisville section of North Kingstown, this move-in-ready home sits on a generous lot surrounded by lush, mature landscaping. There are hardwood floors throughout the main living level and the living room is anchored by a cozy fireplace that serves as the centerpiece of the room. While the fireplace warms you in winter, the central air will cool you in summer. A recently renovated kitchen featuring modern finishes and ample counter space is perfect for daily meals or hosting guests. Sliders open to a large deck offering the ultimate space for summer barbecues and effortless entertaining overlooking a serene, tree-lined yard. Offering convenience and comfort, the layout includes 3 bedrooms and 2 full baths, highlighted by a freshly renovated main bathroom which is stylish and practical. Enjoy a quiet neighborhood setting while remaining just minutes from historic Wickford Village, top-rated schools, Routes 1 and 4, and the Wickford Junction train station.
- Houzeo last checked: 5 hours ago
- Listing updated: October 22, 2026 at 2:09 pm
- Listing Provided by: Gary Jacques (774) 400-5748 DRE #RES.0046089 | Residential Properties Ltd. (401) 274-6740
- Source: RI StateWide MLS-RI | MLS#: 1420963

Property Details
Status
Active Under Contract
Type
Single Family Residence
No. of Stories
1
County
City
Neighborhood
--
Year Built
1964
HOA Fees
-
Finished Area
1,732 sqft
Lot Size
20,038 sqft lot
Basement Area
- sqft
MLS Name
RI StateWide MLS
MLS Number
1420963
MLS Status
ActiveUnderContract
Days on Market
56

Continue Your Journey in App
Find your dream home, receive real-time updates, and many more!
Continue Your Journey in App
Find your dream home, receive real-time updates, and many more!
Location
Facts & Features
Rooms
Bedrooms & bathrooms
Bedrooms: 3
Bathrooms: 2
Interior
Interior Features
Stall Shower
Sewer
Septic Tank
Appliances
Dryer, Dishwasher, Gas Water Heater, Microwave, Oven, Range, Refrigerator, Washer
Exterior Features
Deck, Paved Driveway
Cooling
Central Air
Flooring
Ceramic Tile, Hardwood
Heating
Forced Air, Gas
Construction
Year Built
Year Built: 1964
Home type
Single Family Residence
Construction Materials
Drywall, Plaster, Shingle Siding, Wood Siding
Architectural Style
Ranch
Foundation Details
Concrete Perimeter
Utilities & Energy
Fireplace Features
Masonry
Basement
Full, Interior Entry, Partially Finished
Electric
Amps100
Water Source
Connected
Parking Features
Attached, Garage
Other Features
Community Features
Highway Access, Near Schools, Pool, Public Transportation, Recreation Area, Restaurant, Shopping
Patio And Porch Features
Deck
Subdivision Name
Woodland Estates
Price History
| Date | Event | Price |
|---|---|---|
10/22/2026 Source: | Contingent (Active Under Contract) | $499,999 $289/sqft |
10/13/2026 Source: | Price Decreased | $499,999 -4.76% $289/sqft |
09/09/2026 Source: | Listed for Sale | $524,999 +123.40% $303/sqft |
06/25/2003 Source: | Sold | $235,000 $136/sqft |

Nearby Homes

Find Homes by Property Features in North Kingstown, RI
Nearby New Homes For Sale

Based on information from State-Wide MLS through Nov 05, 2026, 12:45PM. Information is provided exclusively for consumers’ personal, non-commercial use. It may not be used for any purpose other than to identify prospective properties that consumers may be interested in purchasing. Data is deemed reliable but is not guaranteed accurate by the MLS. This website may not include listings or property addresses of sellers who have directed their listing brokers to withhold their listing or their property address from display on the Internet. © 2026 State-Wide MLS, Inc. All rights reserved.
 Advertising Broker: Derek Greene | The Greene Realty Group
