- Overview
- Description
- Property Details
- Location
- Facts & Features
- Getting Around
- Nearby Homes
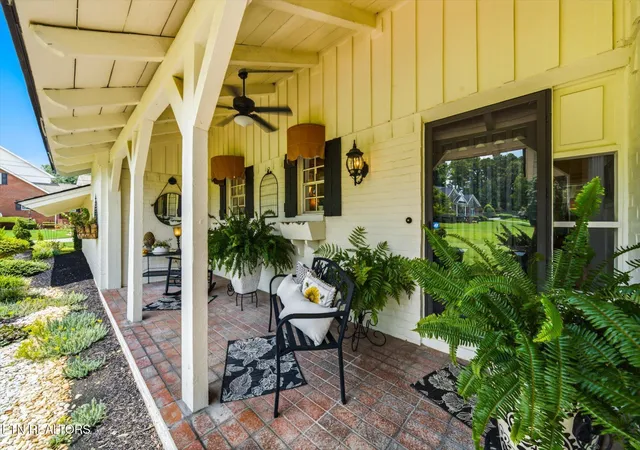

Street View
$650,000
Monthly Est:$3,235
 4 Beds
 3 Baths
2 full baths + 1 half bath
 2,212sqft
108 Fairlane, Sweetwater, TN 37874
$650,000
$3,235/moEst:
Get Pre-Approved
Single Family Residence
Built in 1973
$-- HOA
2.34 acres lot
$294/sq.ft
Description
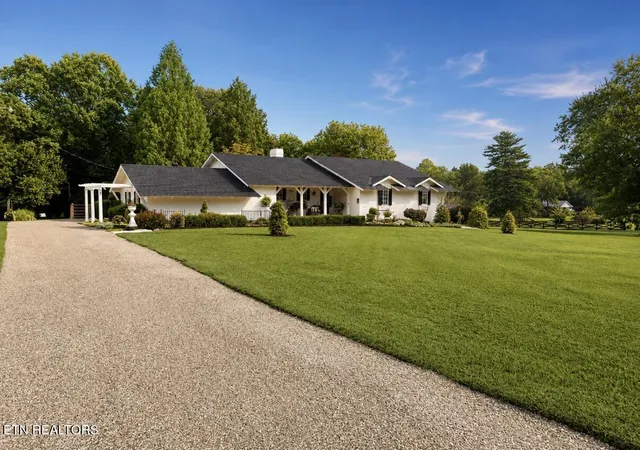
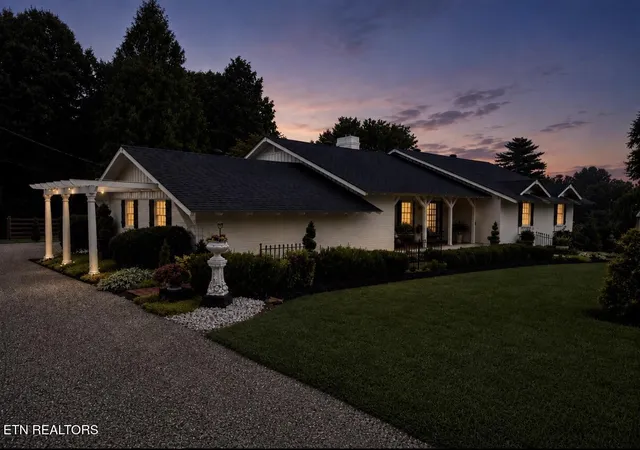
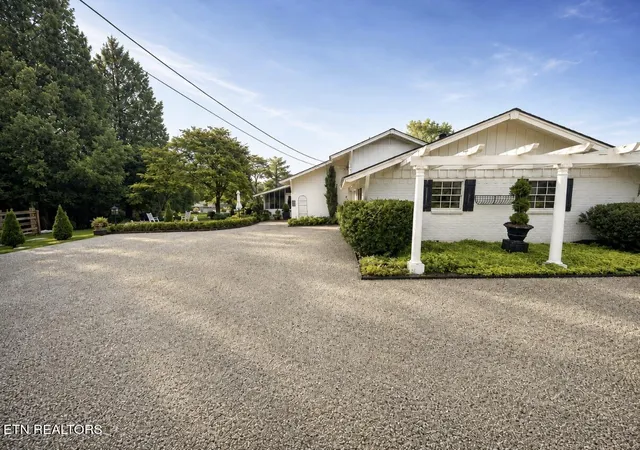
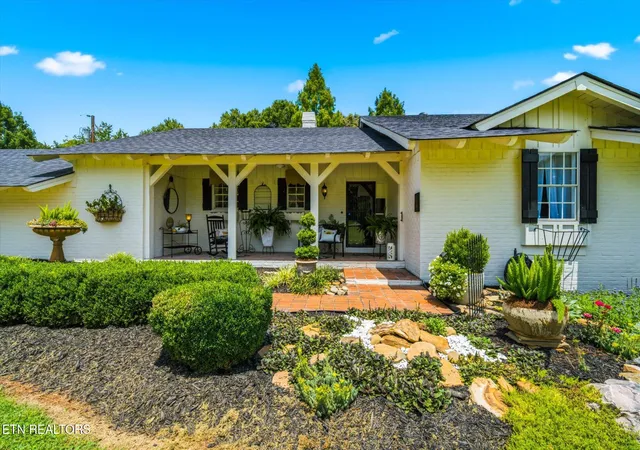
Experience refined single-level living in this beautifully appointed brick ranch, gracefully situated on 2.34 acres within a desirable, established neighborhood just minutes from the charm, dining, and local shops of historic downtown Sweetwater. Surrounded by gorgeous landscaping and an expansive lawn, the property offers an impressive combination of timeless character, privacy, and everyday convenience.
Craftsman-inspired exposed rafter tails add architectural distinction to the exterior, while the mature landscaping and thoughtfully maintained grounds create an inviting first impression. Inside, the home continues to impress with a warm and polished atmosphere, enhanced by durable luxury vinyl plank flooring that is both waterproof and scratch-resistant--perfect for combining sophisticated style with low-maintenance living.
The well-designed kitchen serves as the heart of the home and features elegant quartz countertops, a built-in oven, a sleek glass cooktop, generous cabinetry, and ample workspace for preparing meals or entertaining guests. Whether hosting family gatherings or enjoying a quiet evening at home, this space offers both beauty and functionality.
The spacious primary suite provides a comfortable private retreat, complete with a large walk-in closet and an ensuite bathroom featuring a walk-in shower. Additional living areas offer flexibility for relaxing, entertaining, or creating dedicated spaces for work and hobbies.
A bright and inviting sunroom extends the living space and provides a peaceful setting to enjoy morning coffee, unwind at the end of the day, or take in views of the expansive backyard throughout the changing seasons. The exceptionally large yard offers endless possibilities, with ample room for outdoor entertaining, recreation, gardening, pets, or future enhancements.
Adding to the home's exceptional appeal, the property is being offered fully furnished, including carefully selected decor, allowing the new owner to enjoy a truly move-in-ready experience. From the timeless brick exterior and Craftsman details to the stylish interior finishes, spacious acreage, and convenient location, this remarkable Sweetwater property offers a rare opportunity to enjoy comfort, elegance, and space in one beautifully maintained home.
- Houzeo last checked: 0 minutes ago
- Listing updated: September 30, 2026 at 5:55 pm
- Listing Provided by: Joshua Watson (423) 519-7934 | Steelwater Realty (423) 519-7934
- Source: East Tennessee REALTORS® MLS-TN | MLS#: 1348757

Property Details
Status
Active
Type
Single Family Residence
No. of Stories
-
County
City
Neighborhood
--
Year Built
1973
HOA Fees
-
Finished Area
2,212 sqft
Lot Size
2.34 acres lot
Basement Area
- sqft
MLS Name
East Tennessee REALTORS® MLS
MLS Number
1348757
MLS Status
Active
Days on Market
82

Continue Your Journey in App
Find your dream home, receive real-time updates, and many more!
Download App
Continue Your Journey in App
Find your dream home, receive real-time updates, and many more!
Location
Facts & Features
Rooms
Bedrooms & bathrooms
Bedrooms: 4
Bathrooms: 3
Interior
Sewer
Septic Tank
Appliances
Dishwasher, Dryer, Range, Refrigerator, Self Cleaning Oven, Washer
Heating
Ceiling, Electric
Interior Features
Walk In Closet(s)
Cooling
Central Cooling
Construction
Year Built
Year Built: 1973
Home type
Single Family Residence
Architectural Style
Traditional
Construction Materials
Brick, Frame
Utilities & Energy
Basement
Crawl Space
Water Source
Public
Fireplace Features
Brick
Parking Features
Garage Faces Rear, Attached
Other Features
Subdivision Name
Fairlane
Lot Features
Level
Patio And Porch Features
Porch Screened, Porch Covered
Price History
| Date | Event | Price |
|---|---|---|
09/30/2026 Source: | Price Decreased | $650,000 -3.70% $294/sqft |
08/18/2026 Source: | Price Decreased | $675,000 -3.57% $305/sqft |
07/19/2026 Source: | Listed for Sale | $700,000 $316/sqft |

Nearby Homes

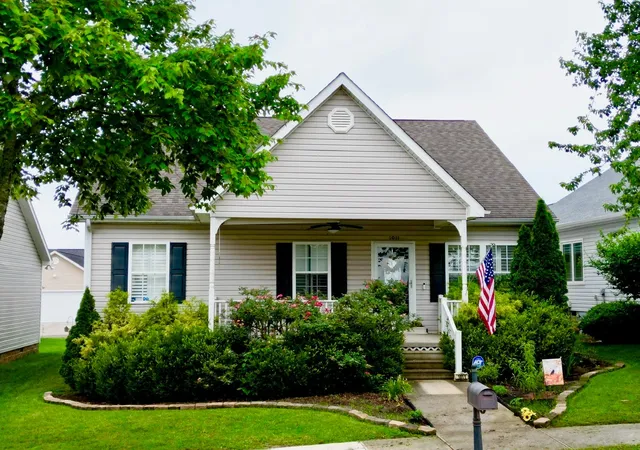

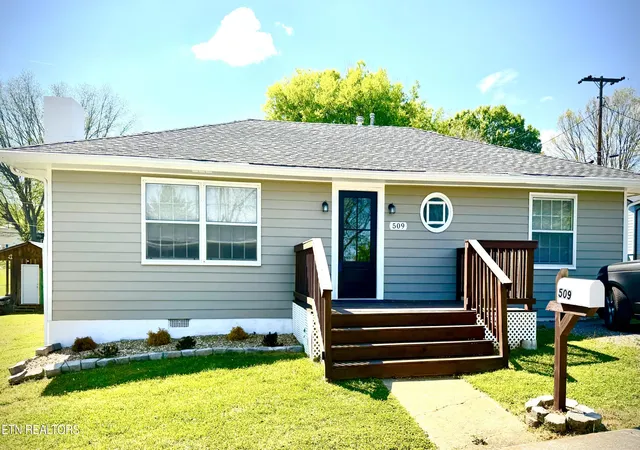




Find Homes by Property Features in Sweetwater, TN
Nearby New Homes For Sale

Based on information from the Knoxville Area Association of REALTORS MLS through Oct 09, 2026, 08:45AM. Information is provided exclusively for consumers’ personal, non-commercial use. It may not be used for any purpose other than to identify prospective properties that consumers may be interested in purchasing. The data is deemed reliable but is not guaranteed accurate by the MLS. This website may not include listings or property addresses of sellers who have directed their listing brokers to withhold their listing or their property address from display on the Internet. © 2026 Knoxville Area Association of REALTORS® MLS. All Rights Reserved. Angela Fowler Real Estate, LLC | 423.320.4620 | afowler@catt.com Mailing Address: 452 Kailors Cove Cir, Ringgold, GA 30736
 Advertising Broker: Angela Fowler | Angela Fowler Real Estate, LLC.