- Overview
- Description
- Property Details
- Location
- HOA Management
- Facts & Features
- Getting Around
- Nearby Homes

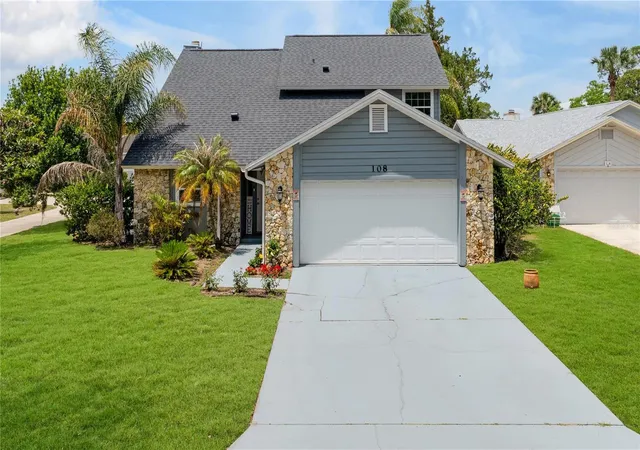


$379,900
Monthly Est:$1,891
 4 Beds
 3 Baths
3 full baths
 2,079sqft
108 Grebe Ct, Daytona Beach, FL 32119
$379,900
$1,891/moEst:
Get Pre-Approved
Single Family Residence
Built in 1983
$118.33/mo HOA
5,536 sqft lot
$183/sq.ft
Description
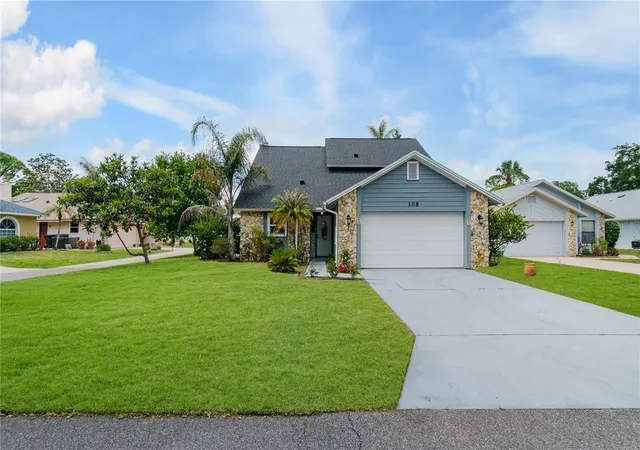
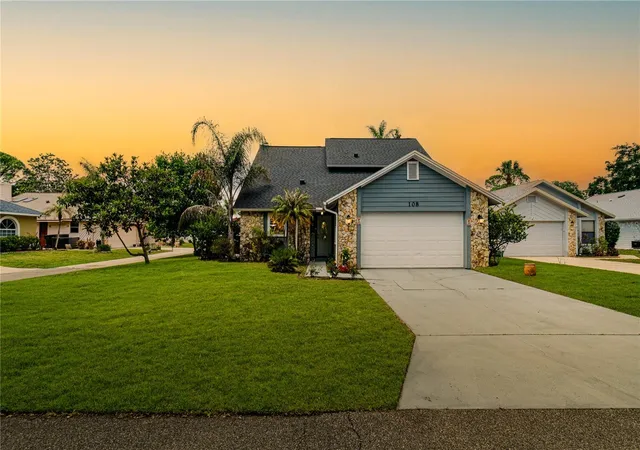
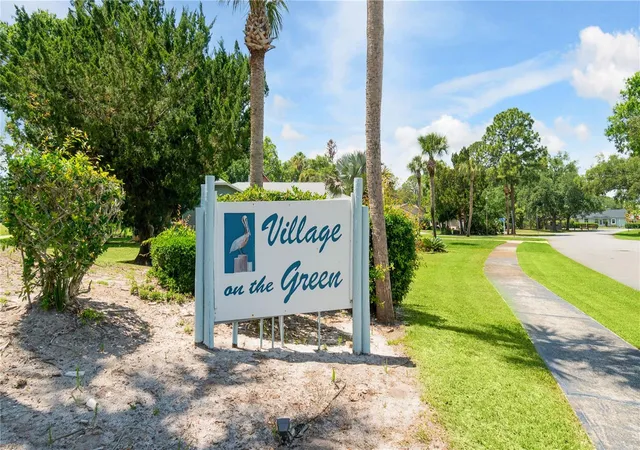
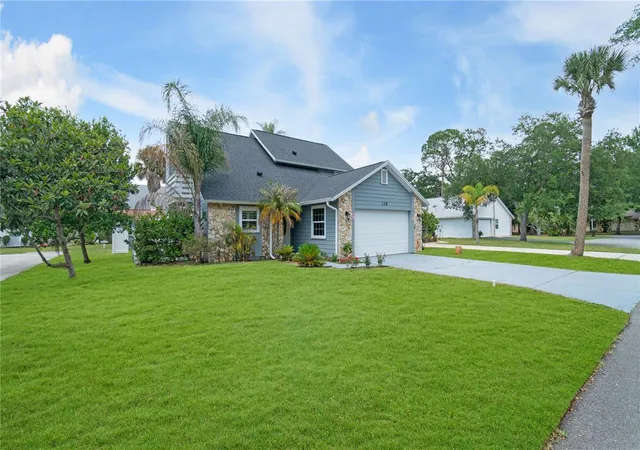
Rare 4 bedroom, 3 full bath home offering over 2000 square feet of beautifully updated living space on a quiet cul-de-sac in the Village of the Green at Pelican Bay. With a flexible floor plan, generous rooms sizes, and move in ready condition, this home is ideal for families, multigenerational living, remote workers, or anyone needing extra space. The spacious interior features updated flooring, soaring ceilings, abundant natural light, and a desirable layout with plenty of room to live, work, and entertain. The versatile 4th bedroom on the main floor provides endless possibilities for guest, a home office, fitness room, or hobby space. You also have a huge loft upstairs as well! Enjoy peace of mind with a newer roof and water heater (2022). Step outside to relax in the freestanding jacuzzi or enjoy the private outdoor living area. A storage shed and lawn mower are included, making this property even more turn key. Located within the gated golf community of Pelican Bay with 24 hour security, residents enjoy convenient access to shopping dining, medical facilities, I-95, Daytona International Airport, and the areas beautiful beaches.
Don't miss this opportunity to own one of the larger and more versatile homes in the community.
All information is deemed reliable however not guaranteed.
- Houzeo last checked: 4 hours ago
- Listing updated: July 31, 2026 at 4:20 pm
- Listing Provided by: Jan Can McDermott (386) 679-7977 | COLLADO REAL ESTATE (386) 427-0002
- Source: Stellar MLS-FL | MLS#: O6406359

Property Details
Status
Active
Type
Single Family Residence
No. of Stories
2
County
City
Neighborhood
Year Built
1983
HOA Fees
$118.33/mo
Finished Area
2,079 sqft
Lot Size
5,536 sqft lot
Basement Area
- sqft
MLS Name
Stellar MLS
MLS Number
O6406359
MLS Status
Active
Days on Market
153
Cumulative Days on Market
84

Continue Your Journey in App
Find your dream home, receive real-time updates, and many more!
Download App
Continue Your Journey in App
Find your dream home, receive real-time updates, and many more!
Location
HOA Management
South Atlantic Association
HOA Fees
$105/ Quarterly
Pelican Bay Homeowners Association
HOA Fees
$1,000/ Annually
Disclaimer: Amenities are based on third-party information and may vary; buyers must independently verify all amenities, as information is deemed reliable but not guaranteed.
Facts & Features
Rooms
Bedrooms & bathrooms
Bedrooms: 4
Bathrooms: 3
Primary Bedroom
Level: First
Area: 178.71 Square Feet
Dimensions: 16.1x11.1
Kitchen
Level: First
Area: 138.99 Square Feet
Dimensions: 12.3x11.3
Primary Bathroom
Level: First
Area: 172.80 Square Feet
Dimensions: 12x14.4
Loft
Level: Second
Area: 215.46 Square Feet
Dimensions: 18.9x11.4
Bedroom 2
Level: Second
Area: 134.68 Square Feet
Dimensions: 14.8x9.1
Dining Room
Level: First
Area: 159.12 Square Feet
Dimensions: 15.3x10.4
Living Room
Level: First
Area: 189.81 Square Feet
Dimensions: 17.1x11.1
Bedroom 4
Level: First
Area: 204.67 Square Feet
Dimensions: 21.1x9.7
Bedroom 3
Level: Second
Area: 148.00 Square Feet
Dimensions: 14.8x10
Interior
Sewer
Public Sewer
Interior Features
Cathedral Ceiling(s), Ceiling Fans(s), Living Room/dining Room Combo, Primary Bedroom Main Floor, Solid Surface Counters, Split Bedroom
Appliances
Disposal, Microwave, Range, Refrigerator
Exterior Features
Balcony, Private Yard, Storage
Flooring
Vinyl
Cooling
Central Air
Heating
Central, Electric
Construction
Year Built
Year Built: 1983
Home type
Single Family Residence
Foundation Details
Slab
Roof
Shingle
Construction Materials
Wood Siding
Utilities & Energy
Water Source
Public
Laundry Features
Electric Dryer Hookup, Inside, Laundry Room, Washer Hookup
Fireplace Features
Living Room
Utilities
Cable Available, Electricity Available, Public, Sewer Connected, Water Connected
Parking Features
Garage Door Opener
Other Features
Patio And Porch Features
Deck, Rear Porch, Side Porch
Lot Features
Corner Lot, City Limits, Near Golf Course, Paved
Subdivision Name
Pelican Bay Ph 03 Unit 01
Price History
| Date | Event | Price |
|---|---|---|
05/08/2026 Source: #MFRO6406359 | Listed for Sale | $379,900 $183/sqft |
Nearby Homes

Find Homes by Property Features in Daytona Beach, FL

Based on information from Stellar MLS® through Oct 09, 2026, 02:30PM as submitted to and distributed by MLS GRID. All data is obtained from various sources and may not have been verified by the broker or MLS GRID. Supplied Open House Information is subject to change without notice. All information should be independently reviewed and verified for accuracy. Properties may or may not be listed by the office/agent presenting the information. IDX information is provided exclusively for consumers’ personal non-commercial use. It may not be used for any purpose other than to identify prospective properties consumers may be interested in purchasing. The data is deemed reliable but is not guaranteed by MLS GRID. The use of the MLS GRID Data may be subject to an end-user license agreement prescribed by the Member Participant’s applicable MLS, if any, and as amended from time to time. © 2026 Stellar MLS. All Rights Reserved.
 Advertising Broker: Fred McGill | Simple Showing, Inc