- Overview
- Description
- Property Details
- Location
- HOA Management
- Facts & Features
- Getting Around
- Nearby Homes

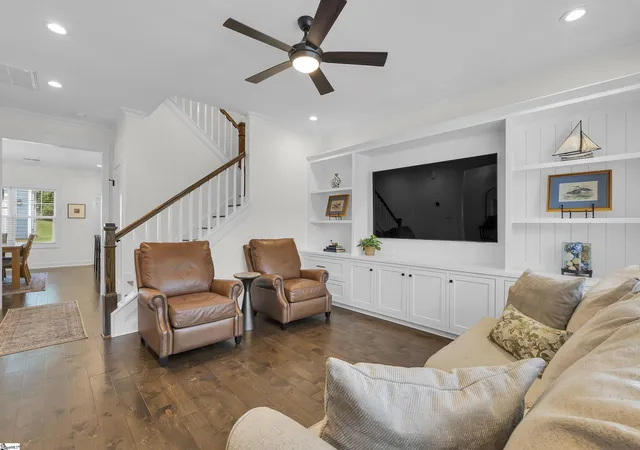


$525,000
Monthly Est:$2,613
 3 Beds
 3 Baths
2 full baths + 1 half bath
 --sqft
108 Greenridge Dr, Greenville, SC 29607
$525,000
$2,613/moEst:
Get Pre-Approved
Single Family Residence
Built in 2019
$204/mo HOA
6,969.6 sqft lot
--/sqft
Description
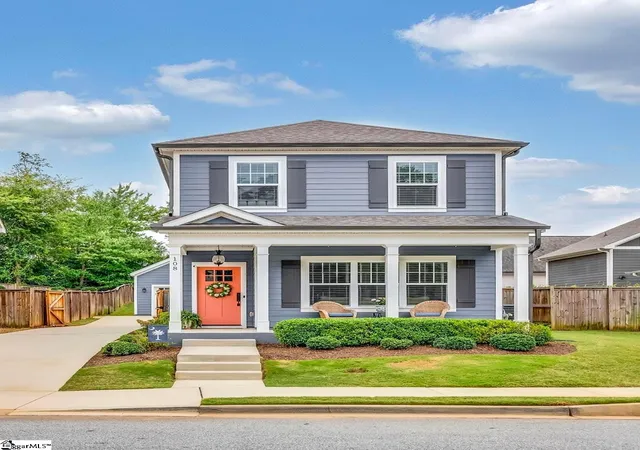
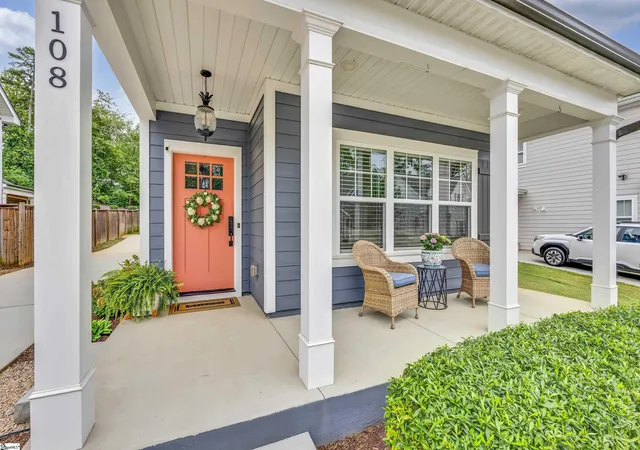
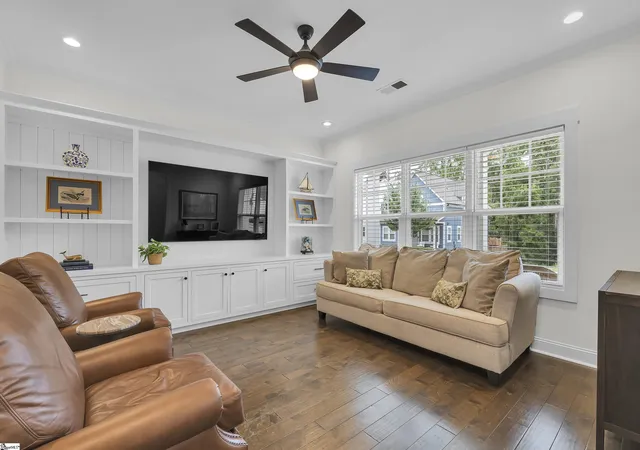
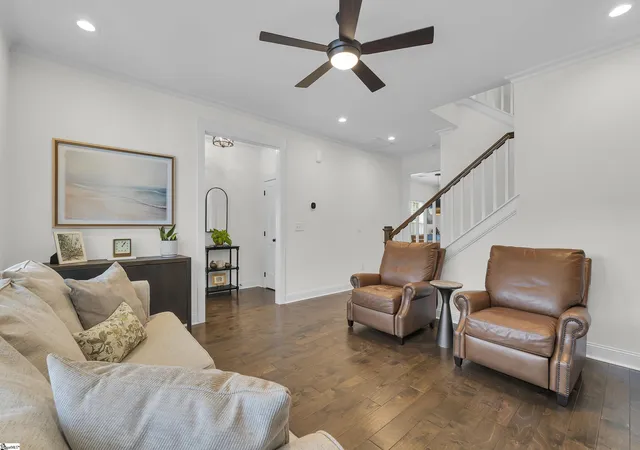
Welcome to 108 Greenridge Drive, a meticulously maintained, low-maintenance residence nestled in The Cottages at Overbrook, just minutes from the Overbrook Historic District, downtown Greenville and the Swamp Rabbit Trail extension. Built in 2019 by local builder Renaissance Custom Homes, 108 Greenridge Drive is one of the few properties in the neighborhood with a 1-car detached garage, separate storage area, covered porch, spacious patio, and a fenced yard with gate and full irrigation! The 1,784 square foot, 2-story Lullwater floorplan features 3 bedrooms and 2.5 bathrooms plus the finest in quality construction and interior design detail – hardboard siding exterior, architectural shingle roofing, gas tankless water heater, and many other top-of-the-line features and upgrades throughout. The main level boasts a welcoming covered front porch, foyer with coat closet and beautiful wood floors, spacious living room with custom built-in cabinetry and a powder room with upgraded vanity for guests. The gourmet kitchen is a chef’s dream featuring a large, premium granite topped island with seating for four, upgraded cabinetry with undercabinet lighting, premium granite countertops with ceramic subway tile backsplash, a 5-burner gas stove and stainless-steel appliances including a refrigerator, dishwasher, disposal, and built-in microwave, plus designer light fixtures and a large pantry. A cozy dining area is open to the kitchen, and a recently-added butler’s pantry with marble countertops, ceramic subway tile backsplash, custom cabinetry with undercabinet lighting and wine rack adds to the functionality of this space for everyday dining or entertaining. The second level primary suite is a tranquil retreat, complete with two spacious walk-in closets, a dressing area or office nook with two sets of double windows offering lots of natural light. The spa-like bathroom features ceramic tile floors, dual premium granite topped vanity and a large, recently upgraded shower. Two additional bedrooms are located on the second level that feature custom frame molding and share a hall bath with single vanity and tub/shower combination. A laundry room with custom built-in cabinetry, ceramic tile floors and washer and dryer conveying complete the second level. The exterior of the home is equally impressive, featuring a covered back porch, separate patio area, 1-car detached garage, separate storage area and a fenced backyard with fence gate, full irrigation system and beautiful landscaping. Best of all, the HOA covers lawn maintenance! Zoned for East North Street Elementary, Greenville Middle and Wade Hampton High School. Don't miss the opportunity to make this beautifully upgraded – maintenance-free home in the heart of Greenville yours! Schedule your private showing today!
- Houzeo last checked: 12 minutes ago
- Listing updated: October 5, 2026 at 8:13 pm
- Listing Provided by: Virginia D Hayes (864) 313-2986 | Coldwell Banker Caine/Williams (864) 250-2850
- Source: Greater Greenville MLS-SC | MLS#: 1604801

Property Details
Status
Active Under Contract
Type
Single Family Residence
No. of Stories
2
County
City
Neighborhood
Year Built
2019
HOA Fees
$204/mo
Finished Area
- sqft
Lot Size
6,969.6 sqft lot
Basement Area
- sqft
MLS Name
Greater Greenville MLS
MLS Number
1604801
MLS Status
Contingency Contract
Days on Market
51

Continue Your Journey in App
Find your dream home, receive real-time updates, and many more!
Continue Your Journey in App
Find your dream home, receive real-time updates, and many more!
Location
HOA Management
N/A
HOA Fees
$204/ Monthly
Amenities
 Amenities and services may be covered by one or multiple associations and service providers.
 Maintenance
 Street Light
By-Laws
Other/See Remarks
Restrictive Covenants
Disclaimer: Amenities are based on third-party information and may vary; buyers must independently verify all amenities, as information is deemed reliable but not guaranteed.
Facts & Features
Rooms
Bedrooms & bathrooms
Bedrooms: 3
Bathrooms: 3
Interior
Interior Features
High Ceilings, Ceiling Fan(s), Ceiling Smooth, Granite Counters, Open Floorplan, Walk In Closet(s), Pantry
Window Features
Window Treatments, Vinyl/aluminum Trim, Insulated Windows
Appliances
Dishwasher, Disposal, Dryer, Free Standing Gas Range, Refrigerator, Washer, Microwave, Gas Water Heater, Tankless Water Heater
Cooling
Central Air, Electric
Flooring
Carpet, Ceramic Tile, Wood
Heating
Forced Air, Natural Gas
Sewer
Public Sewer
Construction
Year Built
Year Built: 2019
Home type
Single Family Residence
Foundation Details
Slab
Roof
Architectural
Construction Materials
Hardboard Siding
Property Condition
6 10
Architectural Style
Bungalow, Traditional
Utilities & Energy
Utilities
Underground Utilities, Cable Available
Water Source
Public
Security Features
Security System Owned, Smoke Detector(s)
Parking Features
Detached, Concrete, Garage Door Opener, Key Pad Entry, Driveway
Basement
None
Fireplace Features
None
Laundry Features
2nd Floor, Walk In, Laundry Room
Other Features
Disclosures
Seller Disclosure
Lot Features
1/2 Acre Or Less, Sidewalk, Few Trees, Sprklr In Grnd Full Yard
Subdivision Name
The Cottages At Overbrook
Patio And Porch Features
Patio, Front Porch, Rear Porch
Community Features
Common Areas, Street Lights, Sidewalks, Lawn Maintenance
Price History
| Date | Event | Price |
|---|---|---|
10/05/2026 Source: | Contingent (Active Under Contract) | $525,000 +41.51% $0/sqft |
03/09/2020 Source: | Sold | $371,000 $0/sqft |

Nearby Homes

Find Homes by Property Features in Greenville, SC
Nearby New Homes For Sale

Based on information from the Multiple Listing Service of Greenville, South Carolina, Inc. through Nov 15, 2026, 08:00AM. IDX information is provided exclusively for consumers’ personal, non-commercial use, it may not be used for any purpose other than to identify prospective properties consumers may be interested in purchasing, and that the data is deemed reliable but is not guaranteed accurate by the MLS. The listing broker’s offer of compensation is made only to participants of the MLS where the listing is filed.
 Advertising Broker: Nicholas Huscroft | Chosen Realty
