
- Overview
- Description
- Property Details
- Location
- Facts & Features
- Getting Around
- Nearby Homes




$239,900
Monthly Est:$1,194
 3 Beds
 2 Baths
2 full baths
 1,456sqft
108 Hazelhurst Ave, North Syracuse, NY 13212
$239,900
$1,194/moEst:
Get Pre-Approved
Single Family Residence
Built in 1950
$-- HOA
0.18 acre lot
$165/sq.ft
Description
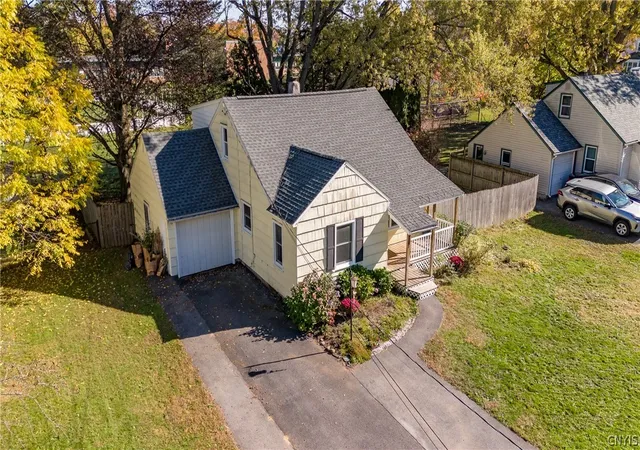
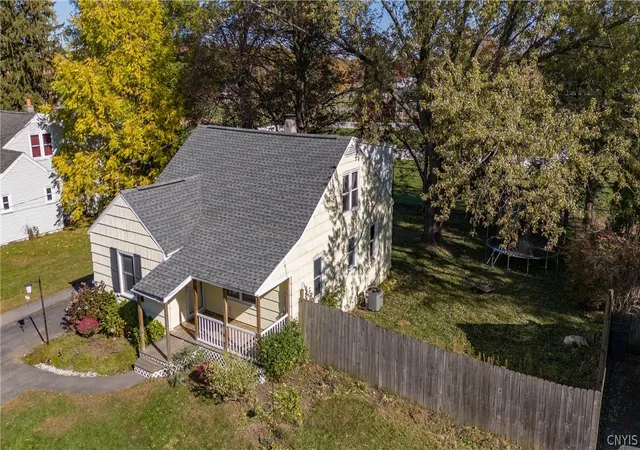
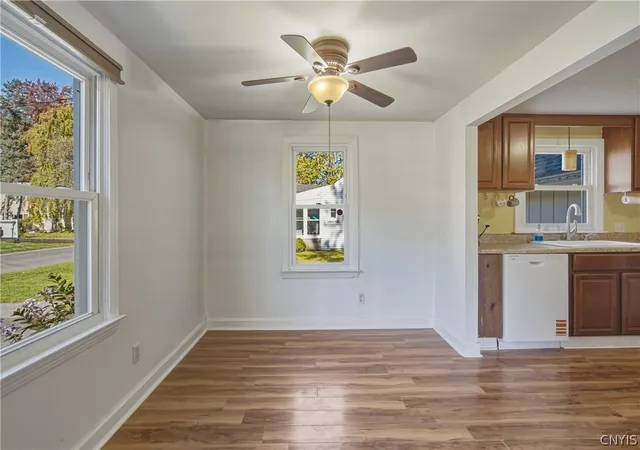
Welcome to this beautifully updated 1,456 square-foot Cape Cod, featuring three bedrooms and two full bathrooms! Step up to the inviting covered front porch and enter a bright, modernized first floor showcasing brand-new vinyl flooring throughout the dining and Kitchen.
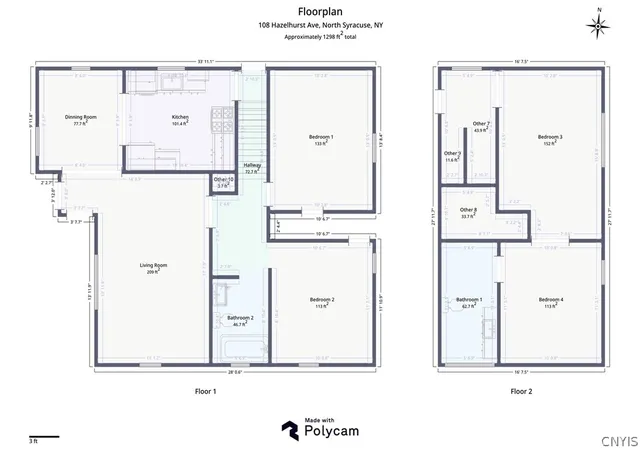
The spacious layout flows perfectly from the formal dining room into an updated maple kitchen, complete with brand-new, never-before-used appliances. This seamless flow between the living and dining spaces makes everyday living and entertaining an absolute breeze. The large living room leads down the hall to two generously sized first-floor bedrooms all with hardwoods. Updated main full bath featuring a tub with custom tiled surrounds.
Upstairs, a full rear dormer creates a massive, private primary suite. This expansive second floor boasts vaulted ceilings, a walk-in closet with recessed lighting, and a versatile bonus space perfect for a nursery, home office, or quiet sitting area. The stunning en-suite bathroom is beautifully finished with modern LVP flooring, a large vanity, and a sleek stand-up shower with glass doors.
Mechanically, this home is completely off the charts. You can move in with total peace of mind knowing the heavy lifting is already done: updated electrical, a newer roof (2022), furnace (2025), hot water heater (2025), and a brand-new central AC unit (2026). The dry, solid basement provides excellent additional storage space.
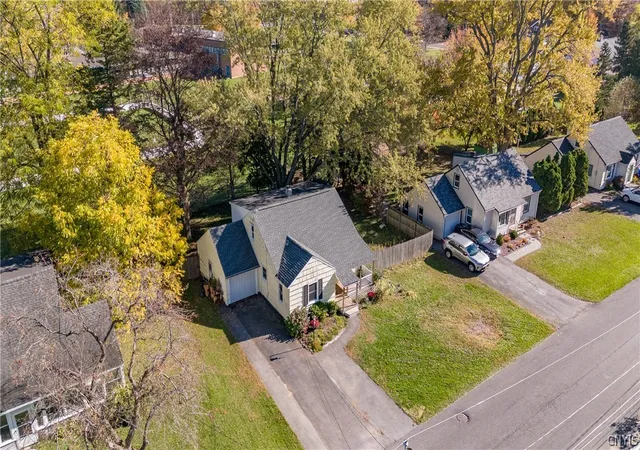
Outside, the great fully fenced backyard offers fantastic privacy, backing directly up to a school field, and includes a handy storage shed. Whether you are hosting summer barbecues or enjoying a quiet evening outdoors, this yard is a true highlight of the property. All of this is situated in a highly convenient location just minutes from major highways, local shopping, and dining. Everything is done—just turn the key!
- Houzeo last checked: 5 minutes ago
- Listing updated: October 30, 2026 at 1:48 am
- Listing Provided by: Michael Tucci (315) 497-6500 DRE #40TU1079958, Adam Cayea (315) 497-6500 DRE #10401323985 | MyTown Realty LLC (315) 497-6500
- Source: New York State Alliance of MLSs, Buffalo-NY | MLS#: S1724885

Property Details
Status
Active
Type
Single Family Residence
No. of Stories
2
County
City
Neighborhood
--
Year Built
1950
HOA Fees
-
Finished Area
1,456 sqft
Lot Size
0.18 acre lot
Basement Area
- sqft
MLS Name
New York State Alliance of MLSs, Buffalo
MLS Number
S1724885
MLS Status
Active
Days on Market
4
Open House

Continue Your Journey in App
Find your dream home, receive real-time updates, and many more!
Continue Your Journey in App
Find your dream home, receive real-time updates, and many more!
Location
Facts & Features
Rooms
Bedrooms & bathrooms
Bedrooms: 3
Bathrooms: 2
Interior
Flooring
Ceramic Tile, Hardwood, Varies, Vinyl
Heating
Gas, Forced Air
Sewer
Connected
Exterior Features
Blacktop Driveway, Fully Fenced
Interior Features
Ceiling Fans, Separate Formal Dining Room, Entrance Foyer, Separate Formal Living Room, Bedroom On Main Level
Cooling
Central Air
Appliances
Dishwasher, Electric Cooktop, Electric Oven, Electric Range, Free Standing Range, Gas Water Heater, Microwave, Oven, Refrigerator
Construction
Year Built
Year Built: 1950
Home type
Single Family Residence
Construction Materials
Cedar, Wood Siding, Copper Plumbing
Architectural Style
Cape Cod
Foundation Details
Block
Property Condition
Resale
Roof
Shingle
Utilities & Energy
Basement
Full
Laundry Features
In Basement
Utilities
Cable Available, Electricity Available, Electricity Connected, High Speed Internet Available, Sewer Connected, Water Connected
Electric
Circuit Breakers
Parking Features
Attached, Garage
Water Source
Connected, Public
Other Features
Patio And Porch Features
Covered, Porch
Lot Features
Rectangular, Rectangular Lot, Residential Lot
Price History
| Date | Event | Price |
|---|---|---|
10/26/2026 Source: | Listed for Sale | $239,900 $165/sqft |

Nearby Homes
Find Homes by Property Features in North Syracuse, NY

Based on data from the New York State Alliance of MLSs (CNYIS, Inc., UNYREIS and WNYREIS) through Oct 31, 2026, 04:30PM.. All information is provided exclusively for consumers’ personal, non-commercial use. It may not be used for any purpose other than to identify prospective properties consumers may be interested in purchasing. The data is deemed reliable by is not guaranteed accurate by the MLS. This website may not include listings or property addresses of sellers who have directed their listing brokers to withhold their listing or their property address from display on the Internet. All information provided is deemed reliable but is not guaranteed and should be independently verified. © 2026 the New York State Alliance of MLSs. All Rights Reserved.
 Advertising Broker: Derek Greene | The Greene Realty Group
