- Overview
- Description
- Property Details
- Location
- Facts & Features
- Getting Around
- Nearby Homes
 Price Drop: $5K (11/06)

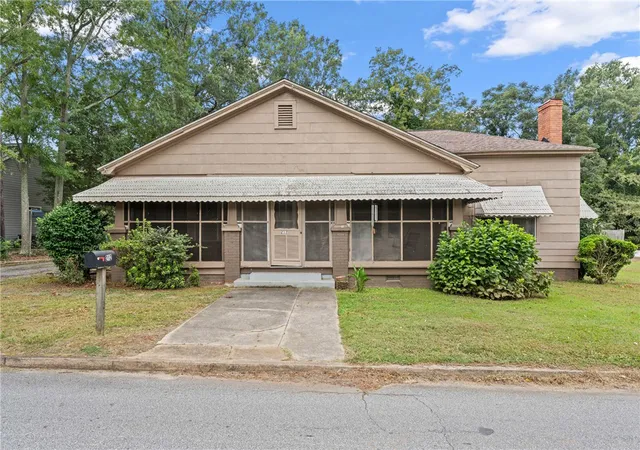
Street View
$259,900
Monthly Est:$1,294
 2 Beds
 2 Baths
2 full baths
 1,777sqft
108 Hiawatha Dr, Belton, SC 29627
$259,900
$1,294/moEst:
Get Pre-Approved
Single Family Residence
Built in 1955
$-- HOA
0.46 acre lot
$146/sq.ft
Description
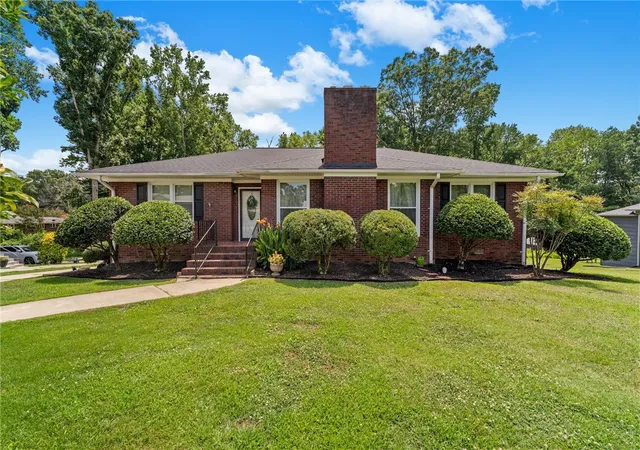
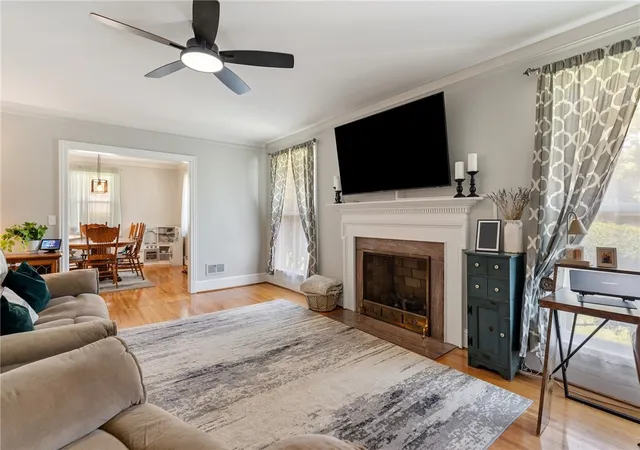
Welcome to 108 Hiawatha Street—a beautifully updated, move-in ready brick ranch that blends timeless charm with modern convenience. The spacious living room features abundant natural light and a cozy gas fireplace, flowing seamlessly into the formal dining room for easy everyday living and entertaining.
The fully renovated kitchen (2024) is a standout, featuring new cabinetry, quartz countertops, luxury vinyl plank flooring, a subway tile backsplash, recessed lighting and pantry. All stainless-steel appliances convey, including the refrigerator, electric range, built-in microwave, dishwasher, bottle or cup washer, garbage disposal, and refrigerator.
Just off the kitchen, the bright sunroom provides the perfect place to enjoy your morning coffee, relax with a good book, or overlook the spacious backyard.
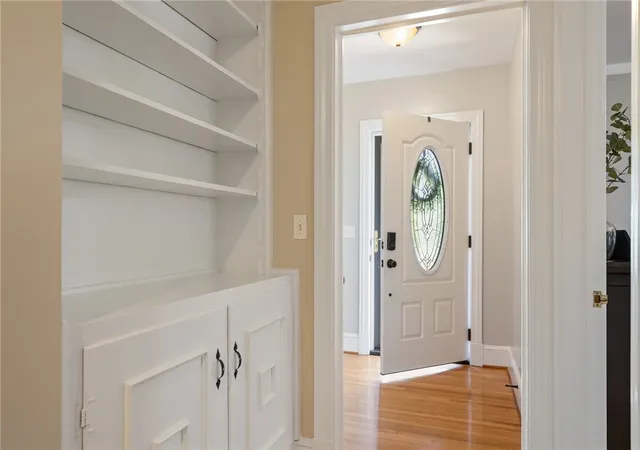
A versatile den with built-in bookshelves and a closet offers endless possibilities as a second living area, home office, playroom, or potential third bedroom.
The primary suite features a walk-in closet and a private en suite bath with a large walk-in shower. The secondary bedroom was completely updated in 2024 with new finishes and a custom closet, while the hall bathroom was also fully renovated with a tub/shower combination.
The full unfinished basement offers abundant storage, workshop space, and exciting potential for future expansion. Basement vehicle parking and a detached carport provide ample covered parking.
Extensive updates completed by the current owners include a new roof, complete kitchen renovation, fully renovated bathrooms, renovated secondary bedroom with custom closet, and new sewer line (all completed in 2024), along with new windows, added attic insulation, and new boxing and fascia (2026).
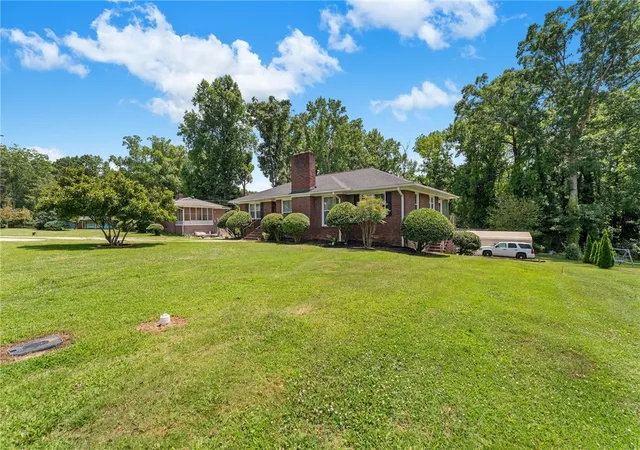
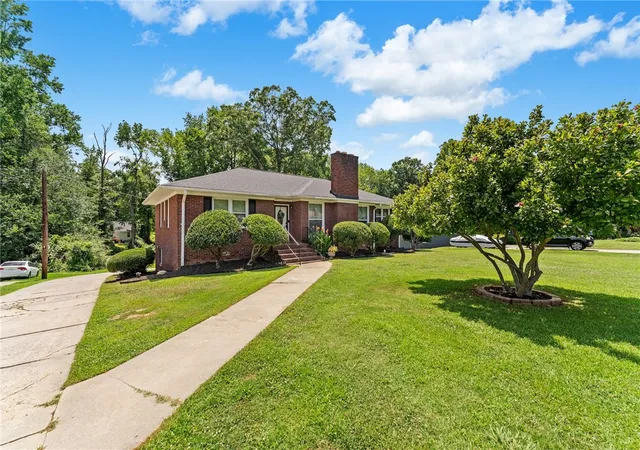
Situated on a spacious double lot, this meticulously maintained home offers the perfect combination of classic character, thoughtful updates, and room to grow. With major improvements already completed, all that's left to do is move in and enjoy!
- Houzeo last checked: 2 minutes ago
- Listing updated: November 6, 2026 at 11:44 am
- Listing Provided by: Trent Smith (864) 280-5308 DRE #103740 | Impact Realty Group, LLC (864) 337-4375
- Source: Western Upstate MLS-SC | MLS#: 20303372

Property Details
Status
Pending
Type
Single Family Residence
No. of Stories
1
County
City
Neighborhood
--
Year Built
1955
HOA Fees
-
Finished Area
1,777 sqft
Lot Size
0.46 acre lot
Basement Area
- sqft
MLS Name
Western Upstate MLS
MLS Number
20303372
MLS Status
Pending
Days on Market
123
Cumulative Days on Market
123

Continue Your Journey in App
Find your dream home, receive real-time updates, and many more!
Continue Your Journey in App
Find your dream home, receive real-time updates, and many more!
Location
Facts & Features
Rooms
Bedrooms & bathrooms
Bedrooms: 2
Bathrooms: 2
Interior
Appliances
Dishwasher, Electric Oven, Electric Range, Disposal, Gas Water Heater, Microwave, Refrigerator, Smooth Cooktop, Plumbed For Ice Maker
Window Features
Blinds, Vinyl
Sewer
Public Sewer
Cooling
Central Air, Electric
Flooring
Hardwood, Luxury Vinyl Plank
Interior Features
Bookcases, Built In Features, Ceiling Fans, Fireplace, High Ceilings, Bath In Primary Bedroom, Main Level Primary, Other, Quartz Counters, Smooth Ceilings, Shower Only, Cable Tv, Walk In Closets, Walk In Shower, Window Treatments, Separate Formal Living Room, Workshop
Heating
Central, Forced Air, Gas, Natural Gas
Exterior Features
Porch
Construction
Year Built
Year Built: 1955
Home type
Single Family Residence
Construction Materials
Brick
Roof
Architectural, Shingle
Architectural Style
Ranch
Foundation Details
Basement
Utilities & Energy
Security Features
Smoke Detectors
Laundry Features
Washer Hookup, Electric Dryer Hookup
Utilities
Electricity Available, Natural Gas Available, Phone Available, Sewer Available, Water Available, Cable Available
Water Source
Public
Parking Features
Attached, Detached Carport, Garage, Basement, Driveway
Fireplace Features
Gas Log
Basement
Daylight, Full, Garage Access, Interior Entry, Unfinished, Walk Out Access
Other Features
Patio And Porch Features
Front Porch
Subdivision Name
No Subdivision
Community Features
Short Term Rental Allowed
Lot Features
City Lot, Gentle Sloping, Not In Subdivision, Sloped
Price History
| Date | Event | Price |
|---|---|---|
11/06/2026 Source: | Pending | $259,900 $146/sqft |
10/29/2026 Source: | Price Decreased | $259,900 -1.89% $146/sqft |
09/17/2026 Source: | Price Decreased | $264,900 -3.64% $149/sqft |
07/21/2026 Source: | Price Decreased | $274,900 -5.17% $155/sqft |
07/06/2026 Source: | Price Increased | $289,900 +5.46% $163/sqft |

Show more
Nearby Homes

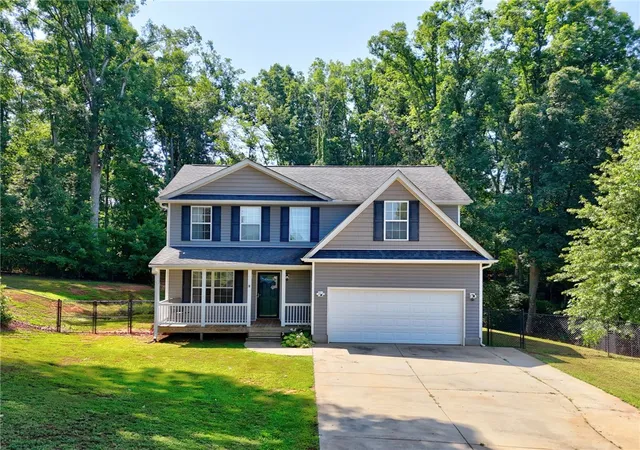
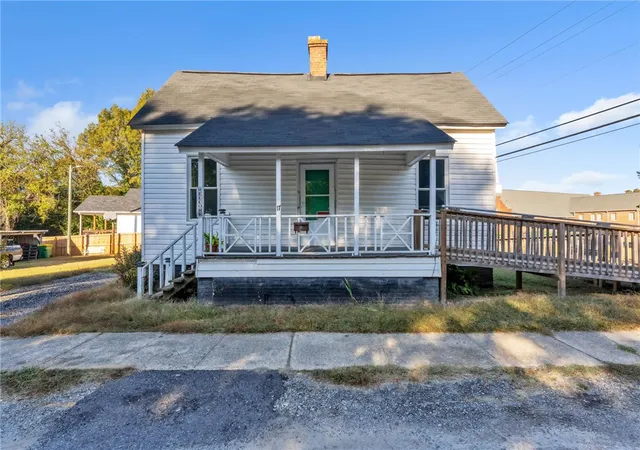
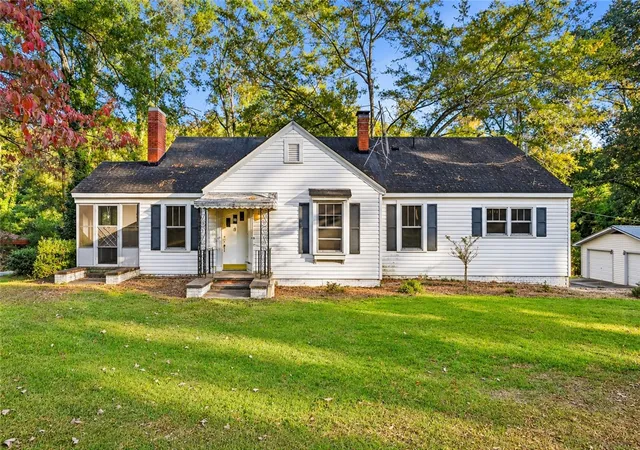
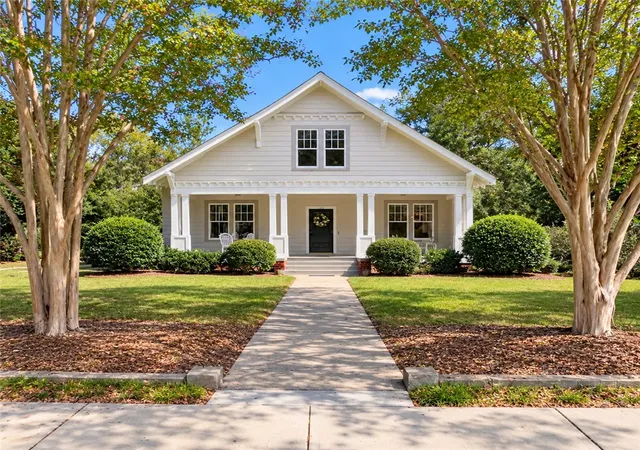
Find Homes by Property Features in Belton, SC

Based on information from the Western Upstate MLS through Nov 06, 2026, 09:45PM. This information is deemed reliable, but not guaranteed. Neither the Western Upstate Association of REALTORS® Inc. or the Western Upstate MLS of South Carolina Inc., nor the listing broker, nor their agents are responsible for the accuracy of the information. The buyer is responsible for verifying all information. This information is provided by the Western Upstate Association of REALTORS® Inc. and the Western Upstate MLS of South Carolina Inc. for use by its members and is not intended for the use for any other purpose. The data relating to real estate for sale on this website comes in part from the Broker Reciprocity Program of the Western Upstate Association of REALTORS® Inc. and the Western Upstate MLS of South Carolina Inc. © 2026 Western Upstate MLS of South Carolina Inc. All Rights Reserved.
 Advertising Broker: Nicholas Huscroft | Chosen Realty
