- Overview
- Description
- Property Details
- Location
- Facts & Features
- Getting Around
- Nearby Homes
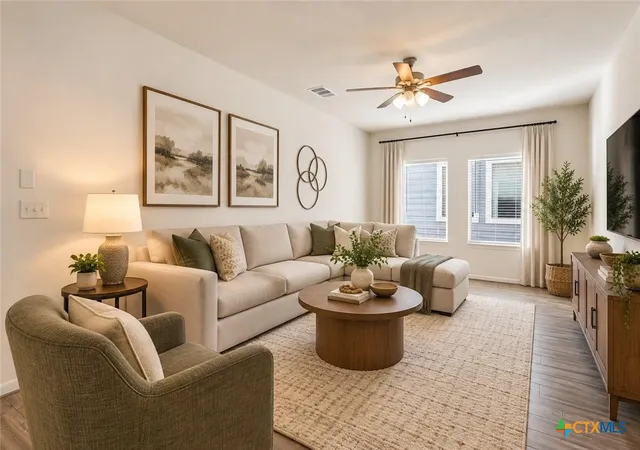

Street View
$294,500
Monthly Est:$1,466
 4 Beds
 3 Baths
2 full baths + 1 half bath
 2,213sqft
108 Katie Elder Dr, Jarrell, TX 76537
$294,500
$1,466/moEst:
Get Pre-Approved
Single Family Residence
Built in 2022
$-- HOA
4,809.02 sqft lot
$133/sq.ft
Description
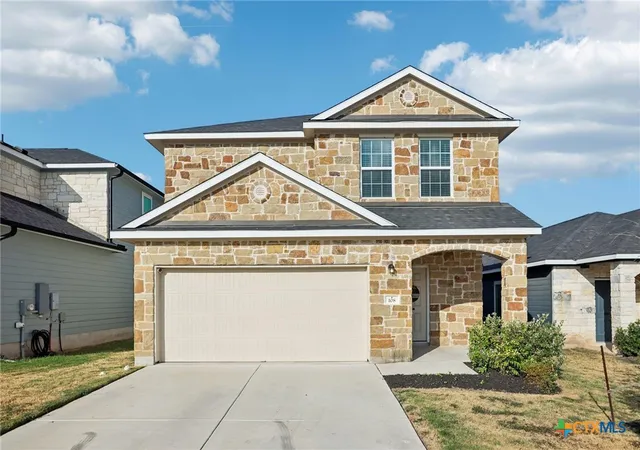
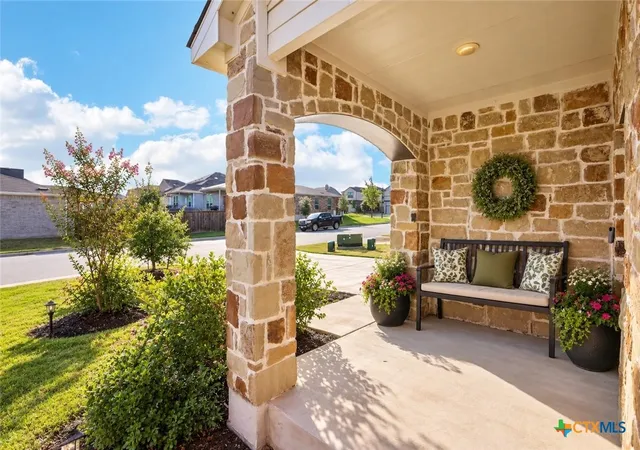
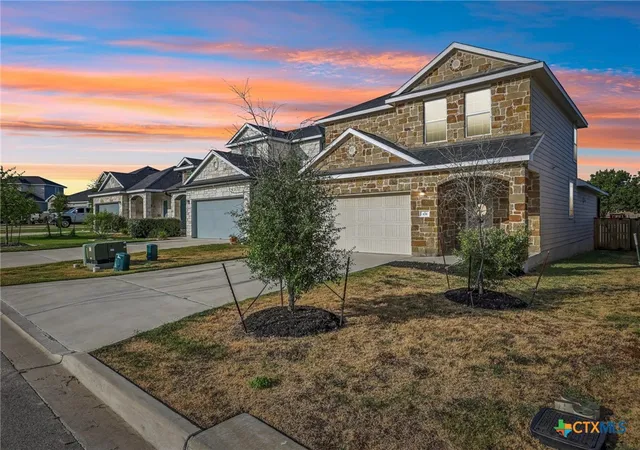
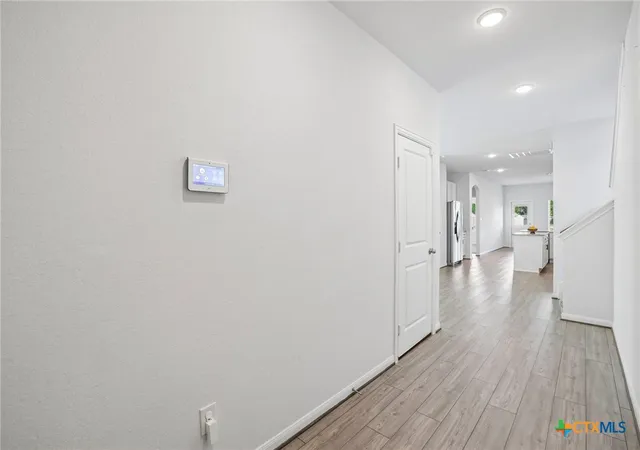
EXCEPTIONAL VALUE IN SONTERRA! This gently lived-in CastleRock Builders ASH floor plan offers 2,213 sq. ft., 4 bedrooms, 2.5 baths, and two spacious living areas. Abundant natural light fills the home, while the large kitchen sits at the heart of the floor plan with plenty of room for everyday living and entertaining. One of the standout features is the private backyard with no neighbors directly behind, offering wide-open views and a peaceful setting. With four bedrooms, flexible living space, a desirable floor plan, and a hard-to-find backyard view, this home offers outstanding space for the price! Convenient access to I-35 with an easy commute to Fort Hood.
- Houzeo last checked: 4 minutes ago
- Listing updated: November 2, 2026 at 12:05 am
- Listing Provided by: Gloria A. Walls (512) 422-4598 DRE #0664795 | Coldwell Banker Realty (512) 930-2000
- Source: Central Texas MLS-TX | MLS#: 625893

Property Details
Status
Active
Type
Single Family Residence
No. of Stories
1
County
City
Neighborhood
--
Year Built
2022
HOA Fees
-
Finished Area
2,213 sqft
Lot Size
4,809.02 sqft lot
Basement Area
- sqft
MLS Name
Central Texas MLS
MLS Number
625893
MLS Status
Active
Days on Market
43
Cumulative Days on Market
40

Continue Your Journey in App
Find your dream home, receive real-time updates, and many more!
Continue Your Journey in App
Find your dream home, receive real-time updates, and many more!
Location
Facts & Features
Rooms
Bedrooms & bathrooms
Bedrooms: 4
Bathrooms: 3
Kitchen
Level: Lower
LivingRoom
Level: Upper
PrimaryBedroom
Level: Lower
PrimaryBathroom
Level: Lower
Interior
Flooring
Carpet, Luxury Vinyl Plank, Tile
Interior Features
Ceiling Fans, Double Vanity, Multiple Living Areas, Pull Down Attic Stairs, Recessed Lighting, Split Bedrooms, Walk In Closets, Breakfast Bar, Breakfast Area, Kitchen Island, Pantry, Solid Surface Counters
Sewer
Public Sewer
Exterior Features
Covered Patio, Private Yard
Appliances
Dishwasher, Electric Range, Electric Water Heater, Refrigerator, Some Electric Appliances, Microwave
Cooling
Central Air
Heating
Central
Construction
Year Built
Year Built: 2022
Home type
Single Family Residence
Property Condition
Resale
Architectural Style
Ranch, Traditional
Foundation Details
Slab
Construction Materials
Hardiplank Type, Masonry, Stone Veneer
Roof
Composition, Shingle
Utilities & Energy
Laundry Features
Electric Dryer Hookup, Lower Level, Laundry Room
Utilities
Electricity Available
Pool Features
Community, In Ground
Water Source
Public
Fireplace Features
None
Parking Features
Attached, Door Single, Garage
Other Features
Community Features
Basketball Court, Clubhouse, Playground, Park, Trails Paths, Community Pool, Curbs, Sidewalks
Subdivision Name
Sonterra
Patio And Porch Features
Covered, Patio
Price History
| Date | Event | Price |
|---|---|---|
11/03/2026 Source: | Price Decreased | $294,500 -0.67% $133/sqft |
10/21/2026 Source: | Price Decreased | $296,500 -0.17% $134/sqft |
09/22/2026 Source: | Listed for Sale | $297,000 -1.82% $134/sqft |
11/11/2024 Source: | Sold | $302,500 $137/sqft |


Nearby Homes
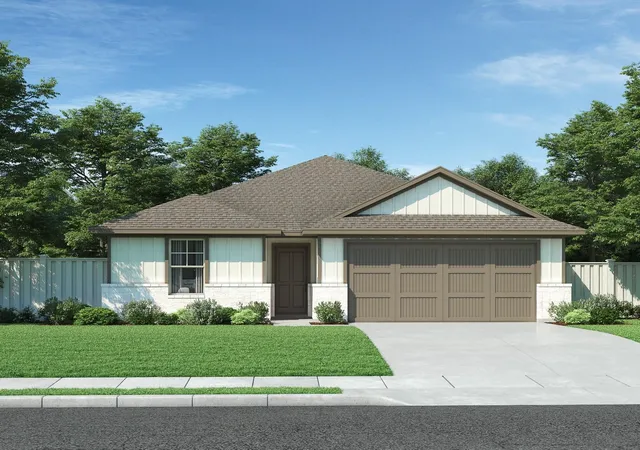
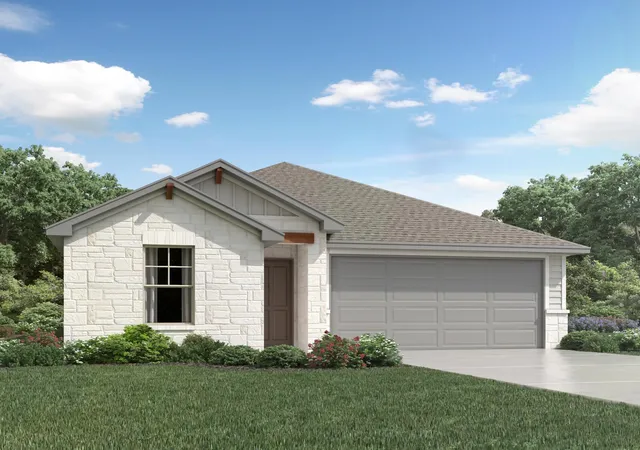
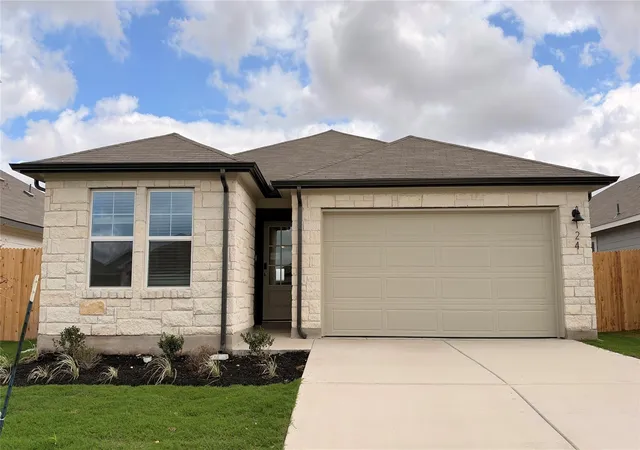
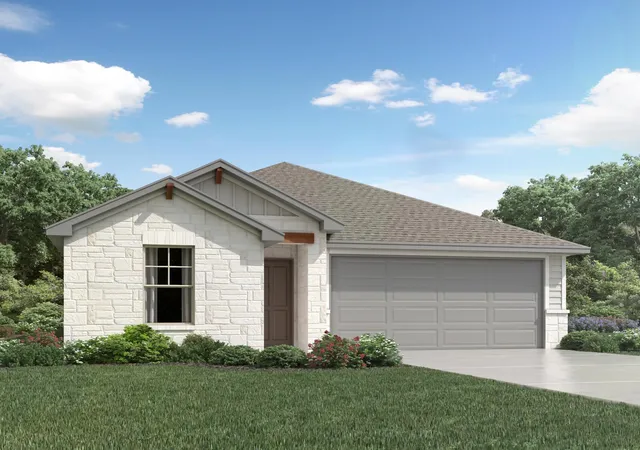
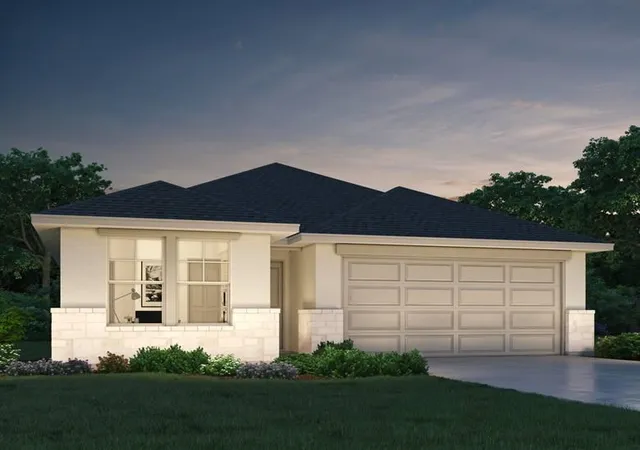
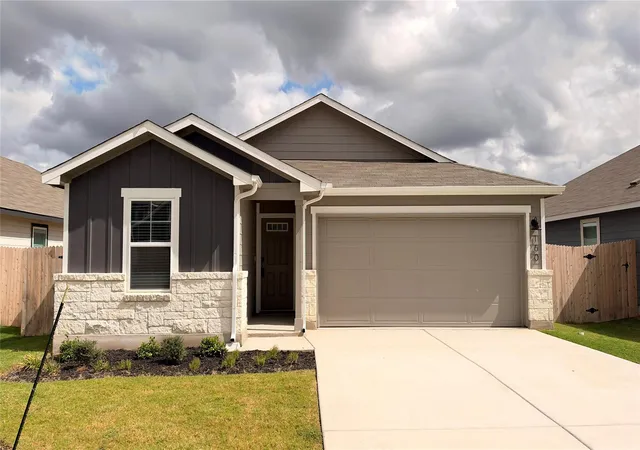
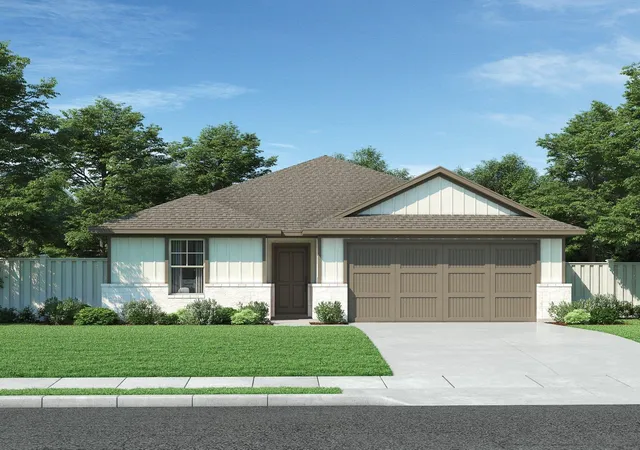
Find Homes by Property Features in Jarrell, TX
Nearby New Homes For Sale
Nearby Pre-Owned Homes For Sale

Based on information from the association of REALTORS® (alternatively, from the Central Texas MLS) through Nov 04, 2026, 09:00PM. IDX information is provided exclusively for personal, non-commercial use, and may not be used for any purpose other than to identify prospective properties consumers may be interested in purchasing. Information is deemed reliable but not guaranteed. © 2026 Central Texas MLS, All Rights Reserved.
 Advertising Broker: Michelle Brecker | Pathway To Home Realty
