- 0
- 4
- Overview
- Description
- Property Details
- Location
- Facts & Features
- Getting Around
- Nearby Homes
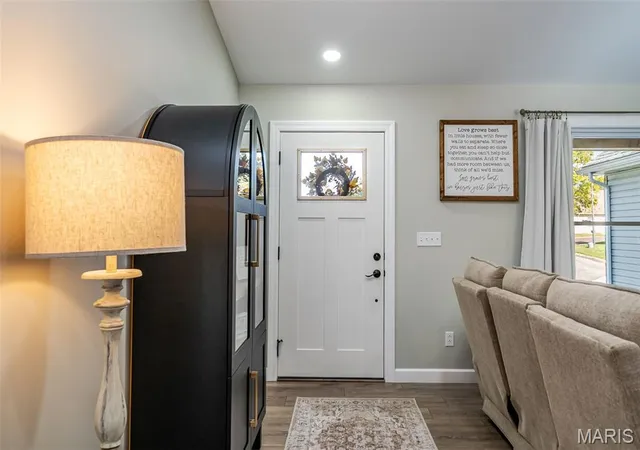

Street View
$373,900
Monthly Est:$1,861
 4 Beds
 3 Baths
3 full baths
 1,760sqft
108 Keagan Pl, Gerald, MO 63037
$373,900
$1,861/moEst:
Get Pre-Approved
Single Family Residence
Built in 2023
$-- HOA
16,117.2 sqft lot
$212/sq.ft
Description
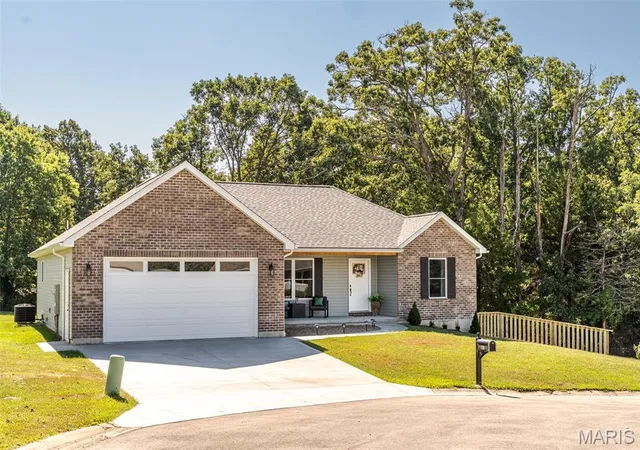
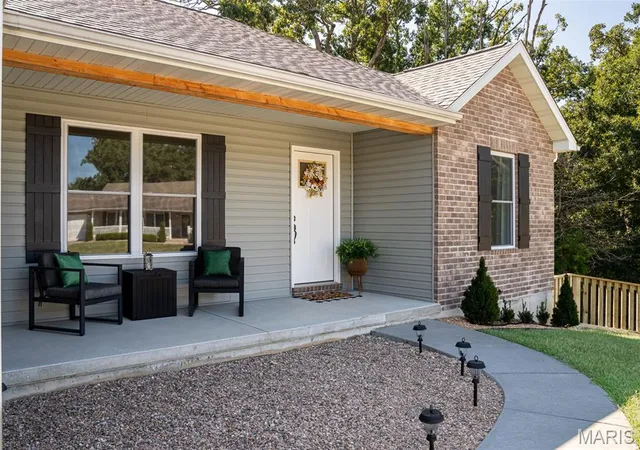
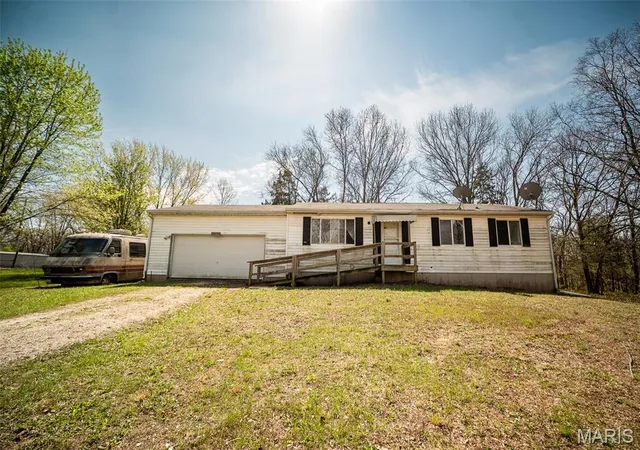
Better than NEW!! Take a look at this gorgeous ranch style home that welcomes you in with a warm decor, high vaults, LVP flooring throughout and lots of windows for great natural light! Step into the inviting living room offering a comfortable "homey" vibe where you will want to relax at the end of the day! The kitchen offers a convenient workplan with multi-level cabinetry & lots of kitchen counterspace which the cook of the family will love, along with a breakfast bar, handy pantry plus all stainless appliances are included. Enjoy meals in the bright dining area that exits onto a nice patio, perfect for barbecuing and overlooks the big backyard! Retreat to the prim...
Continue Reading- Houzeo last checked: 3 hours ago
- Listing updated: September 21, 2026 at 4:50 pm
- Listing Provided by: Cathy Bledsoe (636) 399-0374 | RE/MAX Platinum (636) 583-5124
- Source: MARIS MLS-MO | MLS#: MIS26057890

Property Details
Status
Pending
Type
Single Family Residence
No. of Stories
-
County
City
Neighborhood
--
Year Built
2023
HOA Fees
-
Finished Area
1,760 sqft
Lot Size
16,117.2 sqft lot
Basement Area
- sqft
MLS Name
MARIS MLS
MLS Number
MIS26057890
MLS Status
Pending
Days on Market
12
Cumulative Days on Market
12

Continue Your Journey in App
Find your dream home, receive real-time updates, and many more!
Download App
Continue Your Journey in App
Find your dream home, receive real-time updates, and many more!
Location
Facts & Features
Rooms
Bedrooms & bathrooms
Bedrooms: 4
Bathrooms: 3
Living Room
Level: Main
Area: 304.00 Square Feet
Dimensions: 19x16
Kitchen
Level: Main
Area: 108.00 Square Feet
Dimensions: 12x9
Primary Bedroom
Level: Main
Area: 182.00 Square Feet
Dimensions: 14x13
Bedroom 2
Level: Main
Area: 132.00 Square Feet
Dimensions: 12x11
Bedroom 3
Level: Main
Area: 121.00 Square Feet
Dimensions: 11x11
Bedroom 4
Level: Lower
Area: 143.00 Square Feet
Dimensions: 13x11
Laundry
Level: Main
Area: 50.00 Square Feet
Dimensions: 10x5
Interior
Cooling
Ceiling Fan(s), Central Air
Sewer
Public Sewer
Heating
Electric, Forced Air
Appliances
Stainless Steel Appliance(s), Dishwasher, Disposal, Dryer, Microwave, Electric Range, Refrigerator, Washer, Electric Water Heater, Water Softener
Interior Features
Ceiling Fan(s), Double Vanity, Kitchen/dining Room Combo, Open Floorplan, Pantry, Vaulted Ceiling(s), Walk In Closet(s)
Construction
Year Built
Year Built: 2023
Home type
Single Family Residence
Architectural Style
Ranch, Traditional
Foundation Details
Concrete Perimeter
Construction Materials
Brick Veneer, Vinyl Siding
Roof
Architectural Shingle
Utilities & Energy
Electric
220 Volts
Utilities
Electricity Connected
Basement
Bathroom, Partially Finished, Walk Out Access
Laundry Features
Laundry Room, Main Level, Sink
Water Source
Public
Other Features
Disclosures
Lead Paint, Seller Property Disclosure
Lot Features
Back Yard, Cul De Sac, Front Yard
Patio And Porch Features
Covered, Front Porch, Patio
Subdivision Name
Logan Estates
Price History
| Date | Event | Price |
|---|---|---|
09/21/2026 Source: | Pending | $373,900 $212/sqft |
09/08/2026 Source: | Listed for Sale | $373,900 +22.59% $212/sqft |
07/31/2024 Source: | Price Decreased | $305,000 -3.17% $173/sqft |
07/31/2024 Source: | Sold | $315,000 $179/sqft |

Nearby Homes
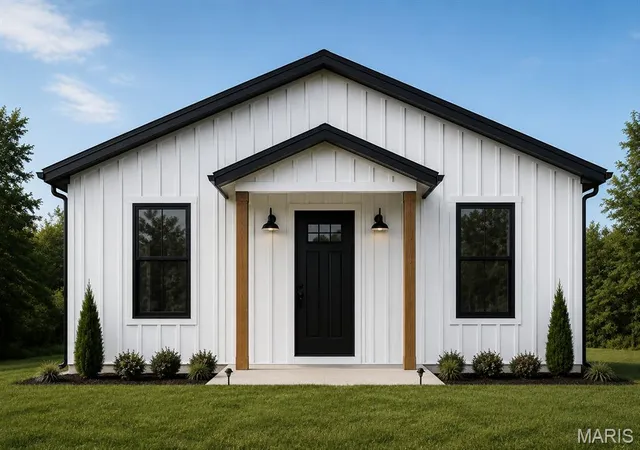
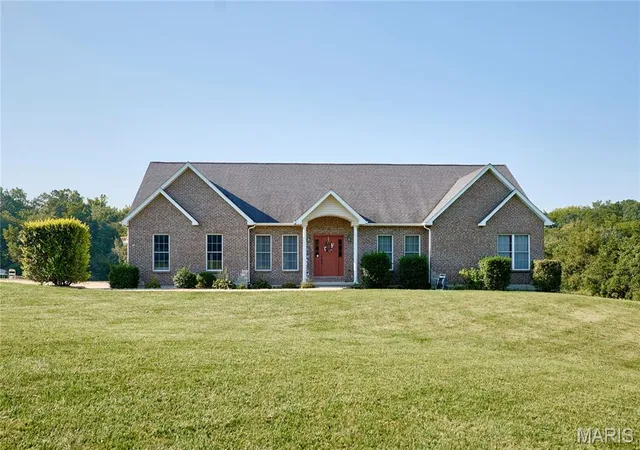
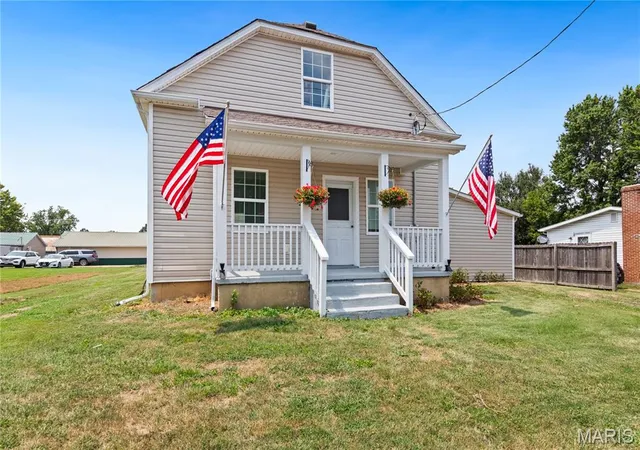

Find Homes by Property Features in Gerald, MO
Nearby New Homes For Sale
Nearby Pre-Owned Homes For Sale


Based on information from Mid America Regional Information Systems, Inc. through Sep 21, 2026, 05:02PM. All data is obtained from various sources and may not have been verified by broker or MLS GRID. Supplied Open House Information is
subject to change without notice. All information should be independently reviewed and verified for accuracy. Properties may or may not be listed by the office/agent presenting the information. Some IDX listings have been excluded from this website.
Properties displayed may be listed or sold by various participants in the MLS. Property data presented reflect information otherwise available from public records. The REALTOR® providing this information may not have represented the buyer or seller
in some or all of the transactions.
IDX information is provided exclusively for consumers’ personal noncommercial use, that it may not be used for any purpose other than to identify prospective properties consumers may be interested in purchasing, that the data is deemed reliable but is not guaranteed by MLS GRID, and that the use of the MLS GRID Data may be subject to an end user license agreement prescribed by the Member Participant’s applicable MLS if any and as amended from time to time. © 2026 Mid America Regional Information Systems, Inc. All Rights Reserved.
 Advertising Broker: Nicholas Huscroft | Chosen Realty

Love this home?
Here's 4 things you can do

Your local real estate expert. Speak directly with agent about the home & pricing.

Book your private tour
as early as Tomorrow at 09:00 AM

Rates starting from 6.3%. Secure financing early to move quickly when you're ready.

Fastest way to get your offer in. Speak directly with agent to negotiate the offer.
Houzeo Corp. holds real estate brokerage licenses in Alabama (License No. 000157023 - 0) and Texas (License No. 9013396)
TREC: Info About Brokerage Services, Consumer Protection Notice.
§ 442‑H New York Standard Operating Procedure.
New York State Fair Housing Notice.


