- Overview
- Description
- Property Details
- Location
- HOA Management
- Facts & Features
- Getting Around
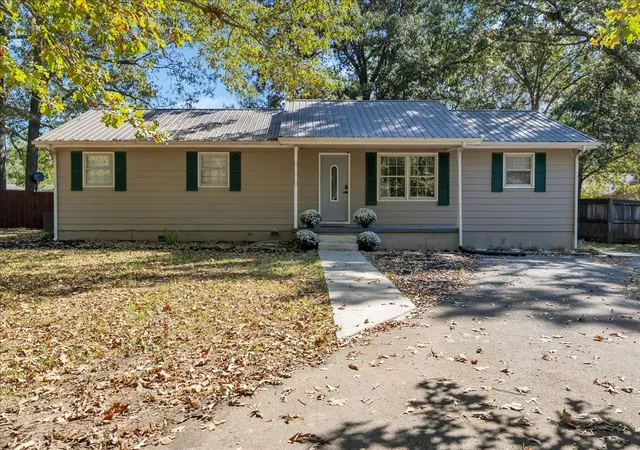
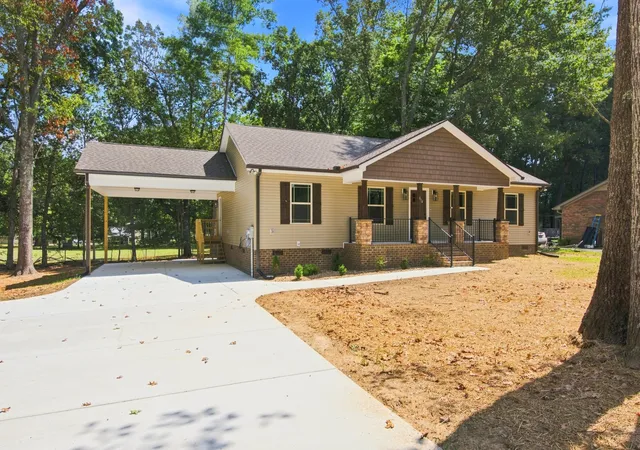
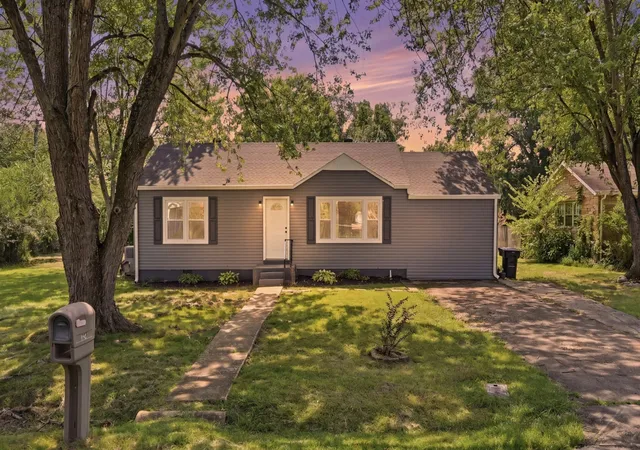
- Nearby Homes
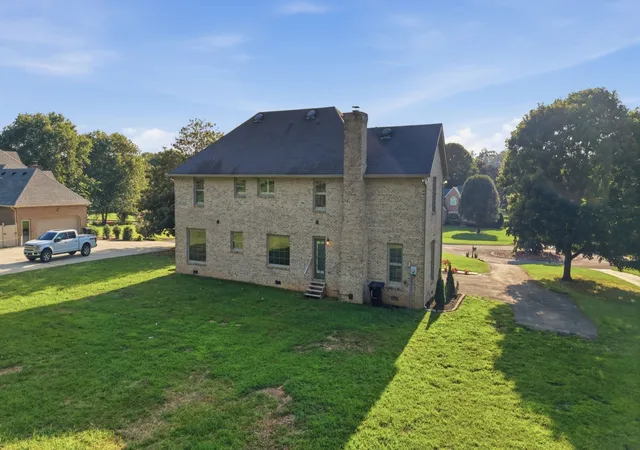

Street View
$664,900
Monthly Est:$3,309
 4 Beds
 3 Baths
2 full baths + 1 half bath
 3,091sqft
108 Kings Pl, Tullahoma, TN 37388
$664,900
$3,309/moEst:
Get Pre-Approved
Single Family Residence
Built in 1990
$29.58/mo HOA
0.74 acre lot
$215/sq.ft
Description
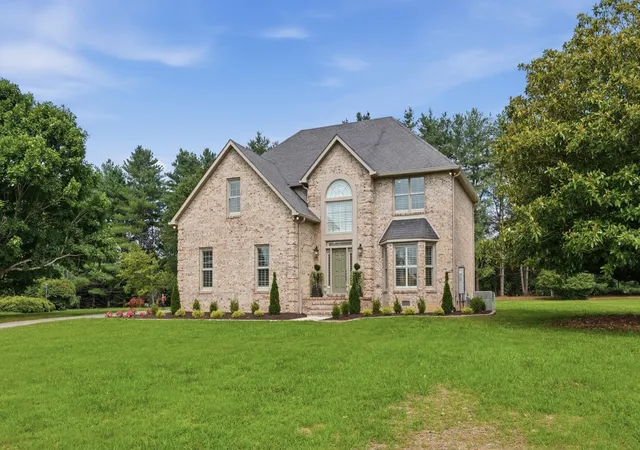
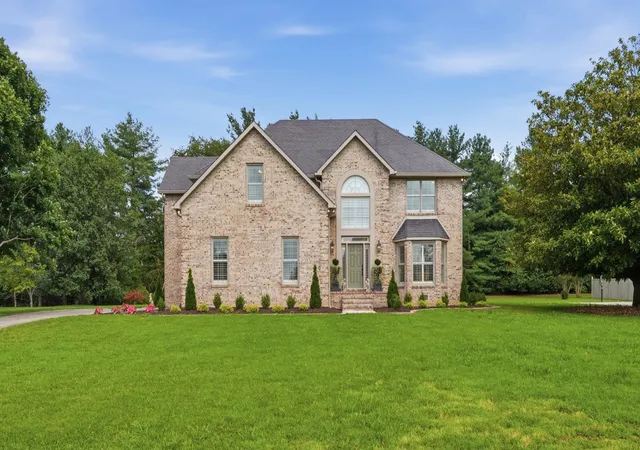
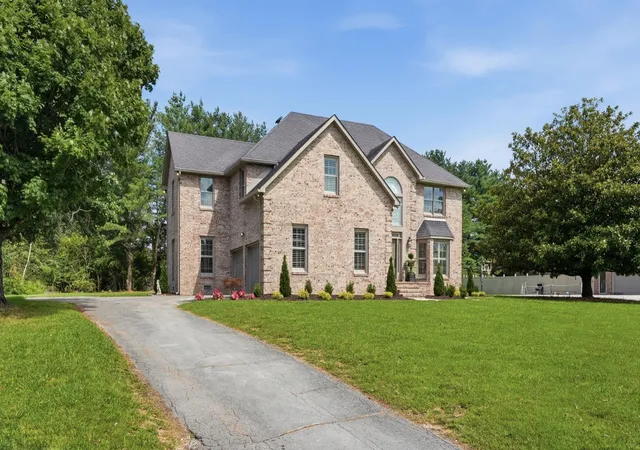
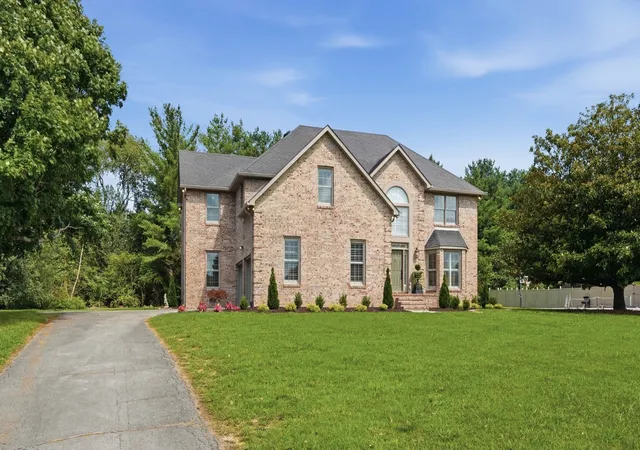
Huge Price Reduction! Completely reimagined and extensively renovated in 2024-2025, this stunning 3,090 sq. ft. custom-built home offers the feel of new construction in a desirable location. Situated on a quiet cul-de-sac with only 13 homes and no neighbors behind, it provides exceptional privacy just minutes from downtown. Features include new windows and doors, refinished white oak hardwood floors, new trim, LED lighting, plantation shutters, and a spectacular custom kitchen with cabinetry, quartz countertops and backsplash, paneled appliances, gas range, and butler’s pantry. A custom brick archway opens to the den with brand-new gas logs. Every bathroom has been renovated with custom cabinetry, quartz countertops, designer tile showers, and premium fixtures. The spacious primary suite offers a custom walk-in closet and luxurious bath. Major upgrades include all-new PEX plumbing, downstairs HVAC (2025), whole-house water softener/filtration, central vacuum with retractable hoses, commercial-grade LVP garage flooring, mechanical/storage room, built-in Whirlpool SideKick full-size refrigerator and freezer in the garage, new soffits and gutters, and roof replaced in 2018. Outdoor improvements include a BRAND-NEW 20’ x 25’ CONCRETE PATIO AND SIDEWALK, providing 500 sq. ft. of outdoor living space. The professionally cleared backyard offers plenty of room for a pool, outdoor kitchen, workshop, detached garage, or landscaping. Walk to Robert E. Lee Elementary and East Middle School or take a golf cart ride to Lakewood Golf & Country Club. $7,500 lender credit with preferred lender Sterling Smith at First Community Mortgage.
- Houzeo last checked: 1 minute ago
- Listing updated: September 30, 2026 at 11:25 pm
- Listing Provided by: Trent Poteat (615) 785-1259 DRE #349793 | Realty Executives Associates (865) 588-3232
- Source: Nashville (RealTracs Mid) MLS-TN | MLS#: 3544410

Property Details
Status
Active Under Contract
Type
Single Family Residence
No. of Stories
2
County
City
Neighborhood
--
Year Built
1990
HOA Fees
$29.58/mo
Finished Area
3,091 sqft
Lot Size
0.74 acre lot
Basement Area
- sqft
MLS Name
Nashville (RealTracs Mid) MLS
MLS Number
3544410
MLS Status
Under Contract - Showing
Days on Market
31

Continue Your Journey in App
Find your dream home, receive real-time updates, and many more!
Download App
Continue Your Journey in App
Find your dream home, receive real-time updates, and many more!
Location
HOA Management
N/A
HOA Fees
$355/ Annually
Amenities
 Amenities and services may be covered by one or multiple associations and service providers.
 Maintenance
 Walk path
Underground Utilities
Disclaimer: Amenities are based on third-party information and may vary; buyers must independently verify all amenities, as information is deemed reliable but not guaranteed.
Facts & Features
Rooms
Bedrooms & bathrooms
Bedrooms: 4
Bathrooms: 3
Interior
Sewer
Public Sewer
Interior Features
Ceiling Fan(s), Central Vacuum, Entrance Foyer, High Ceilings, Pantry, High Speed Internet
Cooling
Central Air
Flooring
Carpet, Wood, Tile
Heating
Central, Natural Gas
Appliances
Gas Range, Dishwasher, Disposal, Freezer, Refrigerator, Water Purifier
Construction
Year Built
Year Built: 1990
Home type
Single Family Residence
Construction Materials
Brick
Utilities & Energy
Laundry Features
Electric Dryer Hookup, Washer Hookup
Water Source
Public
Basement
Crawl Space
Utilities
Natural Gas Available, Water Available
Security Features
Carbon Monoxide Detector(s), Smoke Detector(s)
Association Amenities
Sidewalks, Underground Utilities
Fireplace Features
Family Room, Gas
Parking Features
Garage Faces Side, Asphalt
Other Features
Subdivision Name
Kings Place
Lot Features
Cul De Sac, Level
Price History
| Date | Event | Price |
|---|---|---|
09/30/2026 Source: | Contingent (Active Under Contract) | $664,900 $215/sqft |
09/08/2026 Source: | Listed for Sale | $664,900 -7.64% $215/sqft |
07/13/2026 Source: | Off Market | $719,900 -2.70% $233/sqft |
07/13/2026 Source: | Listed for Sale | $739,900 $239/sqft |

Nearby Homes
Find Homes by Property Features in Tullahoma, TN
Nearby New Homes For Sale

Based on information from Realtracs® through Oct 10, 2026, 06:16PM. Data courtesy of Realtracs® MLS as distributed by MLS GRID. Some IDX listings have been excluded from this website. All data is obtained from various sources and may not have been verified by the broker or MLS GRID. Supplied Open House Information is subject to change without notice. All information should be independently reviewed and verified for accuracy. Properties may or may not be listed by the office/agent presenting the information. IDX information is provided exclusively for consumers’ personal, noncommercial use. It may not be used for any purpose other than to identify prospective properties consumers may be interested in purchasing. The data is deemed reliable but is not guaranteed by MLS GRID. The use of the MLS GRID Data may be subject to an end-user license agreement prescribed by Realtracs® MLS. © 2026 RealTracs Solutions. All Rights Reserved. Angela Fowler Real Estate, LLC | 423.320.4620 | afowler@catt.com Mailing Address: 452 Kailors Cove Cir, Ringgold, GA 30736
 Advertising Broker: Angela Fowler | Angela Fowler Real Estate, LLC.