
- Overview
- Description
- Property Details
- Location
- HOA Management
- Facts & Features
- Getting Around

Street View
$4,995,000
Monthly Est:$24,862
 3 Beds
 4 Baths
3 full baths + 1 half bath
 2,017sqft
108 Leonard St #12G, New York City, NY 10013
$4,995,000
Get Pre-Approved
Apartment
Built in 1898
$3,583/mo HOA
-- sqft lot
$2,476/sq.ft
Description
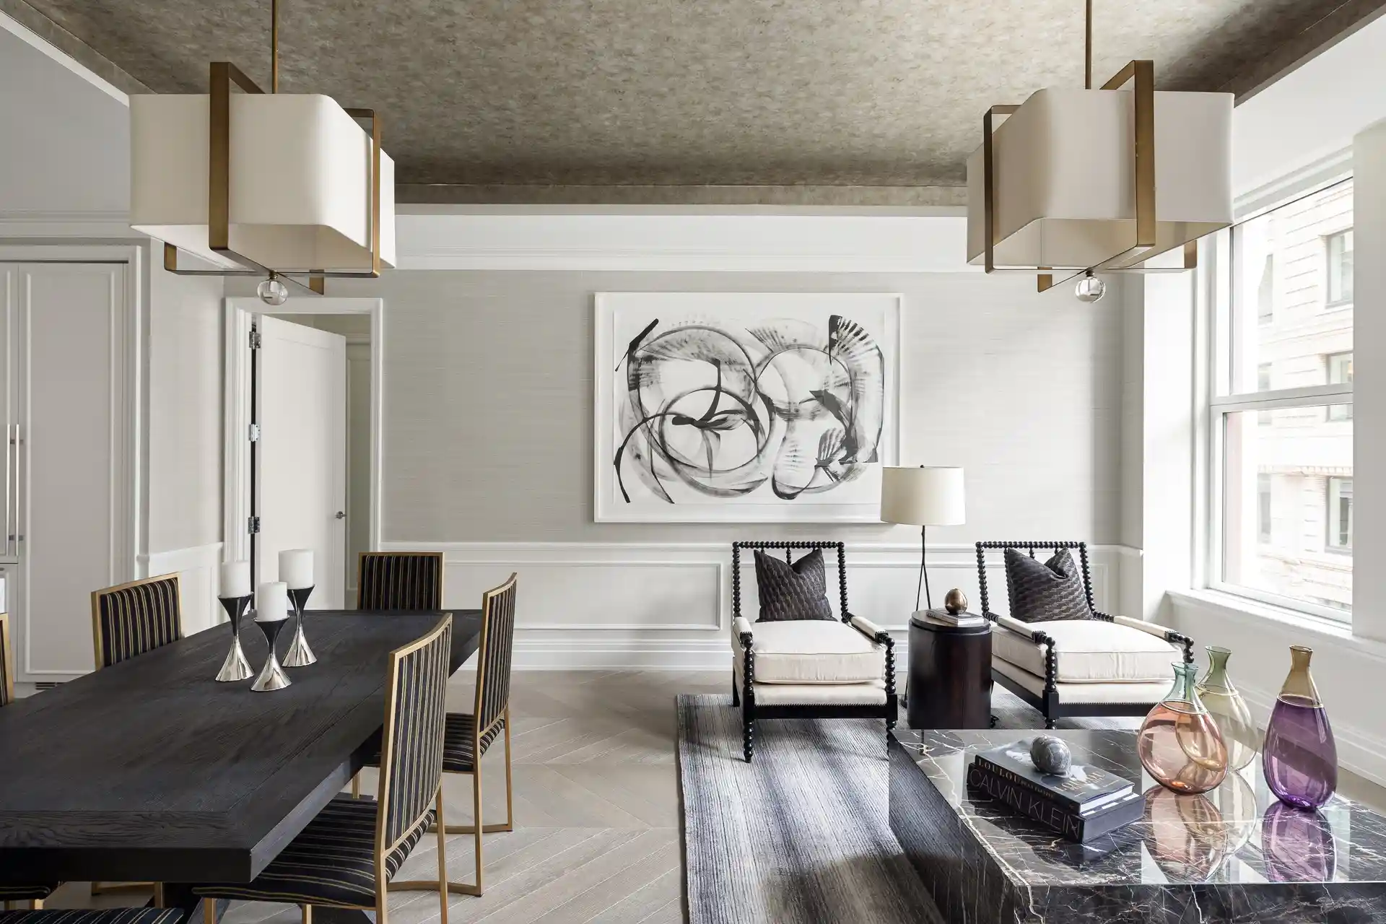
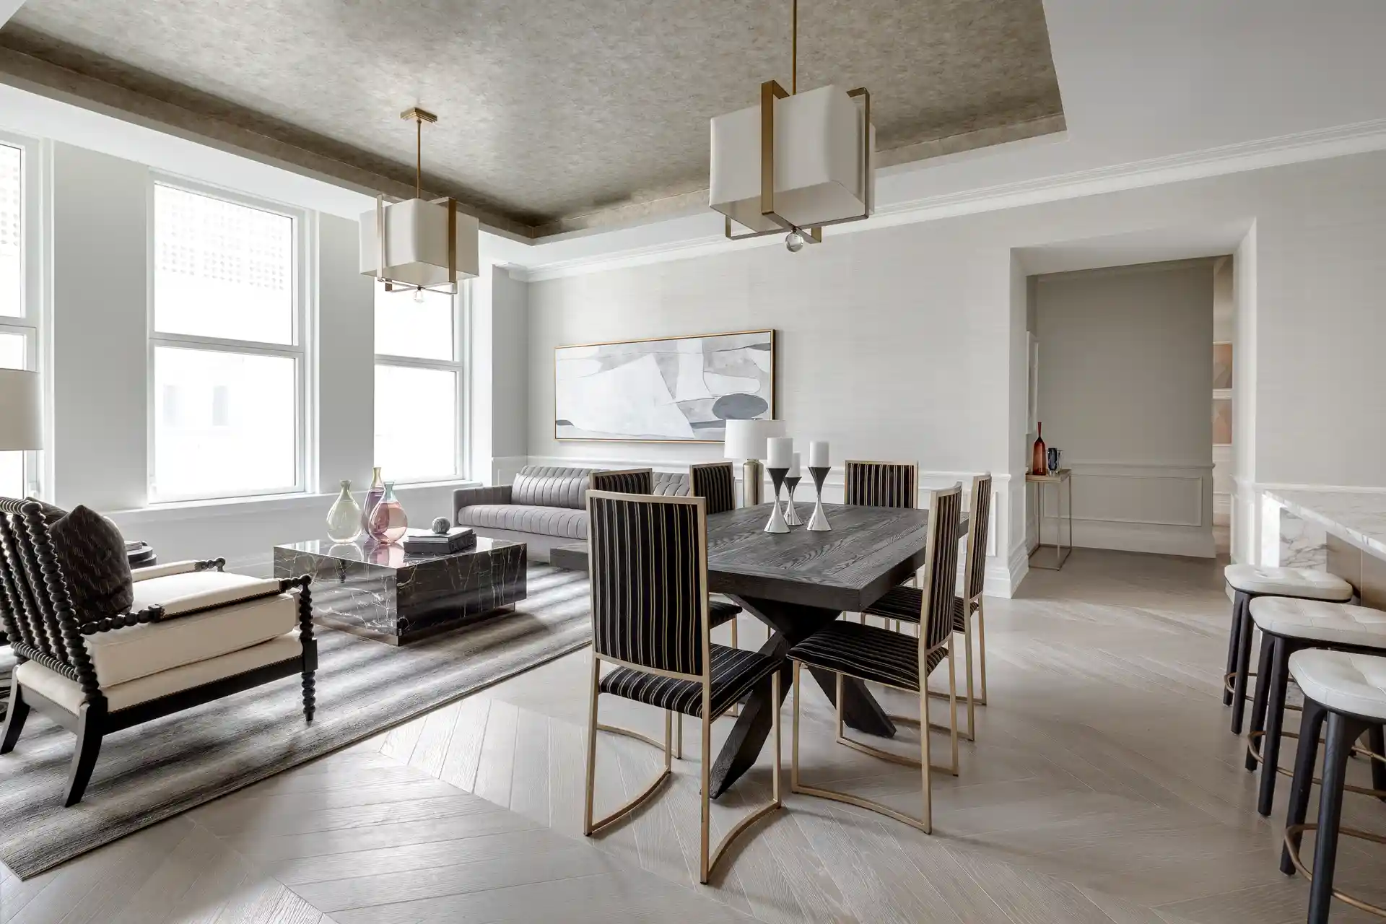
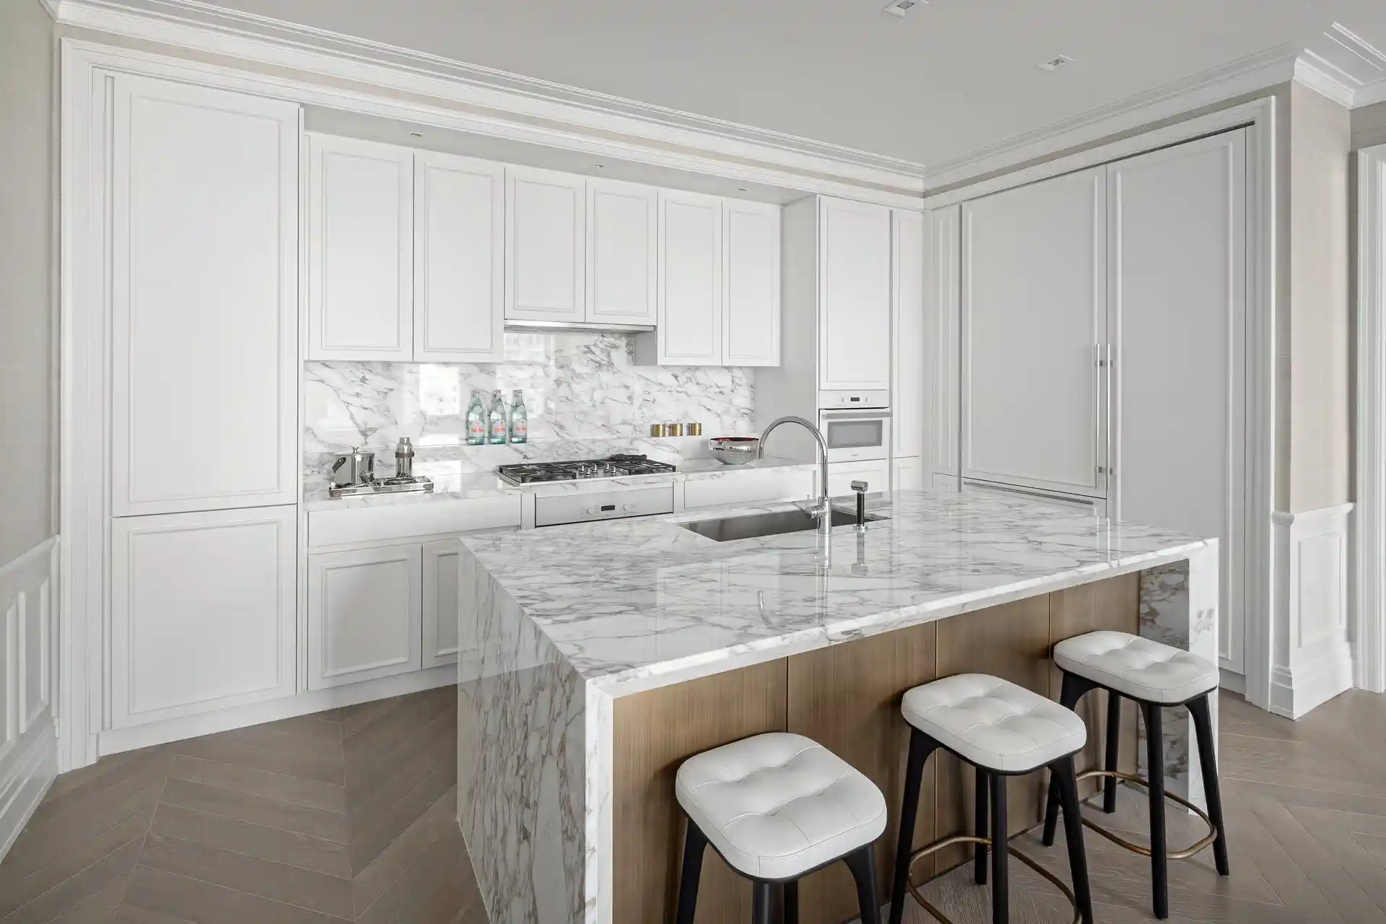
Immediate Occupancy. Paying homage to the most coveted elements of an architectural masterpiece at 108 Leonard, ornamental majesty and historic provenance are leveraged anew with fresh modern forms and contemporary design priorities. This 2,017 square foot 3-bedroom, 3.5-bath residence features unrivaled quality and composition. Upon arrival, the entry gallery leads to an exceptional Great Room. This particular residence is finished in the Ash palette and features wide plank grey oak flooring arranged in a chevron pattern.The open Scavolini Kitchen has been custom designed by Jeffrey Beers International exclusively for 108 Leonard and features a waterfall
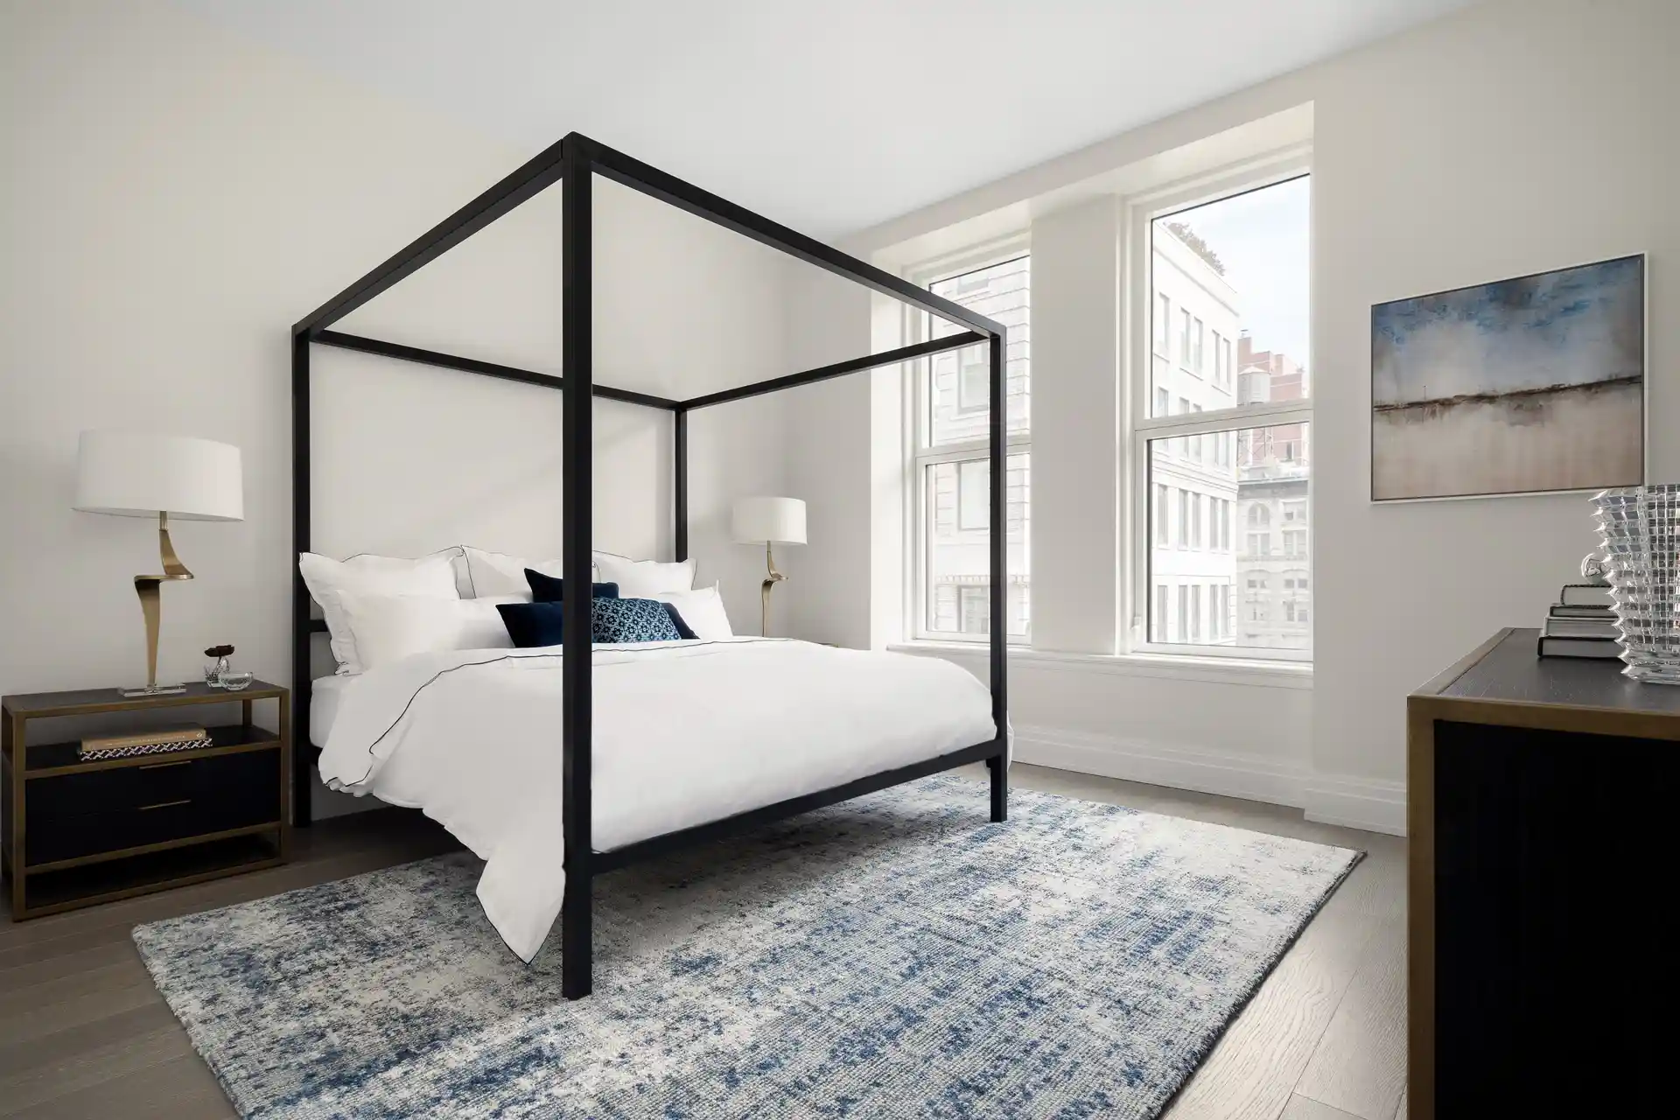
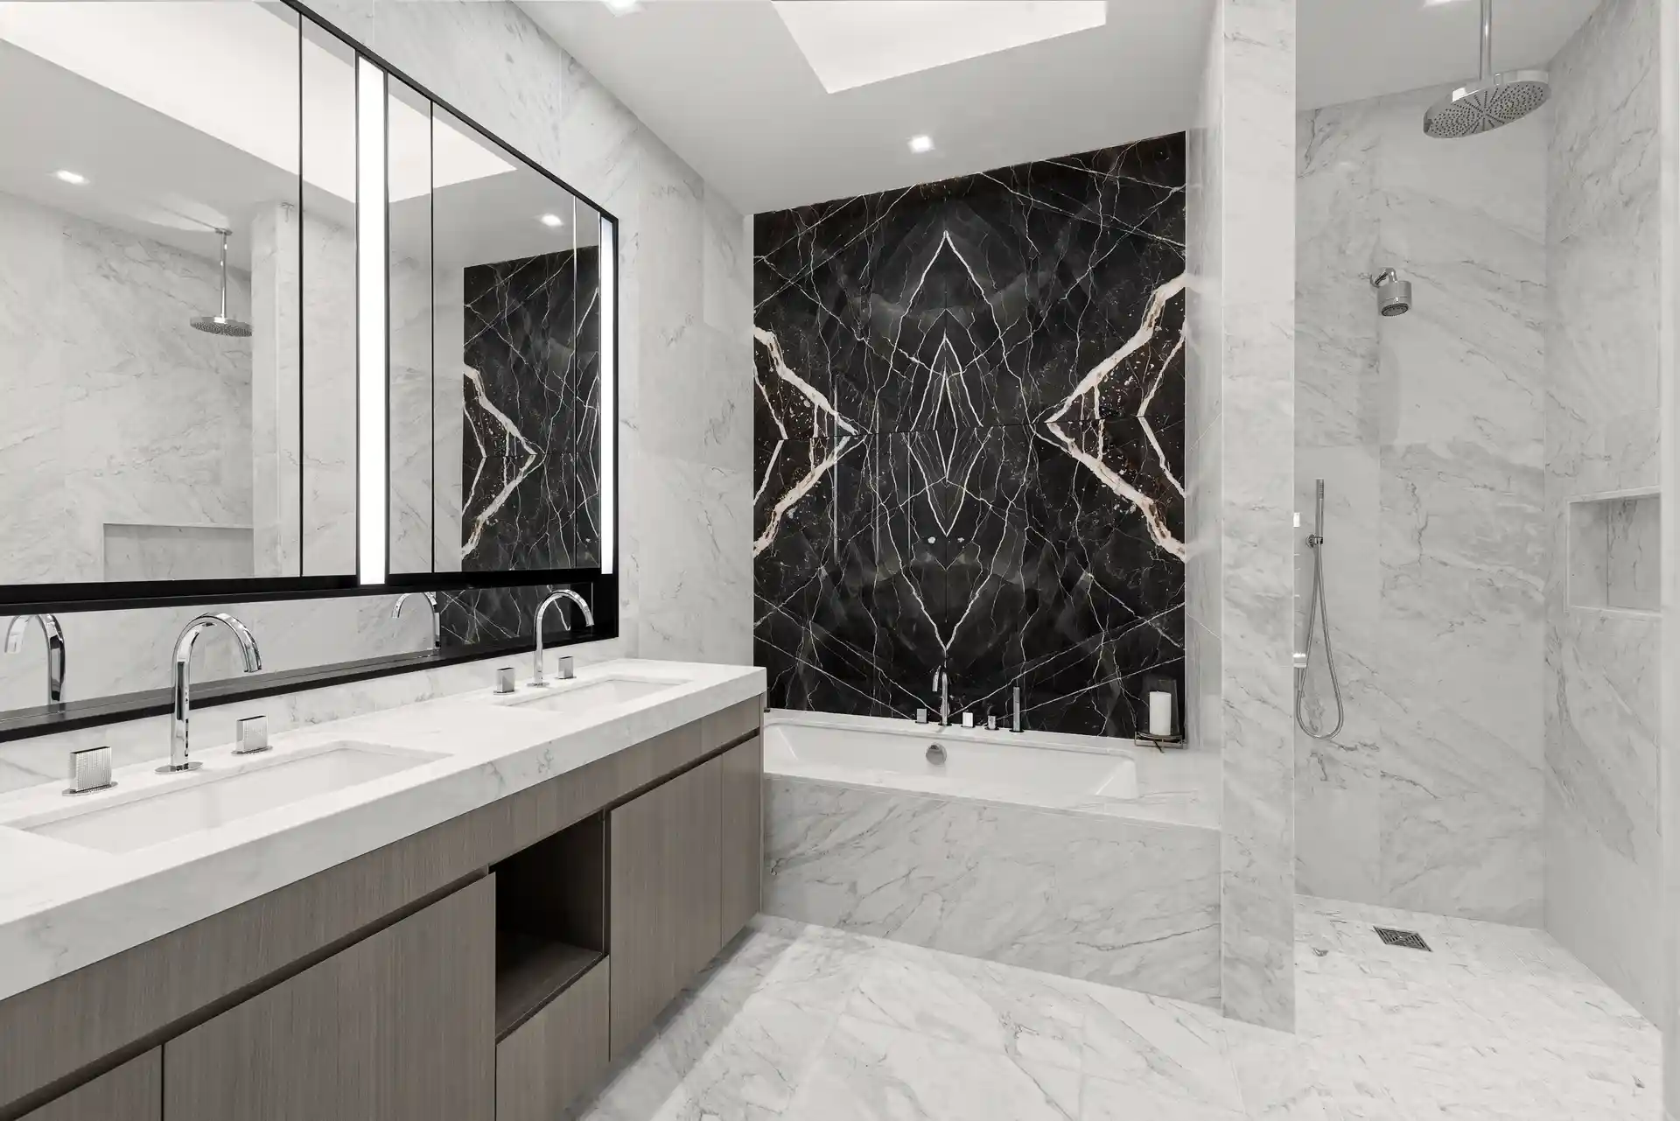
The Primary Suite boasts large windows and a well-appointed en suite bathroom with high-honed Calacatta Mandria marble floors and walls. Fantini polished chrome fixtures are paired with a custom double vanity and oversized walk-in shower. Two secondary bedrooms with en suite bathrooms, a striking powder room with a sculptural Nero Marquina marble sink and black metal mirror with integrated lighting, and a utility room that conceals a washer and dryer complete this singular offering.
Featuring a discreet drive-in motor reception including valet parking and three luxurious attended lobbies each with its own elevator bank, 108 Leonard offers both the intimate experience of a boutique building and the breadth of over 20,000 square feet of wellness-driven amenities. Award-winning hospitality design firm Jeffrey Beers International has scrupulously restored renowned architect McKim Mead & White's Italian Renaissance Revival landmark; masterfully imbuing a distinctly contemporary yet timeless point of view within Tribeca's most iconic century-old building.
The complete terms are in an offering plan available from the Sponsor (CD 16-0364).
- Houzeo last checked: 3 hours ago
- Listing updated: October 31, 2026 at 7:08 pm
- Listing Provided by: Kim Shepard (917) 797-9001 , Christopher Salierno (516) 749-4660 | Douglas Elliman Real Estate (212) 891-7000
- Source: Rebny MLS-NY | MLS#: RLS20095402

This condo is in:

Property Details
Status
Active
Type
Condominium
No. of Stories
13
County
City
Neighborhood
--
Year Built
1898
HOA Fees
$3583/mo
Finished Area
2,017 sqft
Lot Size
-- sqft lot
Basement Area
- sqft
MLS Name
Rebny MLS
MLS Number
RLS20095402
Days on Market
153

Continue Your Journey in App
Find your dream home, receive real-time updates, and many more!
Continue Your Journey in App
Find your dream home, receive real-time updates, and many more!
Location
HOA Management
N/A
HOA Fees
$3,583/ Monthly
Disclaimer: Amenities are based on third-party information and may vary; buyers must independently verify all amenities, as information is deemed reliable but not guaranteed.
Facts & Features
Rooms
Bedrooms & bathrooms
Bedrooms: 3
Bathrooms: 4
Interior
Interior Features
Dining Area, Walk In Closets
Exterior Features
Building Roof Deck
Appliances
Dishwasher
Utilities & Energy
Basement
Other
Pool Features
Building None
Laundry Features
Building None, Washer Hookup, In Unit
Other Features
Subdivision Name
Tribeca
Patio And Porch Features
None
Community Features
Sauna
Price History
| Date | Event | Price |
|---|---|---|
06/03/2026 Source: | Listed for Sale | $4,995,000 $2,476/sqft |

Find Homes by Property Features in New York City, NY


The real estate listing data marked with this icon comes from the IDX program of the RLS at REBNY Listing Service (RLS). Listing information for certain New York City properties provided courtesy of the Real Estate Board of New York's Residential Listing Service (the "RLS") through Nov 04, 2026, 12:45PM. Information deemed reliable but not guaranteed. Information is provided exclusively for consumers' personal, non-commercial use, and may not be used for any purpose other than the identification of potential properties for purchase. The information contained in this listing has not been verified by the RLS and should be verified by the consumer. The listing information provided here is for the consumer's personal, non-commercial use. Retransmission, redistribution or copying of this listing information is strictly prohibited except in connection with a consumer's consideration of the purchase and/or sale of an individual property. This listing information is not verified for authenticity or accuracy and is not guaranteed and may not reflect all real estate activity in the market. Buyer to verify all information. © 2026 The Real Estate Board of New York, Inc. All rights reserved.
 Advertising Broker: Derek Greene | The Greene Realty Group
