
- 0
- 1
- Overview
- Description
- Property Details
- Location
- Facts & Features
- Getting Around
- Nearby Homes


Listed by: Leah Higgins (360) 798-1502 | Berkshire Hathaway HS NW (360) 574-1381
$634,777
Monthly Est:$3,160
 3 Beds
 2 Baths
2 full baths
 2,101sqft
108 Lily Ln, Castle Rock, WA 98611
$634,777
$3,160/moEst:
Get Pre-Approved
Single Family Residence
Built in 2023
$-- HOA
35,284 sqft lot
$302/sq.ft
Description
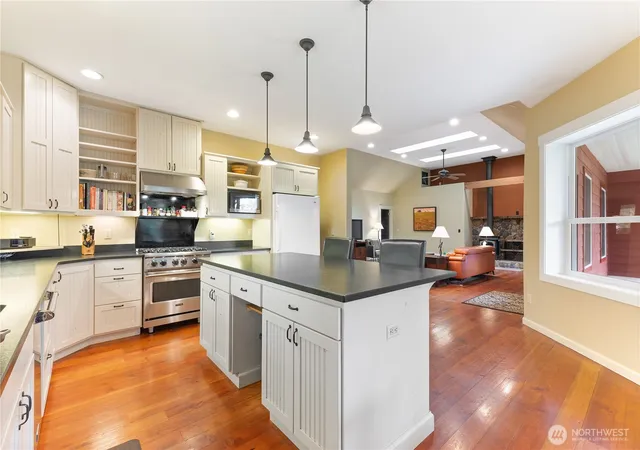
Some homes simply feel good the moment you walk in. Set on a spacious lot in a charming neighborhood setting, this custom-built ranch offers the peaceful living buyers are hoping to find. Fresh air, natural light, green surroundings, and single-level design come together in a home that feels warm, comfortable, and easy to love. Step inside to a welcoming entry with 9-foot ceilings and warm flooring that sets a calm tone. The formal living room gives you a quiet place to relax or visit, while the kitchen, dining, and family room create the gathering space. The floor plan feels open and connected, while still offering enough separation to keep daily life relaxed. The kitchen is beautiful and practical with quartz countertops, tile backsplash, custom cabinetry, stainless steel appliances, built-in range, microwave, oven, pantry, and natural light. It is the kind of space where morning coffee feels peaceful, dinner feels easy, and guests gather. Wide hallways add to the spacious feel, and the landing area off the garage is a drop zone after a busy day. The primary suite feels like a true retreat with space, soft natural light, windows, a walk-in closet, and a finished tile bathroom. Outside, picture quiet mornings on the back patio, summer evenings with friends, and room to enjoy the outdoors without too much upkeep. Tucked away, yet close to town, freeway access, and conveniences. Between PDX and Olympia, this home blends comfort, location, and lifestyle beautifully.
- Houzeo last checked: 2 hours ago
- Listing updated: September 18, 2026 at 6:57 pm
- Source: Northwest Multiple Listing Service | MLS#: NWM2551454

Property Details
Status
Active
Type
Single Family Residence
No. of Stories
-
County
City
Neighborhood
--
Year Built
2023
HOA Fees
-
Finished Area
2,101 sqft
Lot Size
35,284 sqft lot
Basement Area
- sqft
MLS Name
Northwest Multiple Listing Service
MLS Number
NWM2551454
MLS Status
Active
Days on Market
78
Cumulative Days on Market
77

Continue Your Journey in App
Find your dream home, receive real-time updates, and many more!
Download App
Continue Your Journey in App
Find your dream home, receive real-time updates, and many more!
Location
Facts & Features
Rooms
Bedrooms & bathrooms
Bedrooms: 3
Bathrooms: 2
Dining Room
Level: Main
Entry Hall
Level: Main
Family Room
Level: Main
Kitchen With Eating Space
Level: Main
Living Room
Level: Main
Primary Bedroom
Level: Main
Utility Room
Level: Main
Bathroom Full
Level: Main
Bathroom Full
Level: Main
Bedroom
Level: Main
Bedroom
Level: Main
Interior
Flooring
Vinyl Plank, Carpet
Appliances
Dishwasher, Microwave, Refrigerator, Stove(s)/range(s)
Exterior Features
Cement Planked
Heating
Forced Air, Heat Pump, High Efficiency (unspecified)
Cooling
Heat Pump
Sewer
Septic Tank
Interior Features
Bath Off Primary, Pantry, Walk In Closet(s), Water Heater
Construction
Year Built
Year Built: 2023
Home type
Single Family Residence
Roof
Composition
Foundation Details
Poured Concrete
Construction Materials
Cement Plank
Utilities & Energy
Parking Features
Driveway, Attached Garage
Basement
None
Water Source
Public
Other Features
Subdivision Name
Castle Rock
Lot Features
Dead End Street, Paved, Secluded
Price History
| Date | Event | Price |
|---|---|---|
07/16/2026 Source: | Price Decreased | $644,444 -0.85% $307/sqft |
07/16/2026 Source: | Price Increased | $649,975 +2.39% $309/sqft |
07/16/2026 Source: | Listed for Sale | $634,777 $302/sqft |

Nearby Homes
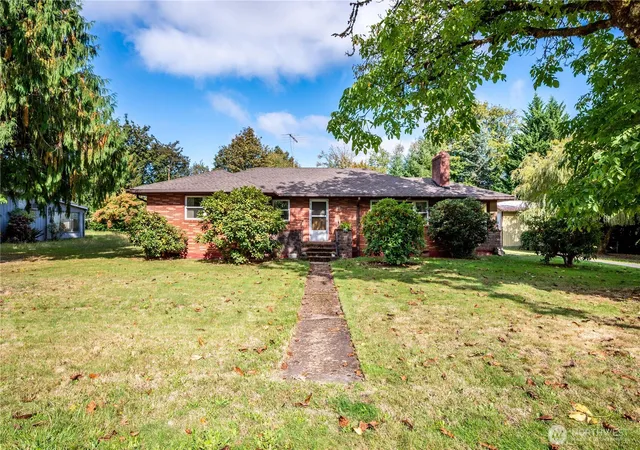
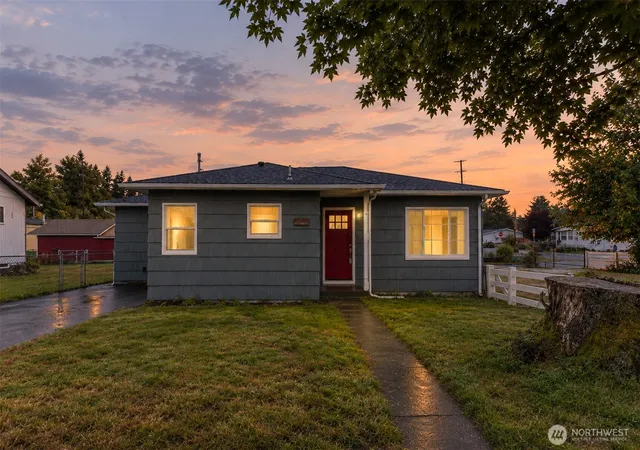
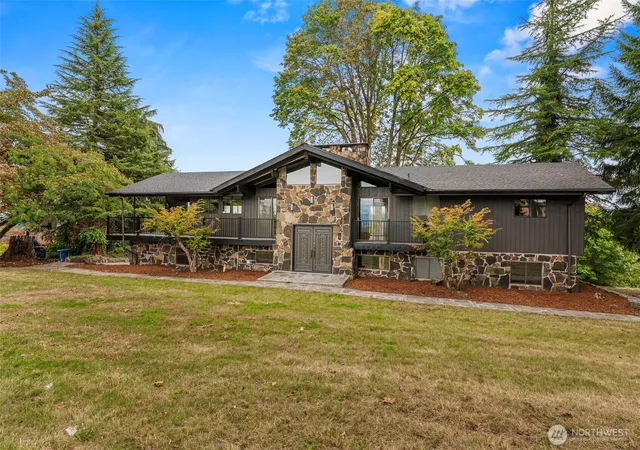
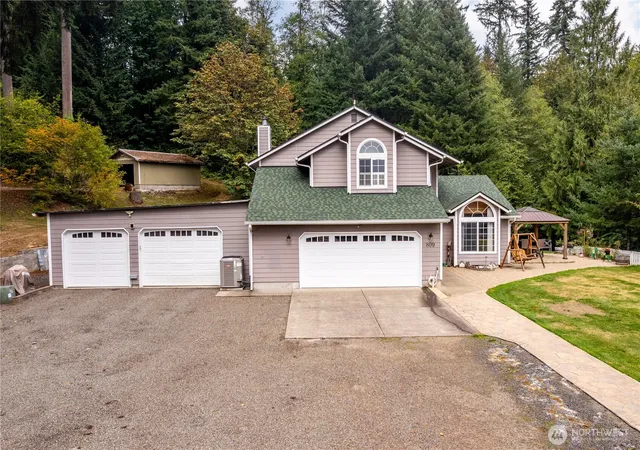

Find Homes by Property Features in Castle Rock, WA
Nearby New Homes For Sale

Based on information submitted to the MLS GRID by Northwest Multiple Listing Service as of Oct 02, 2026, 09:01AM. All data is obtained from various sources and may not have been verified by broker or MLS GRID. Supplied Open House Information is subject to change without notice. All information should be independently reviewed and verified for accuracy. Properties may or may not be listed by the office/agent presenting the information.
IDX information is provided exclusively for consumers’ personal, noncommercial use; it may not be used for any purpose other than to identify prospective properties that consumers may be interested in purchasing, that the data is deemed reliable, but is not guaranteed by MLS GRID, and that the use of the MLS GRID Data may be subject to an end-user license agreement prescribed by the Member Participant’s applicable MLS, if any and as amended from time to time. © 2025 Northwest Multiple Listing Service. All Rights Reserved.
 Advertising Broker: Christy Lee-Naumann (267) 341-8337 | Houzeo Brokerage LLC