- Overview
- Description
- Property Details
- Location
- HOA Management
- Facts & Features
- Getting Around
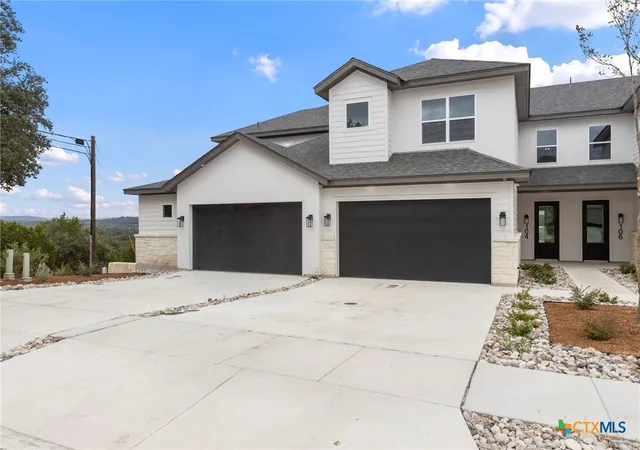

Street View
$559,535
Monthly Est:$2,785
 5 Beds
 4 Baths
4 full baths
 2,381sqft
108 Magnolia Cir, Boerne, TX 78006
$559,535
$2,785/moEst:
Get Pre-Approved
Townhouse
Built in 2026
$65/mo HOA
3,571.92 sqft lot
$235/sq.ft
Description
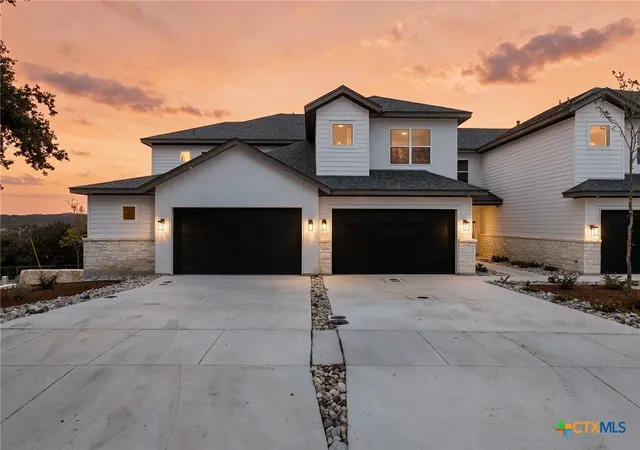
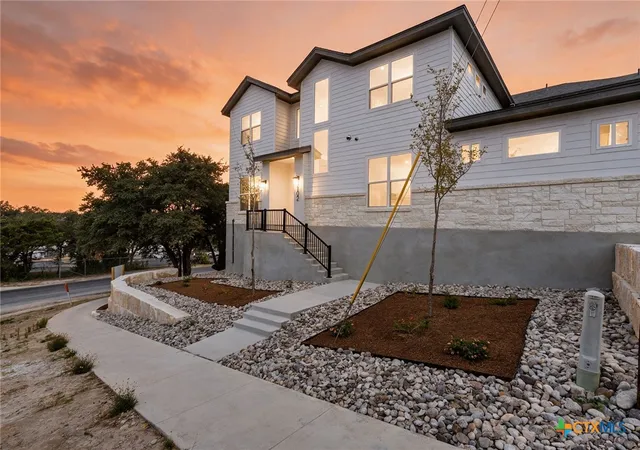
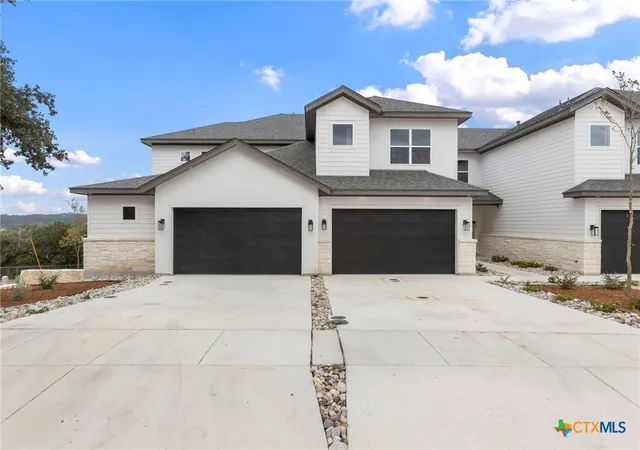
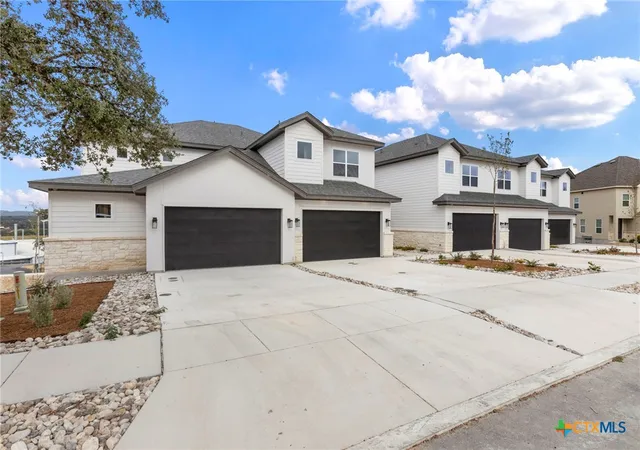
Experience sophisticated Hill Country living in this exclusive boutique community of just five newly constructed luxury townhomes, ideally located minutes from the charm of historic downtown Boerne. Thoughtfully designed for modern living, these residences offer 3 to 5 spacious bedrooms and 2.5 to 4 beautifully appointed bathrooms, with flexible floor plans well suited for entertaining, guests, a home office, or multigenerational living. Elevated finishes include luxury vinyl plank flooring throughout with no carpet, quartz countertops, designer lighting, and sleek white cabinetry. Spacious walk-in pantries, versatile flex spaces, main-level laundry rooms, and generous walk-in closets in every bedroom provide exceptional functionality and storage. Enjoy the convenience of being just minutes from Boerne's acclaimed shops, restaurants, entertainment, and historic Main Street while coming home to a private, newly built residence offering the perfect combination of luxury, comfort, and low-maintenance living. Photos shown are representative of the finish-out and design selections offered throughout the five residences and may not depict the specific unit being offered.
- Houzeo last checked: 2 hours ago
- Listing updated: September 29, 2026 at 6:49 am
- Listing Provided by: Gary Peterson (210) 365-7565 DRE #0466406 | The Agency San Antonio (210) 963-9993
- Source: Central Texas MLS-TX | MLS#: 626377

Property Details
Status
Active
Type
Townhouse
No. of Stories
2
County
City
Neighborhood
--
Year Built
2026
HOA Fees
$65/mo
Finished Area
2,381 sqft
Lot Size
3,571.92 sqft lot
Basement Area
- sqft
MLS Name
Central Texas MLS
MLS Number
626377
MLS Status
Active
Days on Market
12
Cumulative Days on Market
3

Continue Your Journey in App
Find your dream home, receive real-time updates, and many more!
Download App
Continue Your Journey in App
Find your dream home, receive real-time updates, and many more!
Location
HOA Management
OVERLOOK AT BOERNE POA
HOA Fees
$65/ Monthly
Disclaimer: Amenities are based on third-party information and may vary; buyers must independently verify all amenities, as information is deemed reliable but not guaranteed.
Facts & Features
Rooms
Bedrooms & bathrooms
Bedrooms: 5
Bathrooms: 4
Bedroom3
Level: Upper
Area: 168.00 Square Feet
Dimensions: 14x12
Bedroom2
Level: Upper
Area: 168.00 Square Feet
Dimensions: 14x12
Bedroom
Level: Upper
Area: 168.00 Square Feet
Dimensions: 14x12
PrimaryBathroom
Level: Upper
Area: 132.00 Square Feet
Dimensions: 12x11
PrimaryBedroom
Level: Upper
Area: 210.00 Square Feet
Dimensions: 15x14
Kitchen
Level: Main
Area: 156.00 Square Feet
Dimensions: 13x12
FamilyRoom
Level: Main
Area: 238.00 Square Feet
Dimensions: 14x17
DiningRoom
Level: Main
Area: 273.00 Square Feet
Dimensions: 13x21
Interior
Flooring
Vinyl
Sewer
Public Sewer
Exterior Features
Porch
Cooling
Central Air, One Unit
Interior Features
All Bedrooms Up, Ceiling Fans, Double Vanity, Garden Tub Roman Tub, Open Floorplan, Separate Shower, Upper Level Primary, Walk In Closets, Breakfast Bar, Eat In Kitchen, Kitchen Island, Pantry, Solid Surface Counters
Window Features
Double Pane Windows
Appliances
Dishwasher, Disposal, Oven, Refrigerator, Built In Oven, Microwave
Heating
Central, Electric
Construction
Year Built
Year Built: 2026
Home type
Townhouse
Architectural Style
Traditional
Construction Materials
Stone Veneer, Stucco, Vinyl Siding
Roof
Composition, Shingle
Foundation Details
Slab
Utilities & Energy
Water Source
Public
Security Features
Smoke Detectors
Parking Features
Attached, Garage
Utilities
Electricity Available, High Speed Internet Available, Trash Collection Public
Laundry Features
Washer Hookup, Electric Dryer Hookup, Gas Dryer Hookup, Main Level
Fireplace Features
None
Pool Features
None
Other Features
Subdivision Name
The Overlook
Patio And Porch Features
Covered, Porch
Community Features
None, Curbs, Street Lights, Sidewalks
Price History
| Date | Event | Price |
|---|---|---|
09/26/2026 Source: | Price Increased | $559,535 +15564.47% $235/sqft |
09/09/2026 Source: | Price Decreased | $3,572 -6.25% $2/sqft |
08/15/2026 Source: | Price Decreased | $3,810 -8.57% $2/sqft |
08/13/2026 Source: | Listed for Sale | $4,167 $2/sqft |
08/05/2026 Source: | Contingent (Active Under Contract) | $4,167 $2/sqft |


Find Homes by Property Features in Boerne, TX

Based on information from the association of REALTORS® (alternatively, from the Central Texas MLS) through Oct 09, 2026, 02:30PM. IDX information is provided exclusively for personal, non-commercial use, and may not be used for any purpose other than to identify prospective properties consumers may be interested in purchasing. Information is deemed reliable but not guaranteed. © 2026 Central Texas MLS, All Rights Reserved.
 Advertising Broker: Michelle Brecker | Pathway To Home Realty