- Overview
- Description
- Property Details
- Location
- HOA Management
- Facts & Features
- Getting Around
- Nearby Homes



$500,000
Monthly Est:$2,489
 4 Beds
 2 Baths
2 full baths
 1,971sqft
108 Monroe Upton Ct, Blanco, TX 78606
$500,000
$2,489/moEst:
Get Pre-Approved
Single Family Residence
Built in 2024
$36.25/mo HOA
13,068 sqft lot
$254/sq.ft
Description
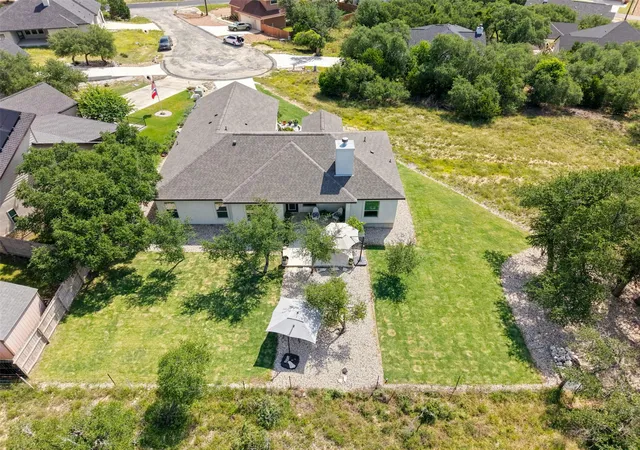
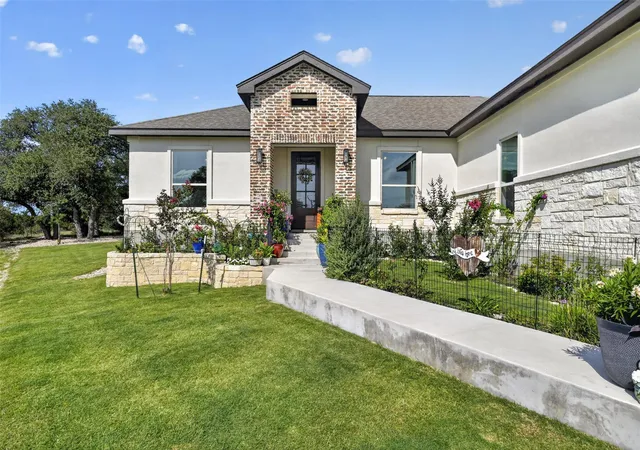
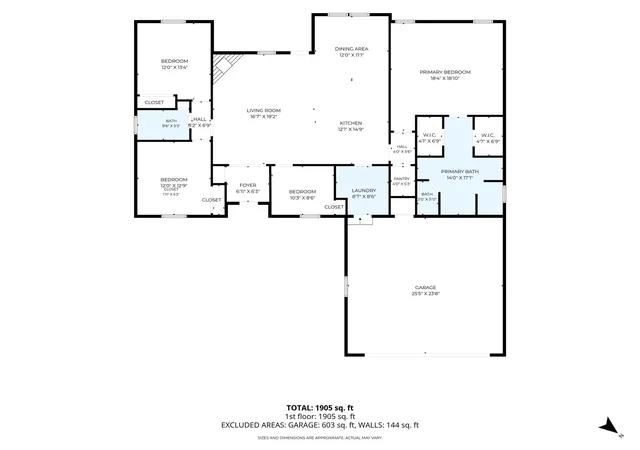
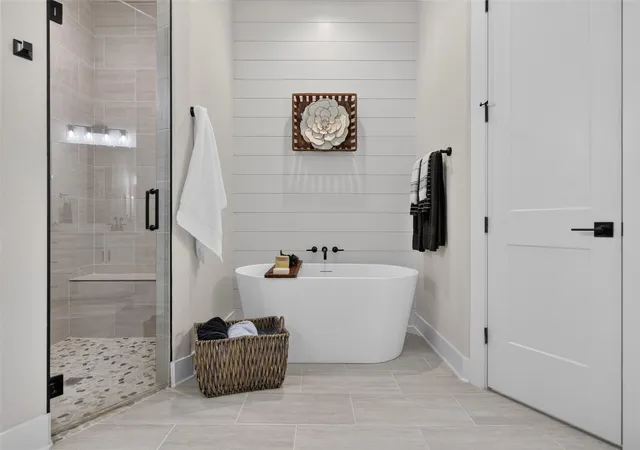
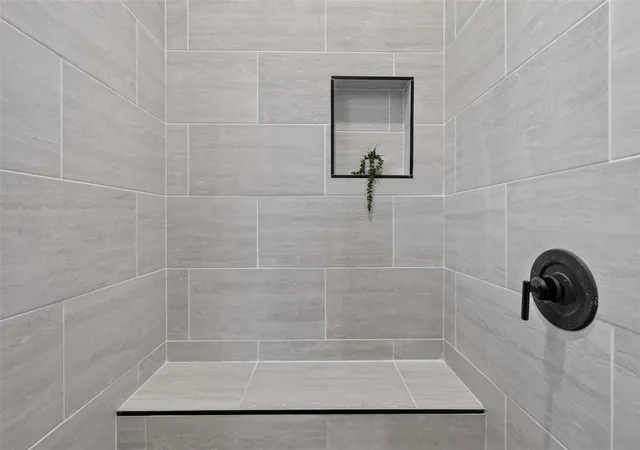
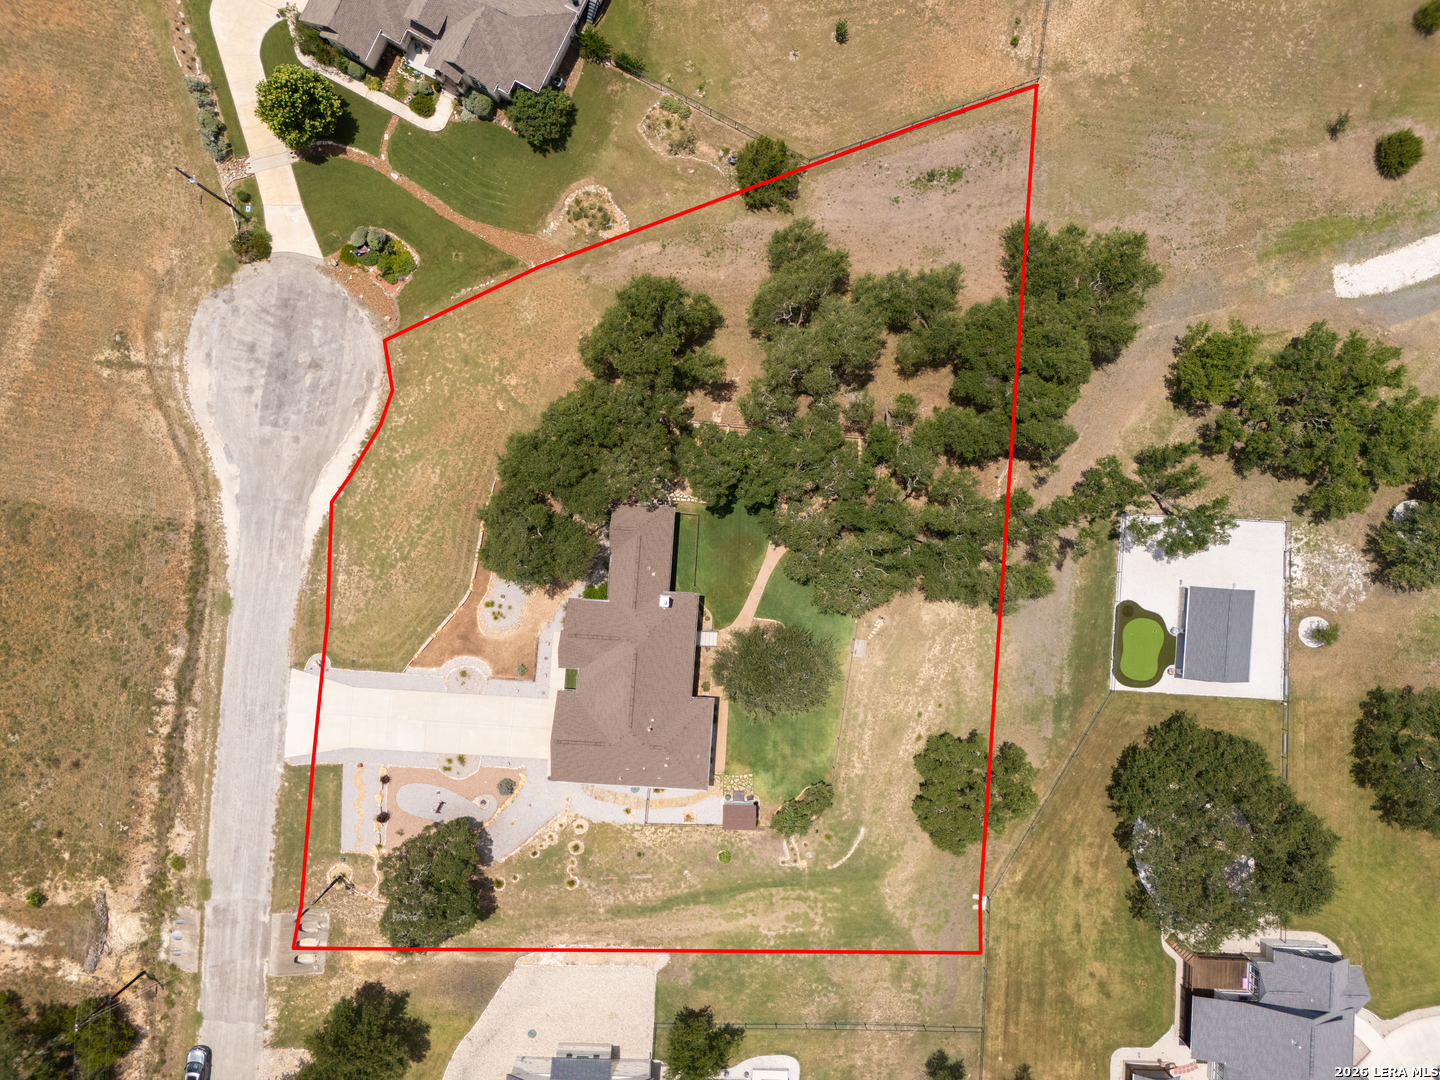
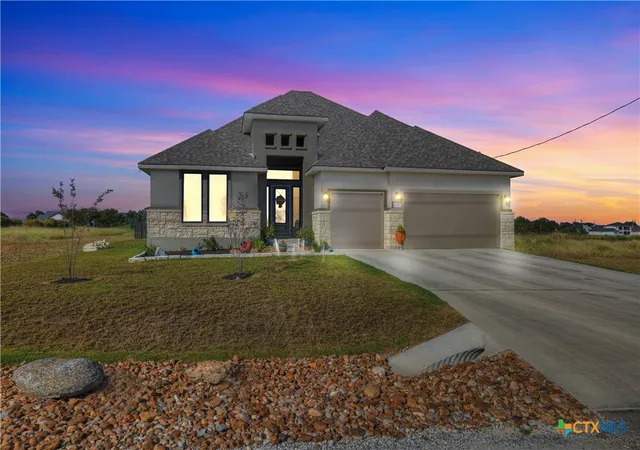
This stunning, near-new custom home sits on a spacious cul-de-sac lot with large trees, backs to a peaceful ranch, and is in the Rockin’ J Ranch golf course community. The home features solid white oak flooring throughout, with tile in the bathrooms and laundry areas—NO CARPET. Designed for both daily living and effortless entertaining, the open floor plan centers on a large kitchen island with custom cabinetry, under-cabinet lighting, soft-close drawers, elegant quartz countertops, and a customized pantry. The home feels airy and expansive, with 10-foot ceilings and 8-foot doors throughout. The living room serves as a cozy retreat with a wood-burning fireplace. Step outside to enjoy the extended, covered stone patio and a beautifully landscaped yard that offers maximum privacy. The luxurious primary suite includes dual walk-in closets, dual vanities, a walk-in shower, and a free-standing soaking tub, while the three secondary bedrooms feature built-in closets. Better than brand-new, with a refrigerator, washer, dryer, water softener, and window coverings already installed! With exquisite accent walls, premium finishes, an oversized garage, and abundant storage throughout, this home is truly a must-see.
It is in close proximity to historic downtown Blanco, Blanco State Park, local restaurants, shopping, breweries, wineries, distilleries, and Blanco’s monthly market days. This home is central to both Austin, San Antonio, and other Hill Country destinations – Fredericksburg, Wimberly, Dripping Springs, Canyon Lake, Boerne, etc..
- Houzeo last checked: 8 minutes ago
- Listing updated: October 9, 2026 at 7:01 pm
- Listing Provided by: Katy Heng (303) 882-2439 | All City Real Estate Ltd. Co (866) 277-6005
- Source: Unlock MLS-TX | MLS#: 9264524

Property Details
Status
Active Under Contract
Type
Single Family Residence
No. of Stories
-
County
City
Neighborhood
--
Year Built
2024
HOA Fees
$36.25/mo
Finished Area
1,971 sqft
Lot Size
13,068 sqft lot
Basement Area
- sqft
MLS Name
Unlock MLS
MLS Number
9264524
MLS Status
Active Under Contract
Days on Market
107

Continue Your Journey in App
Find your dream home, receive real-time updates, and many more!
Download App
Continue Your Journey in App
Find your dream home, receive real-time updates, and many more!
Location
HOA Management
Rockin J Ranch Maintenance Corporation
HOA Fees
$435/ Annually
Amenities
 Amenities and services may be covered by one or multiple associations and service providers.
 Maintenance
 Common Area Maintenance
See Remarks
Disclaimer: Amenities are based on third-party information and may vary; buyers must independently verify all amenities, as information is deemed reliable but not guaranteed.
Facts & Features
Rooms
Bedrooms & bathrooms
Bedrooms: 4
Bathrooms: 2
Primary Bedroom
Level: Main
Primary Bathroom
Level: Main
Living Room
Level: Main
Bedroom
Level: Main
Bedroom
Level: Main
Bedroom
Level: Main
Interior
Sewer
Public Sewer
Interior Features
See Remarks, Breakfast Bar, Built In Features, Ceiling Fan(s), Tray Ceiling(s), Quartz Counters, Double Vanity, High Speed Internet, In Law Floorplan, Kitchen Island, No Interior Steps, Open Floorplan, Pantry, Primary Bedroom On Main, Recessed Lighting, Soaking Tub, Storage, Two Primary Closets, Walk In Closet(s)
Window Features
Double Pane Windows, Screens, Vinyl Windows, Window Coverings
Cooling
Ceiling Fan(s), Central Air, Electric, Energy Star Qualified Equipment
Flooring
Tile, Wood
Heating
Central, Energy Star Qualified Equipment, Fireplace(s), Forced Air
Exterior Features
See Remarks, Private Yard
Appliances
Dishwasher, Disposal, Dryer, Energy Star Qualified Appliances, Energy Star Qualified Dishwasher, Energy Star Qualified Dryer, Energy Star Qualified Refrigerator, Energy Star Qualified Washer, Energy Star Qualified Water Heater, Microwave, Electric Oven, Free Standing Electric Oven, Plumbed For Ice Maker, Range, Free Standing Electric Range, Refrigerator, Stainless Steel Appliance(s), Vented Exhaust Fan, Washer, Washer/dryer, Electric Water Heater, Water Softener, Water Softener Owned
Construction
Year Built
Year Built: 2024
Home type
Single Family Residence
Property Condition
Resale
Roof
Asphalt
Foundation Details
Slab
Construction Materials
Brick, Stucco
Utilities & Energy
Water Source
Public
Utilities
Electricity Connected, High Speed Internet, Underground Utilities, Water Connected
Pool Features
None
Security Features
Security System, Security System Owned
Fireplace Features
Living Room, Masonry, Raised Hearth, Wood Burning
Parking Features
Door Single, Garage, Garage Door Opener, Garage Faces Front, Oversized
Other Features
Subdivision Name
Rockin J Ranch
Disclosures
See Remarks, Seller Disclosure, Seller Provided Survey Available, Water District
Lot Features
Greenbelt, Back Yard, Cul De Sac, Landscaped, Pie Shaped Lot, Trees Large (over 40 Ft), Many Trees
Patio And Porch Features
Covered, Porch
Community Features
Clubhouse, Dog Park, Fishing, Golf, High Speed Internet, Lake, Park, Playground, Pool, Restaurant, Trail(s)
Price History
| Date | Event | Price |
|---|---|---|
10/09/2026 Source: | Contingent (Active Under Contract) | $500,000 -0.99% $254/sqft |
02/01/2024 Source: | Sold | $505,000 $256/sqft |
10/01/2023 Source: | Listing Removed | $505,000 $256/sqft |


Nearby Homes


Find Homes by Property Features in Blanco, TX
Nearby New Homes For Sale
Nearby Pre-Owned Homes For Sale

Based on information submitted to the MLS GRID from Unlock MLS through Oct 11, 2026, 04:16AM. All information provided is deemed reliable but is not guaranteed and should be independently verified. Unlock MLS and its affiliates provide the MLS and all content therein “AS IS” and without any warranty, express or implied. All data is obtained from various sources and may not have been verified by broker or MLS GRID. Supplied Open House Information is subject to change without notice. All information should be independently reviewed and verified for accuracy. Properties may or may not be listed by the office/agent presenting the information. The information being provided is for consumers’ personal, non-commercial use. It may not be used for any purpose other than to identify prospective properties consumers may be interested in purchasing. © 2026 Unlock MLS. All Rights Reserved.
 Advertising Broker: Michelle Brecker | Pathway To Home Realty