Andover RE
Powered by 
- 15
- Overview
- Description
- Property Details
- Location
- Facts & Features
- Getting Around
- Nearby Homes

Street View
$399,900
Monthly Est:$1,990
 -- Bed
 -- Bath
 3,318sqft
108 N Wallace Blvd, Ypsilanti, MI 48197
$399,900
$1,990/moEst:
Get Pre-Approved
Multi Family
Built in 1936
$-- HOA
7,840.8 sqft lot
$121/sq.ft
Description
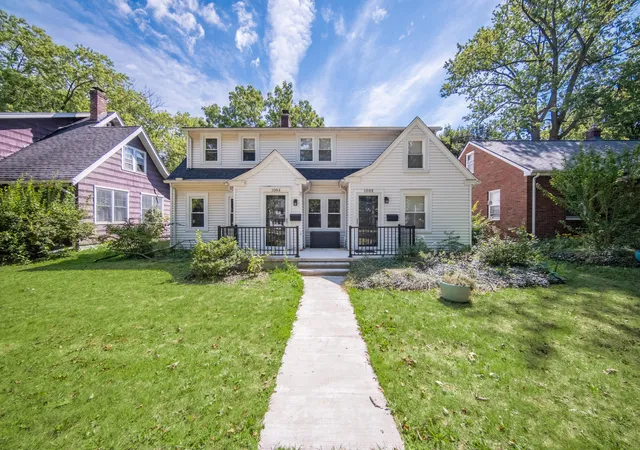
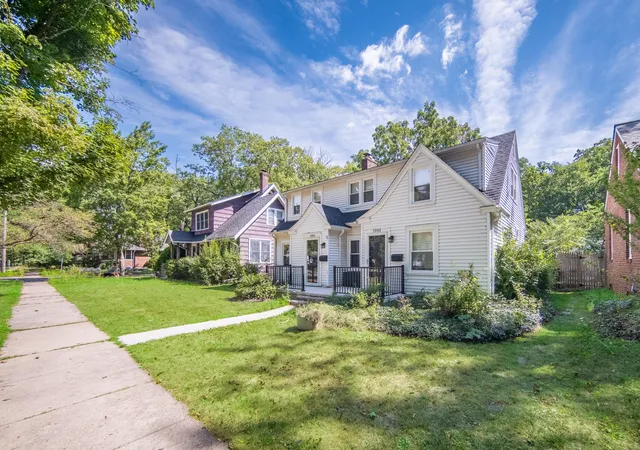
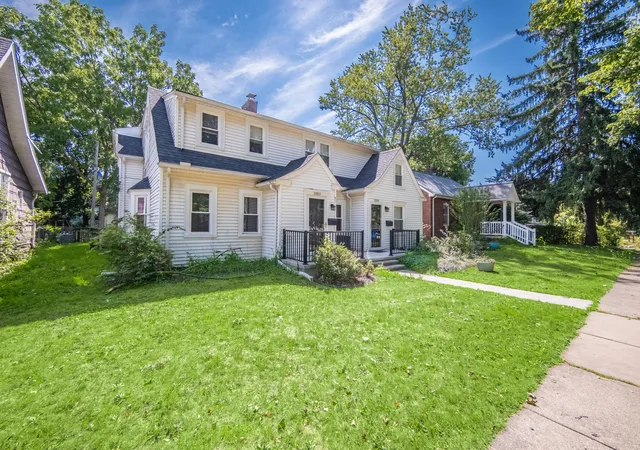
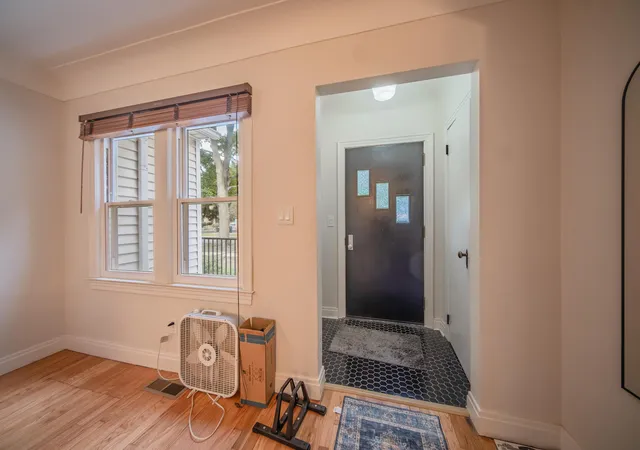
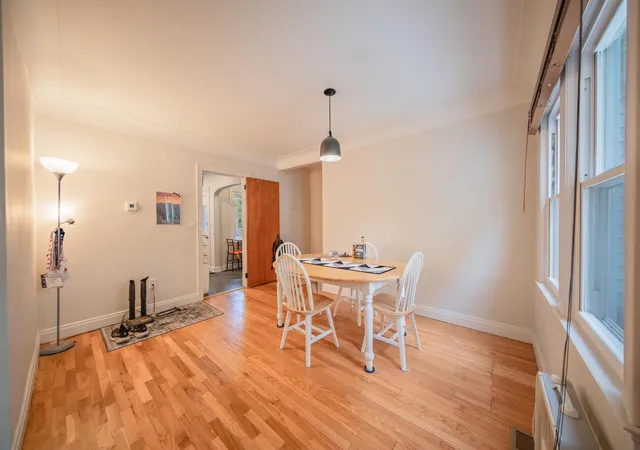
Charming 1930s duplex offering historic character, extensive updates, and a prime location on a tree-lined street in Ypsilanti's sought-after Normal Park neighborhood! Just blocks from schools, parks, and the EMU campus, this turn-key investment property combines timeless charm with the modern conveniences tenants (and landlords!) appreciate. Major recent improvements include a new 30-year roof, new porch, HVAC, windows, drainage, and tankless water heater. Both units are currently leased through summer 2027, generating combined rents of $3,750/month, with residents responsible for all utilities. The main-level unit welcomes you into a spacious formal dining room open to a generous living room with a bay window and wood-burning fireplace. The renovated kitchen provides ample cabinet and counter space, stainless steel appliances, and a convenient breakfast/storage nook. Two generous bedrooms, including one with French doors, share a full bathroom. Upstairs, the second unit features aspacious combined living and dining room with glowing wood floors and a generous kitchen. One bedroom with French doors offers flexibility as a family room or additional living space, while a cozy office or dining area leads to the second bedroom. A full bathroom completes this unit. Each residence enjoys private front and rear entrances, while a full unfinished basement provides shared full-size laundry and additional storage. Outside, enjoy a large private yard shaded by mature trees and a shared two-car garage accessed from the alley. With tenants already in place and the major improvements completed, this is an ideal opportunity to add a turn-key rental to your portfolio. Prefer to owner-occupy while rental income helps offset your mortgage? One tenant is open to a lease buyout, offering additional flexibility for the next owner. Don't miss this rare opportunity to own a turn-key income property in one of Ypsilanti's most desirable neighborhoods - schedule your private showing today! 48-hour notice required for showings. Sale subje
- Houzeo last checked: 1 minute ago
- Listing updated: September 14, 2026 at 6:45 pm
- Listing Provided by: Aleksandr Milshteyn (734) 417-3560 , Guillermo Fleurquin | Real Estate One Inc (734) 662-8600
- Source: Realcomp MLS-MI | MLS#: 81026043925

- Originating MLS: Greater Metropolitan Association of REALTORS
Property Details
Status
Active
Type
Multi Family
No. of Stories
-
County
City
Neighborhood
--
Year Built
1936
HOA Fees
-
Finished Area
3,318 sqft
Lot Size
7,840.8 sqft lot
Basement Area
- sqft
MLS Name
Realcomp MLS
MLS Number
81026043925
MLS Status
Active
Days on Market
73
Cumulative Days on Market
27

Continue Your Journey in App
Find your dream home, receive real-time updates, and many more!
Continue Your Journey in App
Find your dream home, receive real-time updates, and many more!
Location
Facts & Features
Rooms
Bedrooms & bathrooms
Bedroom: --
Bathroom: --
Interior
Heating
Forced Air, Natural Gas
Cooling
Central Air
Sewer
Public Sewer, Storm Drain
Construction
Year Built
Year Built: 1936
Home type
Multi Family
Roof
Composition
Construction Materials
Vinyl Siding
Utilities & Energy
Water Source
Public
Utilities
Cable Connected, Electricity Connected, Natural Gas Connected
Parking Features
Shared Driveway, Unpaved
Basement
Full
Laundry Features
In Basement, Sink
Other Features
Lot Features
Level
Community Features
Sidewalks
Subdivision Name
Normal Park
Price History
| Date | Event | Price |
|---|---|---|
08/20/2026 Source: | Listed for Sale | $399,900 +77.50% $121/sqft |
03/29/2023 Source: | Sold | $225,300 $68/sqft |

Nearby Homes

Find Homes by Property Features in Ypsilanti, MI


Based on information from the Board/Association of REALTORS® (alternatively, from the Realcomp II Ltd. MLS) through Nov 02, 2026, 02:15AM. All information provided is deemed reliable, but is not guaranteed to be accurate and should be independently verified. IDX provided courtesy of Realcomp II Ltd. via Andover Real Estate & Houzeo, Copyright 2026 Realcomp II Ltd. Shareholders Any use of search facilities of data on the site, other than by a consumer looking to purchase real estate, is prohibited. IDX information is provided exclusively for consumers' personal, noncommercial use and may not be used for any purpose other than to identify prospective properties consumers may be interested in purchasing. The accuracy of all information, regardless of source, is not guaranteed or warranted. All information should be independently verified. Listing Information presented by local MLS brokerage: Andover Real Estate, local REALTOR®- Scott Rubin - (248)206-3666 . Any use of search facilities of data on the site, other than by a consumer looking to purchase real estate, is prohibited. © 2024 Realcomp II Ltd. MLS. All Rights Reserved.
 Advertising Broker: Andover Real Estate | Andover Real Estate
