- Overview
- Description
- Property Details
- Location
- Facts & Features
- Getting Around
- Nearby Homes



$429,000
Monthly Est:$2,135
 4 Beds
 3 Baths
2 full baths + 1 half bath
 2,237sqft
108 Odonna Dr, Waxahachie, TX 75165
$429,000
$2,135/moEst:
Get Pre-Approved
Single Family Residence
Built in 2016
$-- HOA
0.28 acre lot
$192/sq.ft
Description
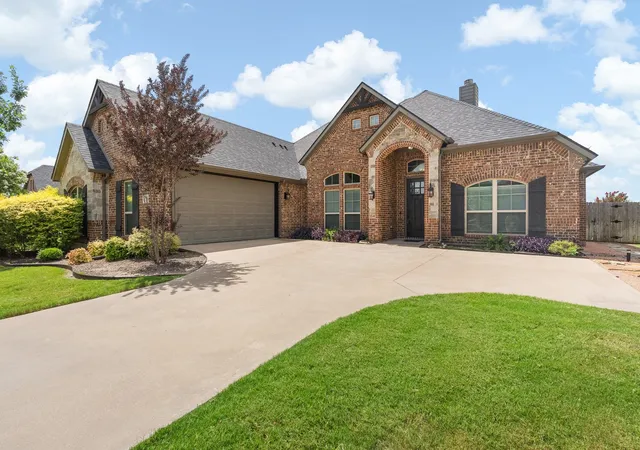
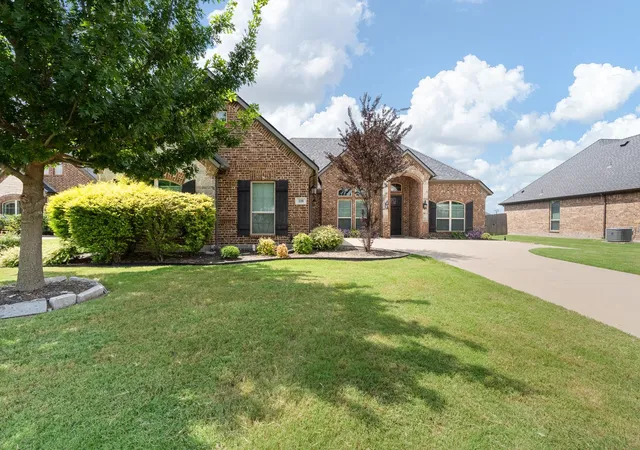
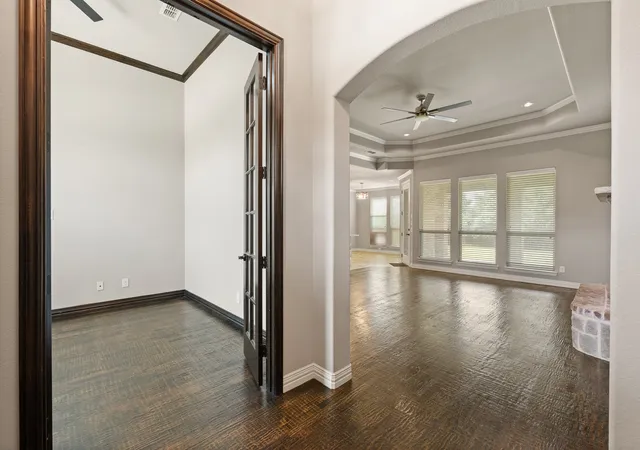
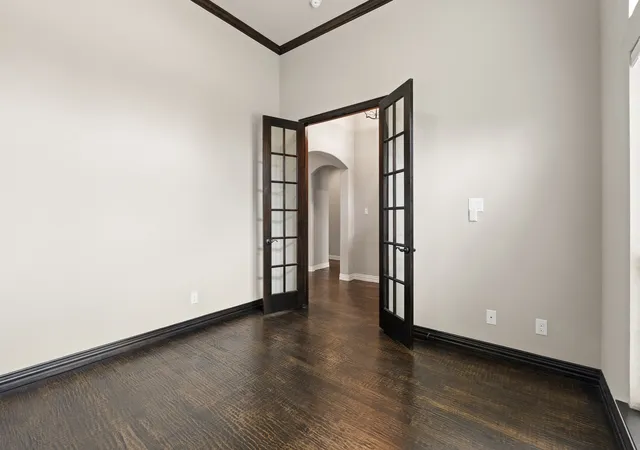
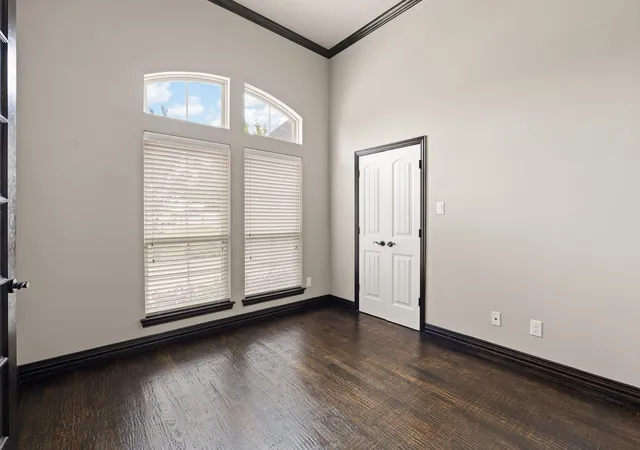
This home makes a striking first impression with its timeless brick-and-stone exterior, manicured landscaping, and inviting architectural details. A wide driveway leads to the J-swing garage, allowing the elegant front elevation to take center stage. The arched covered entry creates a warm welcome, while decorative shutters, varied rooflines, and stone accents add character and curb appeal. Mature trees and lush green lawn frame the property, providing both beauty and shade. Thoughtfully designed landscape beds with ornamental shrubs and colorful plantings enhance the home’s polished appearance. The combination of rich brickwork, attractive rooflines, and well-maintained grounds creates a classic yet upscale presence that stands out in the highly sought neighborhood with NO HOA and quick access to HWY 287. Enter to open-concept living design, stone accents on island, granite counter tops and beautiful cabinetry. Large dining area opens to living with stone fireplace & tall windows for natural light. Hand-scrapped wood floors, office with closet can be 4th BR. This open floor plan designed for family comfort or entertaining. Gorgeous stone fireplace! Large master suite with beautiful tile work in walk in shower, separate soaking tub and large walk in closet. Back yard has a unique dog run with access to inside plus a large grass area with trees, nice landscaping and plenty room for children to play, adult entertaining or to add a pool. Huge walk-in pantry, back-pack zone with bench and storage. This one will fit all your needs.
- Houzeo last checked: 3 hours ago
- Listing updated: September 29, 2026 at 6:04 pm
- Listing Provided by: Darla Dudley (817) 517-3917 , Caroline Hansen | JPAR-Grandview (817) 866-2403
- Source: NTREIS MLS-TX | MLS#: 21296289

Property Details
Status
Active
Type
Single Family Residence
No. of Stories
1
County
City
Neighborhood
--
Year Built
2016
HOA Fees
-
Finished Area
2,237 sqft
Lot Size
0.28 acre lot
Basement Area
- sqft
MLS Name
NTREIS MLS
MLS Number
21296289
MLS Status
Active
Cumulative Days on Market
97

Continue Your Journey in App
Find your dream home, receive real-time updates, and many more!
Download App
Continue Your Journey in App
Find your dream home, receive real-time updates, and many more!
Location
Facts & Features
Rooms
Bedrooms & bathrooms
Bedrooms: 4
Bathrooms: 3
UtilityRoom
Level: First
Area: 40.00 Square Feet
Dimensions: 5 x 8
Bedroom
Level: First
Area: 132.00 Square Feet
Dimensions: 12 x 11
Bedroom
Level: First
Area: 132.00 Square Feet
Dimensions: 12 x 11
PrimaryBedroom
Level: First
Area: 255.00 Square Feet
Dimensions: 17 x 15
LivingRoom
Level: First
Area: 340.00 Square Feet
Dimensions: 20 x 17
Kitchen
Level: First
Area: 154.00 Square Feet
Dimensions: 14 x 11
Interior
Sewer
Public Sewer
Interior Features
Decorative Designer Lighting Fixtures, Eat In Kitchen, Granite Counters, Kitchen Island, Open Floorplan
Appliances
Dishwasher, Electric Cooktop, Electric Oven, Disposal, Microwave
Window Features
Window Coverings
Flooring
Carpet, Ceramic Tile, Wood
Cooling
Central Air, Electric
Heating
Central, Electric
Construction
Year Built
Year Built: 2016
Home type
Single Family Residence
Property Condition
Resale
Foundation Details
Slab
Architectural Style
Traditional, Detached
Roof
Composition
Construction Materials
Brick, Rock, Stone
Utilities & Energy
Water Source
Public
Fireplace Features
Living Room, Stone, Wood Burning
Utilities
Sewer Available, Water Available
Parking Features
Garage, Garage Door Opener, Garage Faces Side
Pool Features
None
Other Features
Patio And Porch Features
Covered
Lot Features
Interior Lot, Landscaped, Few Trees
Subdivision Name
Willow Spgs Ph 1 Sec I
Price History
| Date | Event | Price |
|---|---|---|
09/02/2026 Source: | Price Decreased | $429,000 -3.36% $192/sqft |
08/08/2026 Source: | Price Decreased | $443,900 -3.48% $198/sqft |
06/24/2026 Source: | Listed for Sale | $459,900 -2.13% $206/sqft |
06/24/2026 Source: | Price Increased | $469,900 +9.28% $210/sqft |
06/22/2022 Source: | Sold | $430,000 $192/sqft |

Nearby Homes




Find Homes by Property Features in Waxahachie, TX
Nearby New Homes For Sale

Based on information from the North Texas Real Estate Information Systems, Inc., through Oct 09, 2026, 02:30PM. Information is provided exclusively for consumers’ personal, non-commercial use. It may not be used for any purpose other than to identify prospective properties consumers may be interested in purchasing. Data is deemed reliable but is not guaranteed accurate. This website may not include listings or property addresses of sellers who have directed their listing brokers to withhold their listing or their property address from display on the Internet. ©2026 North Texas Real Estate Information Systems, Inc. All Rights Reserved.
 Advertising Broker: Michelle Brecker | Pathway To Home Realty