Andover RE
Powered by 
- 0
- 4
- Overview
- Description
- Property Details
- Location
- Facts & Features
- Getting Around
- Nearby Homes



Street View
$299,900
Monthly Est:$1,493
 4 Beds
 3 Baths
2 full baths + 1 half bath
 1,660sqft
108 Raisin Cir, Dundee, MI 48131
$299,900
$1,493/moEst:
Get Pre-Approved
Single Family Residence
Built in 2004
$-- HOA
10,454.4 sqft lot
$181/sq.ft
Description
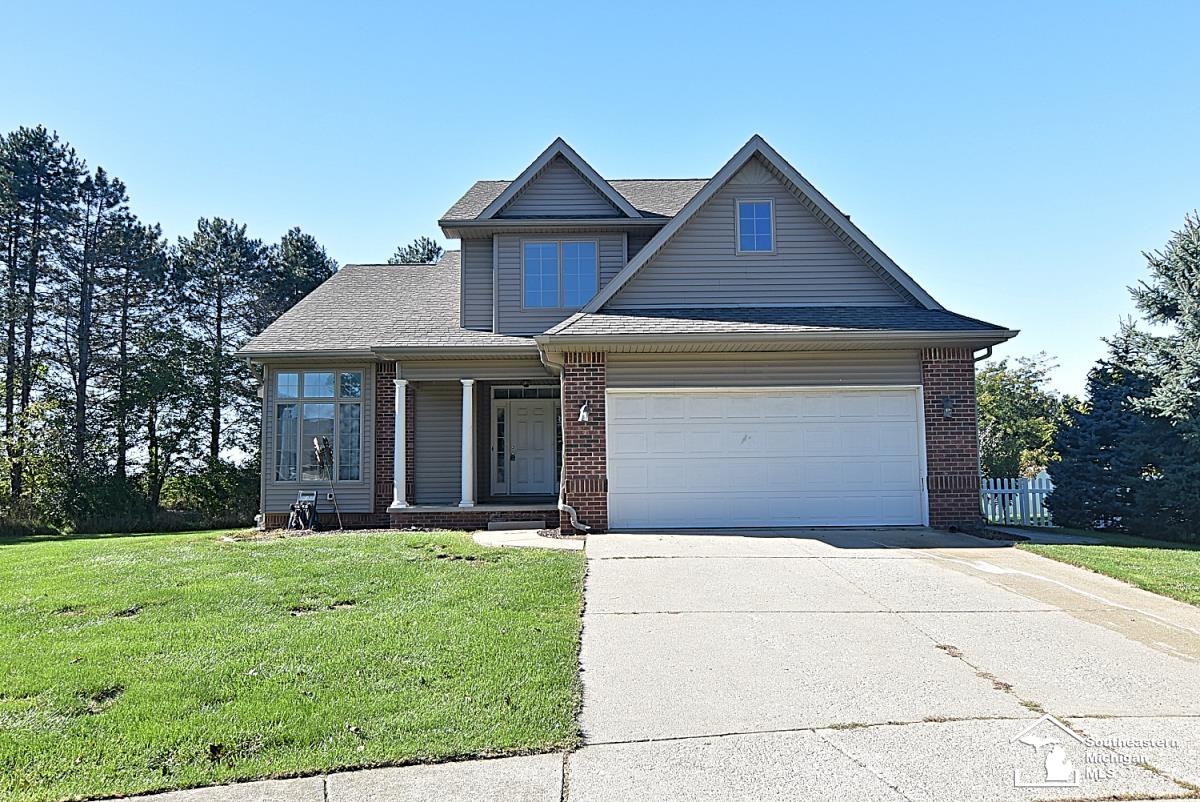
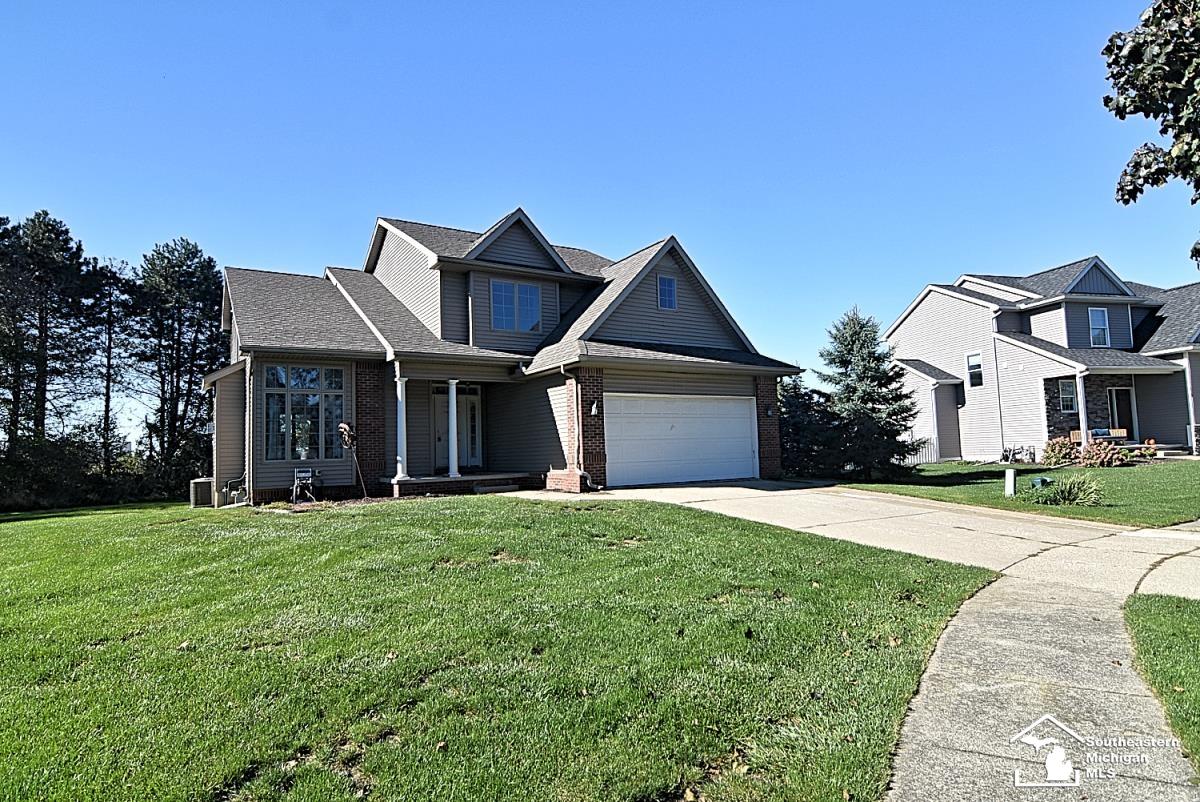
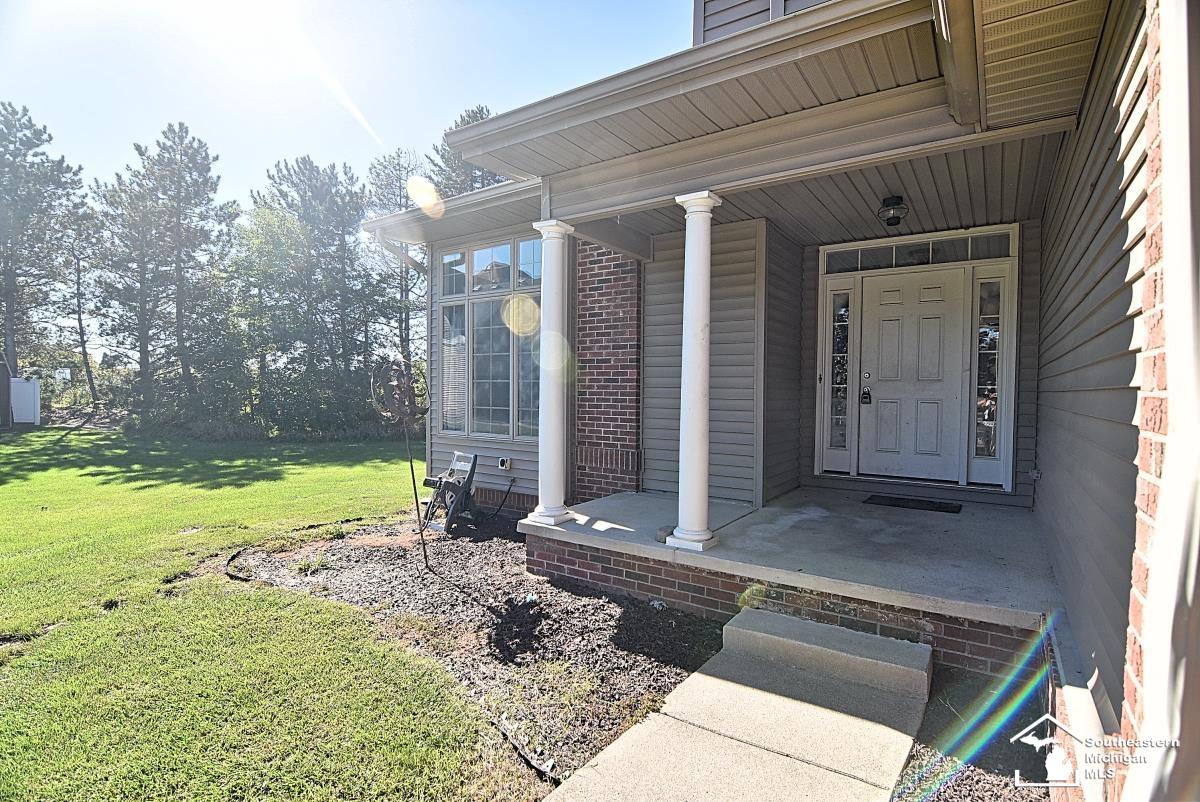
Enjoy the charm of cul-de-sac living with the freedom of no subdivision rules or HOA fees with this spacious 4-bedroom, 2.5-bath home. This home offers endless potential for the savvy buyer or investor, with major heavy-lifting components like updated HVAC, baths and granite kitchen countertops already in place, minor cosmetic touches (paint, some flooring, and finishing details) will unlock massive instant equity. Bring your design ideas, a splash of paint, and a little TLC to instantly transform this home into your absolute dream home. The living room is large and cozy with a gas fireplace and a cathedral ceiling. The kitchen has a beautiful garden window overlooking the backyard. There is a full basement with an egress window where you can add potential living space. Conveniently located just moments from US-23, this home offers effortless, stress-free travel for commuters. Priced to reflect the cosmetic updates needed, this is your chance to build instant equity and customize a home to your exact taste.
- Houzeo last checked: 0 minutes ago
- Listing updated: October 8, 2026 at 5:42 pm
- Listing Provided by: Kelly Orr | Coldwell Banker Haynes R.E. in Monroe (734) 242-8484
- Source: Realcomp MLS-MI | MLS#: 57050224141

- Originating MLS: Southeastern Border Association of REALTORS
Property Details
Status
Active
Type
Single Family Residence
No. of Stories
-
County
City
Neighborhood
--
Year Built
2004
HOA Fees
-
Finished Area
1,660 sqft
Lot Size
10,454.4 sqft lot
Basement Area
- sqft
MLS Name
Realcomp MLS
MLS Number
57050224141
MLS Status
Active
Days on Market
1
Cumulative Days on Market
3

Continue Your Journey in App
Find your dream home, receive real-time updates, and many more!
Download App
Continue Your Journey in App
Find your dream home, receive real-time updates, and many more!
Location
Facts & Features
Rooms
Bedrooms & bathrooms
Bedrooms: 4
Bathrooms: 3
Interior
Sewer
Public Sewer
Interior Features
Cathedral Ceilings
Cooling
Ceiling Fans, Central Air
Heating
Forced Air, Natural Gas
Appliances
Dishwasher, Disposal, Microwave, Refrigerator
Construction
Year Built
Year Built: 2004
Home type
Single Family Residence
Foundation Details
Basement
Architectural Style
Colonial
Construction Materials
Brick, Vinyl Siding
Utilities & Energy
Basement
Concrete, Sump Pump
Fireplace Features
Electric, Living Room
Pool Features
None
Parking Features
Two Car Garage, Attached
Water Source
Public
Other Features
Lot Features
Cul De Sac
Disclosures
Taxes Homestead Exempt
Subdivision Name
None
Patio And Porch Features
Porch
Price History
| Date | Event | Price |
|---|---|---|
10/07/2026 Source: | Listed for Sale | $299,900 +39.55% $181/sqft |
07/22/2013 Source: | Listing Removed | $214,900 $129/sqft |

Nearby Homes


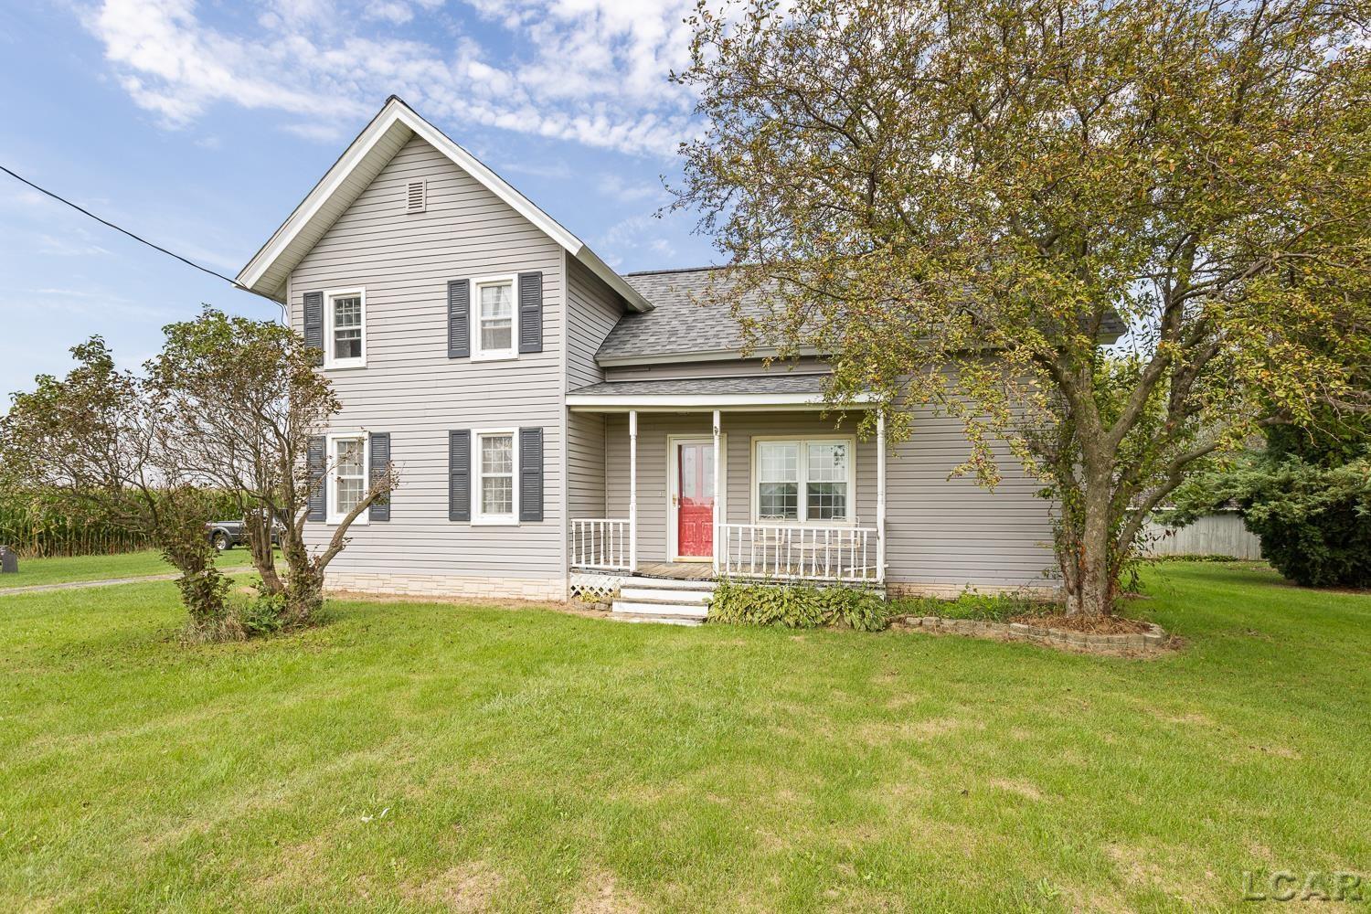
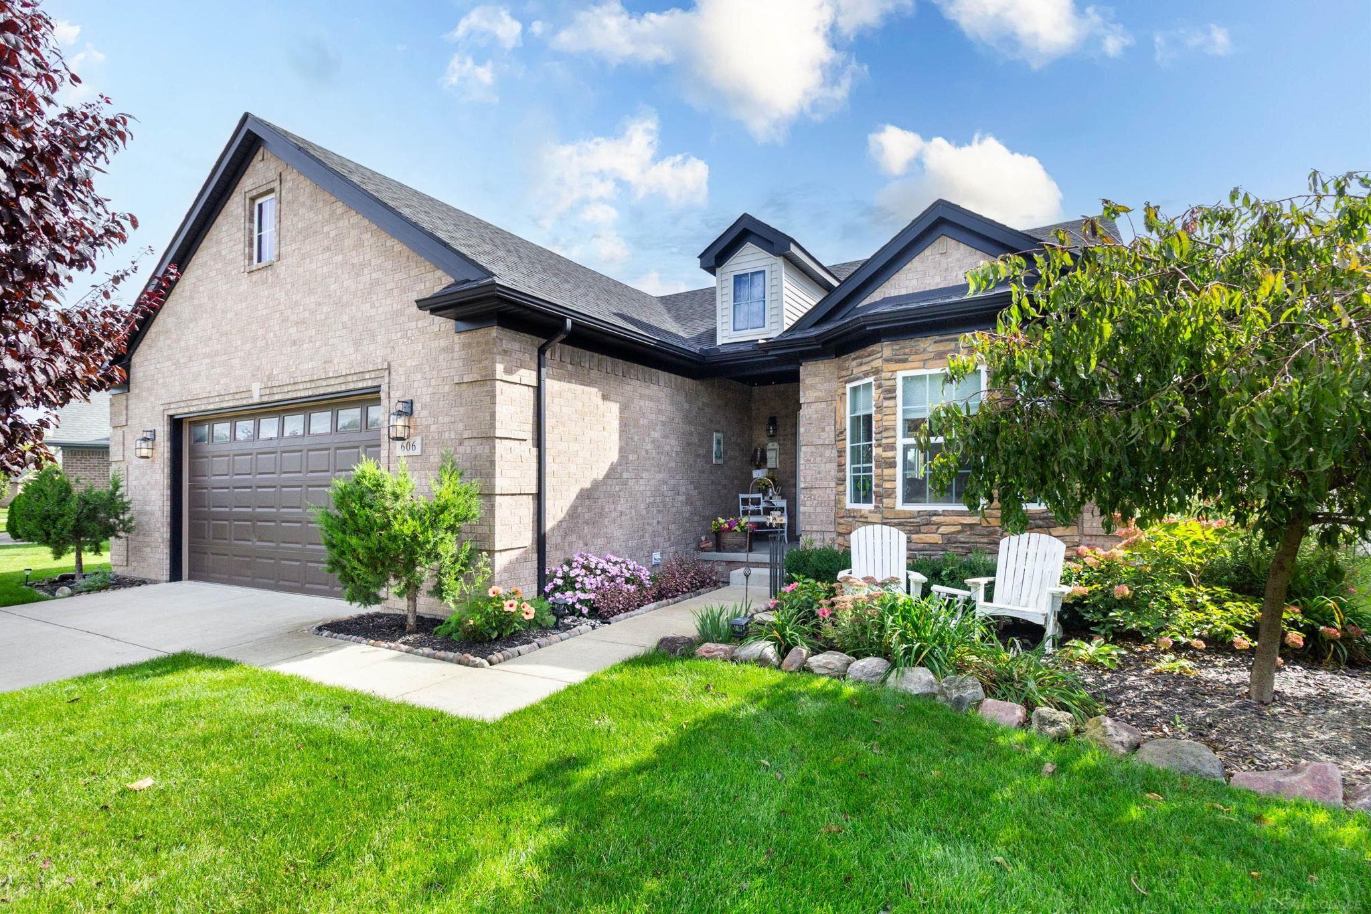
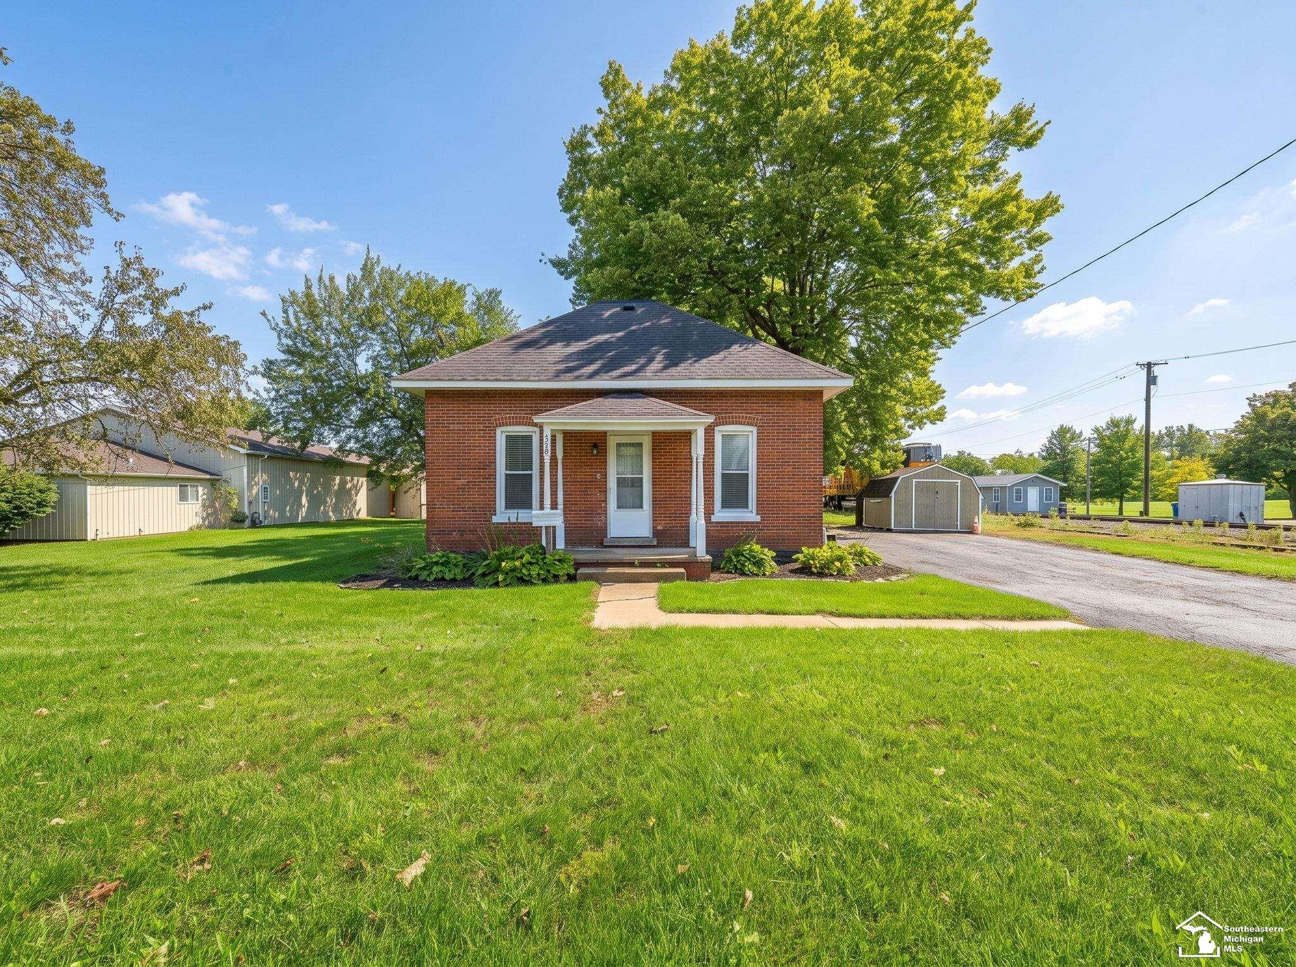
Find Homes by Property Features in Dundee, MI
Nearby New Homes For Sale


Based on information from the Board/Association of REALTORS® (alternatively, from the Realcomp II Ltd. MLS) through Oct 09, 2026, 06:45AM. All information provided is deemed reliable, but is not guaranteed to be accurate and should be independently verified. IDX provided courtesy of Realcomp II Ltd. via Andover Real Estate & Houzeo, Copyright 2026 Realcomp II Ltd. Shareholders Any use of search facilities of data on the site, other than by a consumer looking to purchase real estate, is prohibited. IDX information is provided exclusively for consumers' personal, noncommercial use and may not be used for any purpose other than to identify prospective properties consumers may be interested in purchasing. The accuracy of all information, regardless of source, is not guaranteed or warranted. All information should be independently verified. Listing Information presented by local MLS brokerage: Andover Real Estate, local REALTOR®- Scott Rubin - (248)206-3666 . Any use of search facilities of data on the site, other than by a consumer looking to purchase real estate, is prohibited. © 2024 Realcomp II Ltd. MLS. All Rights Reserved.
 Advertising Broker: Andover Real Estate | Andover Real Estate