- Overview
- Description
- Property Details
- Location
- Facts & Features
- Getting Around
- Nearby Homes





$339,000
Monthly Est:$1,687
 4 Beds
 3 Baths
2 full baths + 1 half bath
 1,835sqft
108 Rosario Dr, Summerville, SC 29483
$339,000
$1,687/moEst:
Get Pre-Approved
Single Family Residence
Built in 2006
$-- HOA
0.17 acre lot
$185/sq.ft
Description
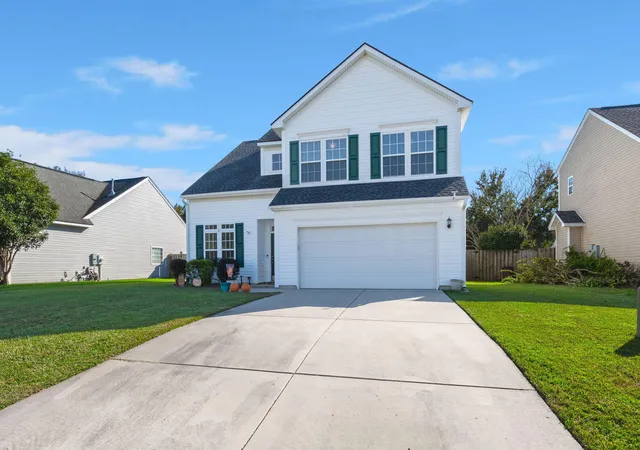
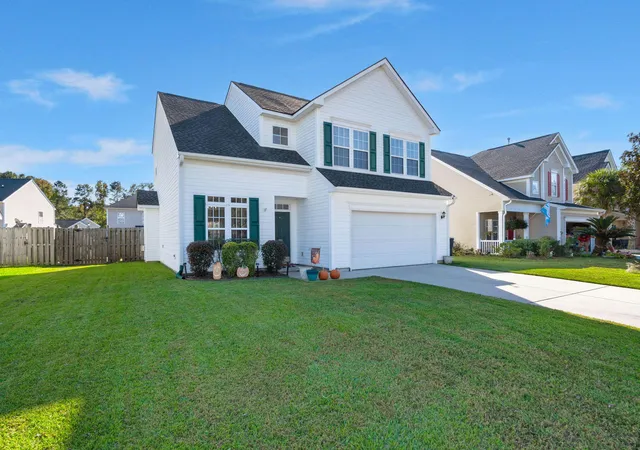
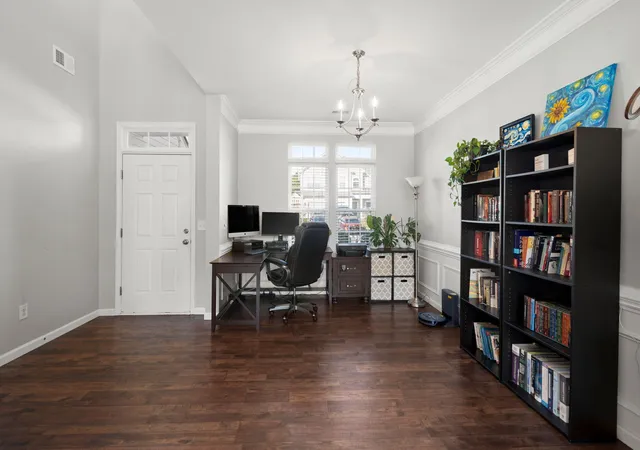
Welcome to 108 Rosario Drive in Plum Creek, a quiet community in the Knightsville area of Summerville, SC. Residents share a pool, playground, and covered pavilion with a grill, and the home is zoned for Dorchester School District Two, with the elementary and middle schools within walking distance. Pine Forest Country Club is minutes away, Central Avenue leads into the shops and restaurants around Hutchinson Square in Historic Downtown Summerville, and I-26 puts downtown Charleston about 45 minutes from your door. This is easy, small-town Summerville living with the best of the Lowcountry close at hand.Step inside the "Edisto," one of the most sought-after floor plans ever built in Plum Creek, with 4 bedrooms, 2.5 baths, approximately 1,835 square feet, a 2-car garage, and upgrades throughout. Nine-foot ceilings carry across the first floor, where the kitchen, living, and dining areas open fully to one another for an easy, airy flow. The living room centers on a fireplace, with windows that pull in natural light from the backyard.
The kitchen is the heart of the home. Hard surface countertops pair with 42-inch maple cabinetry, crown molding, and recessed lighting, and the space flows right into the breakfast area and living room so whoever's cooking stays part of the conversation. A built-in desk adds a handy spot for homework, bills, or keeping the household organized.
Upstairs, you'll find all four bedrooms. The primary suite is a true retreat, with a tray ceiling and a walk-in closet so generous it feels like a room of its own. Its ensuite bath has dual vanities, a garden tub, and a separate shower. Three additional bedrooms share a full bath and give real flexibility for family, guests, a nursery, or a home office setup.
Outside, sliding doors off the kitchen and living area open to a screened porch, ready for morning coffee or quiet evenings without the bugs. Beyond it, the nice-sized backyard is fully fenced, with gates on both sides of the house, and low-maintenance landscaping out front keeps weekends free.
Peace of mind runs through this one too. The architectural shingle roof was installed in 2023, the HVAC system is still young and had a major tune-up in 2025, and the home's solar panels will be paid off at closing, so the next owner gets the energy savings without a solar loan to take over. Between the sought-after Edisto plan, paid-off solar, and schools within walking distance, 108 Rosario Drive is a Plum Creek standout that's ready for its next chapter.
- Houzeo last checked: 12 hours ago
- Listing updated: November 2, 2026 at 5:13 pm
- Listing Provided by: Earl Fleetwood (803) 571-2150 | Dean Property Company
- Source: CHS Regional MLS | MLS#: 26029610

Property Details
Status
Active
Type
Single Family Residence
No. of Stories
2
County
City
Neighborhood
--
Year Built
2006
HOA Fees
-
Finished Area
1,835 sqft
Lot Size
0.17 acre lot
Basement Area
- sqft
MLS Name
CHS Regional MLS
MLS Number
26029610
MLS Status
Active
Days on Market
4

Continue Your Journey in App
Find your dream home, receive real-time updates, and many more!
Continue Your Journey in App
Find your dream home, receive real-time updates, and many more!
Location
Facts & Features
Rooms
Bedrooms & bathrooms
Bedrooms: 4
Bathrooms: 3
Interior
Sewer
Public Sewer
Interior Features
High Ceilings, Ceiling Smooth, Tray Ceiling(s), Walk In Closet(s), Eat In Kitchen, Family, Entrance Foyer, Pantry, Separate Dining
Cooling
Central Air
Flooring
Laminate, Vinyl, Carpet
Construction
Year Built
Year Built: 2006
Home type
Single Family Residence
Architectural Style
Traditional
Roof
Architectural
Foundation Details
Slab
Construction Materials
Vinyl Siding
Utilities & Energy
Water Source
Public
Fireplace Features
Family Room
Parking Features
2 Car Garage, Garage Door Opener
Laundry Features
Washer Hookup, Electric Dryer Hookup, Laundry Room
Utilities
Dorchester Cnty Water And Sewer Dept, Dorchester Cnty Water Auth, Dominion Energy
Other Features
Lot Features
Level, 0 .5 Acre
Patio And Porch Features
Screened
Subdivision Name
Plum Creek
Price History
| Date | Event | Price |
|---|---|---|
11/02/2026 Source: | Listed for Sale | $339,000 +201.33% $185/sqft |
05/12/2020 Source: | Price Decreased | $112,500 -40.79% $61/sqft |
05/12/2020 Source: | Price Increased | $189,990 +16420.87% $104/sqft |
12/02/2015 Source: | Listing Removed | $1,150 -4.17% $1/sqft |
12/02/2015 Source: | Sold | $1,200 $1/sqft |

Nearby Homes








Find Homes by Property Features in Summerville, SC
Nearby New Homes For Sale

This representation is based in whole or in part on information supplied by the Charleston Trident Association of REALTORS® or its Multiple Listing Service through Nov 02, 2026, 02:15PM. Information is provided exclusively for personal, non-commercial use, and may not be used for any purpose other than to identify prospective properties consumers may be interested in purchasing.This website may not include listings or property addresses of sellers who have directed their listing brokers to withhold their listing or their property address from display on the Internet. All information deemed reliable but not guaranteed. Charleston Trident Multiple Listing Service, Inc. makes no representation or warranty regarding the accuracy of the data. ©2026 Charleston Trident MLS CTMLS. All rights reserved.
 Advertising Broker: Nicholas Huscroft | Chosen Realty
