- 0
- 4
- Overview
- Description
- Property Details
- Location
- Facts & Features
- Getting Around
- Nearby Homes

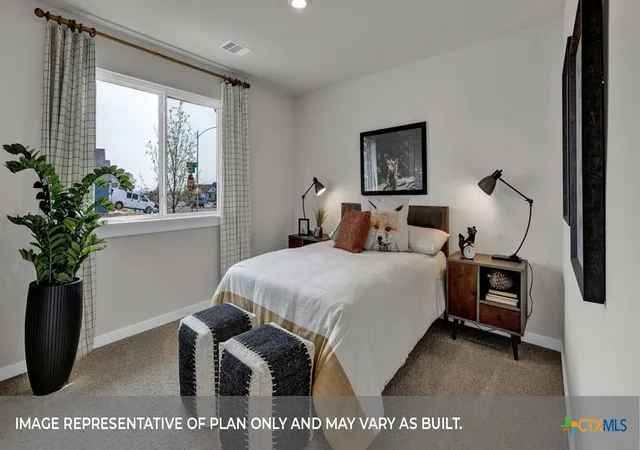


$309,990
Monthly Est:$1,543
 4 Beds
 2 Baths
2 full baths
 1,788sqft
108 S Plains Rd, Martindale, TX 78655
$309,990
$1,543/moEst:
Get Pre-Approved
Single Family Residence
Built in 2026
$-- HOA
6,185.52 sqft lot
$173/sq.ft
Description
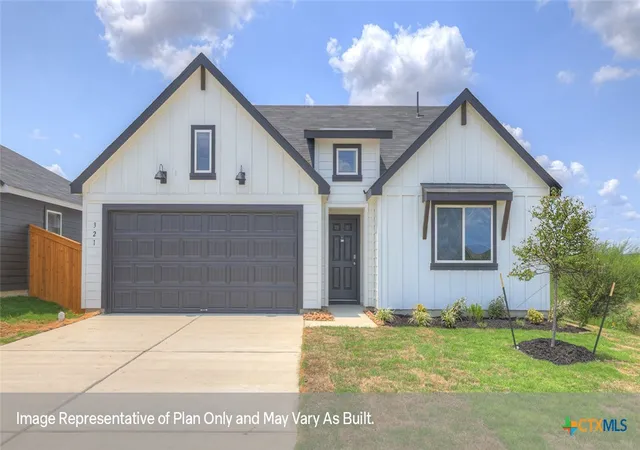
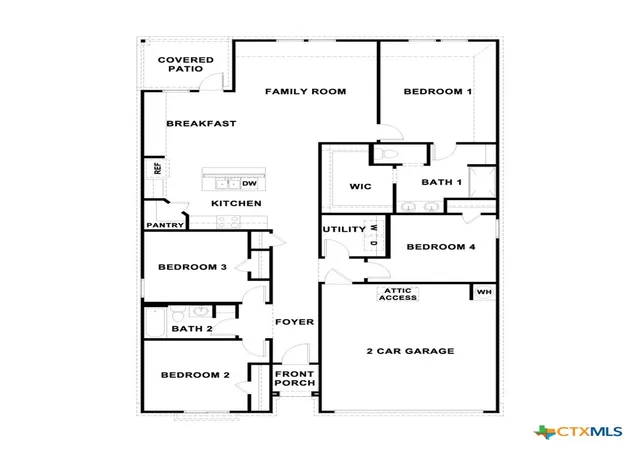
MOVE IN READY. EASY ACCESS TO I-35! COMMUNITY HAS LOT OF AMENITIES. ELEMENTARY SCHOOL IS IN COMMUNITY. The Irvine is one of our one-story floorplans offered at Trace in San Marcos, Texas. This 4-bedroom, 2-bathroom home includes a 2-car garage within its 1,788 square feet of comfortable living space. Our homes in Trace feature farmhouse exteriors.
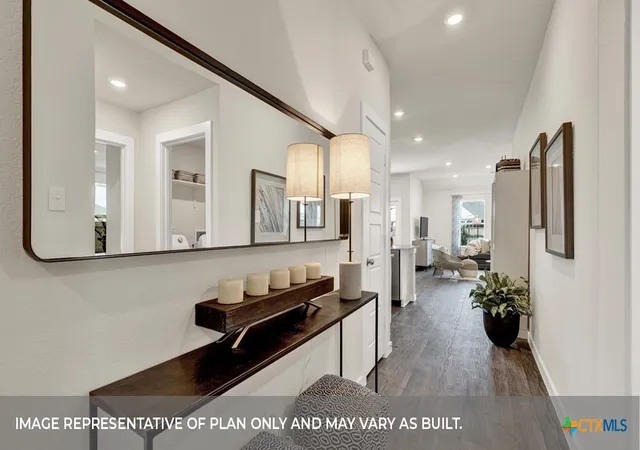
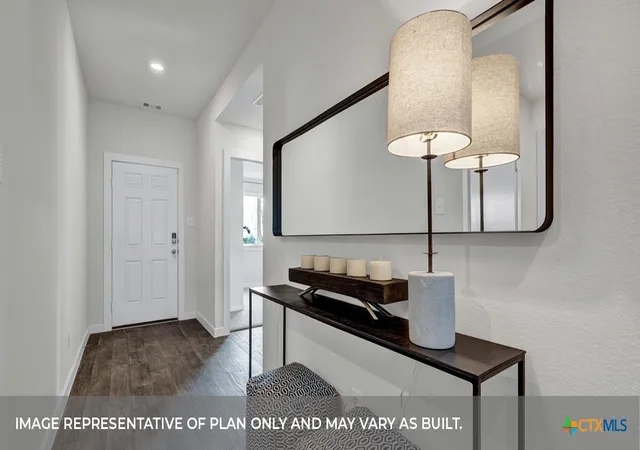
Step into this home from the covered entryway and make your way down the hall to the main living space. The open kitchen looks out to your dining area and family room, allowing for conversations to easily flow from all spaces. The L-shaped kitchen includes quartz countertops, a large island with an undermount sink, a corn...
- Houzeo last checked: 1 hour ago
- Listing updated: August 30, 2026 at 3:12 pm
- Listing Provided by: David Clinton (512) 364-6398 DRE #0245076 | Dr Horton-Austin (512) 345-4663
- Source: Central Texas MLS-TX | MLS#: 612499

Property Details
Status
Pending
Type
Single Family Residence
No. of Stories
1
County
City
Neighborhood
--
Year Built
2026
HOA Fees
-
Finished Area
1,788 sqft
Lot Size
6,185.52 sqft lot
Basement Area
- sqft
MLS Name
Central Texas MLS
MLS Number
612499
MLS Status
Pending
Days on Market
145
Cumulative Days on Market
55

Continue Your Journey in App
Find your dream home, receive real-time updates, and many more!
Download App
Continue Your Journey in App
Find your dream home, receive real-time updates, and many more!
Location
Facts & Features
Rooms
Bedrooms & bathrooms
Bedrooms: 4
Bathrooms: 2
Interior
Exterior Features
Covered Patio
Cooling
Central Air
Sewer
Public Sewer
Heating
Central
Interior Features
Attic, Double Vanity, Pull Down Attic Stairs, Stone Counters, Smart Home, Walk In Closets, Kitchen Island, Kitchen Family Room Combo, Kitchen Dining Combo, Pantry, Solid Surface Counters, Walk In Pantry
Window Features
Double Pane Windows
Flooring
Carpet, Vinyl
Appliances
Dishwasher, Disposal, Gas Range, Microwave, Plumbed For Ice Maker, Some Gas Appliances
Construction
Year Built
Year Built: 2026
Home type
Single Family Residence
Architectural Style
None
Foundation Details
Slab
Roof
Composition, Shingle
Construction Materials
Board And Batten Siding, Fiber Cement
Utilities & Energy
Utilities
Electricity Available, Natural Gas Available, High Speed Internet Available, Trash Collection Public
Security Features
Smoke Detectors
Laundry Features
Main Level, Laundry Room
Water Source
Public
Pool Features
Community, None
Fireplace Features
None
Parking Features
Attached, Garage
Other Features
Patio And Porch Features
Covered, Patio
Community Features
Basketball Court, Playground, Sport Courts, Trails Paths, Community Pool, Curbs, Street Lights, Sidewalks
Subdivision Name
Trace
Price History
| Date | Event | Price |
|---|---|---|
06/28/2026 Source: | Pending | $309,990 $173/sqft |
06/12/2026 Source: | Price Decreased | $309,990 -10.92% $173/sqft |
05/01/2026 Source: | Listed for Sale | $347,990 $195/sqft |

Nearby Homes





Find Homes by Property Features in Martindale, TX

Based on information from the association of REALTORS® (alternatively, from the Central Texas MLS) through Sep 24, 2026, 11:00AM. IDX information is provided exclusively for personal, non-commercial use, and may not be used for any purpose other than to identify prospective properties consumers may be interested in purchasing. Information is deemed reliable but not guaranteed. © 2026 Central Texas MLS, All Rights Reserved.
 Advertising Broker: Michelle Brecker | Pathway To Home Realty


