The Greene Realty
Powered by 
- 7
- Overview
- Description
- Property Details
- Location
- Facts & Features
- Getting Around
- Nearby Homes
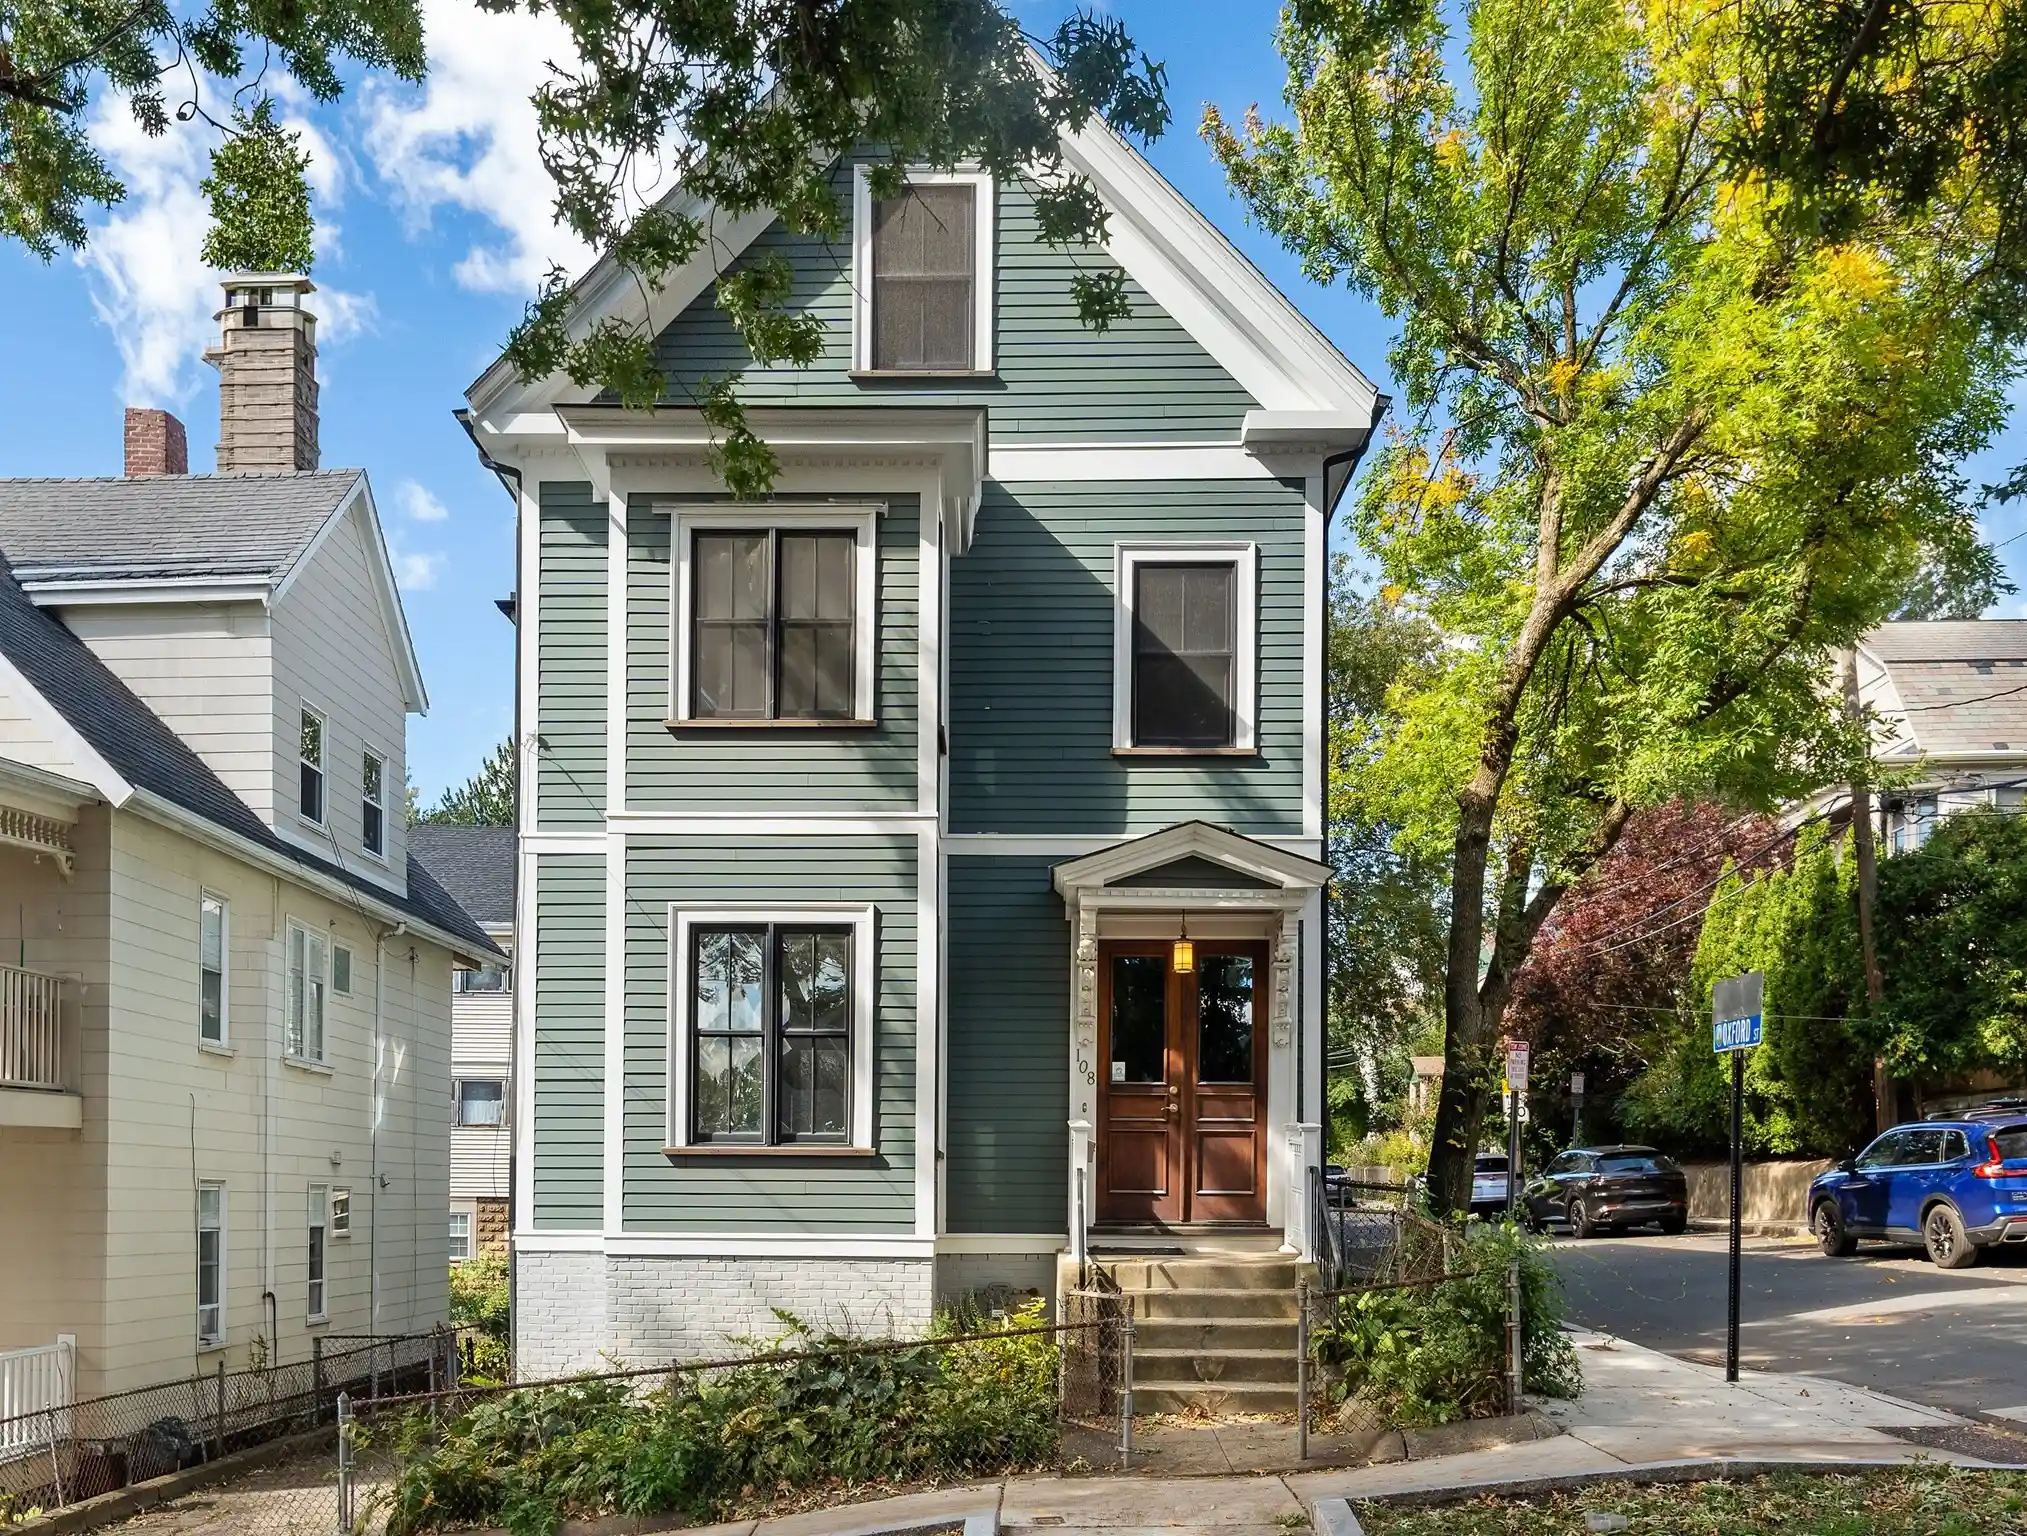


Street View
$1,599,000
Monthly Est:$7,959
 4 Beds
 3 Baths
3 full baths
 2,258sqft
108 School St, Somerville, MA 02143
$1,599,000
$7,959/moEst:
Get Pre-Approved
Single Family Residence
Built in 1900
$-- HOA
0.06 acre lot
$708/sq.ft
Description
Exquisitely renovated Victorian with 4 beds and office blends historic charm with modern luxury, located only one block from the YMCA, High School, and 3 blocks from the Gilman Square Green Line Station. Completely renovated from the studs up, this remarkable home combines the architectural beauty and craftsmanship of a bygone era with the amenities and ease of contemporary living. Rich oak flooring, well-crafted millwork, grand entry doors and sophisticated crown molding lend warmth and distinction to every room. The beautifully appointed kitchen offers premium Bosch appliances and a vented range hood, creating a refined and functional space for everyday living. A spacious laundry room on the second level further enhances functionality. Modern amenities include radiant heating throughout, a gas high efficiency Buderus central heating and air conditioning system, central vacuum, whole-house water filtration, built in speakers, security system. Spacious walk-out basement offering extensive storage, along with a plumbed bathroom area and two additional laundry machines. The outdoor spaces are equally appealing, offering a fully fenced yard and off street parking. Meticulously updated with quality materials, refined finishes, and modern mechanical systems, this exceptional home preserves the elegance of its historic roots while delivering the comfort and convenience of today’s lifestyle. Minutes from the Somerville Community Path, shopping and eateries, including the renown Sarma Restaurant.
- Houzeo last checked: 3 minutes ago
- Listing updated: October 21, 2026 at 7:30 pm
- Listing Provided by: The Synergy Group (781) 570-9007 | The Synergy Group (888) 410-5454
- Source: MLS Property Information Network-MA | MLS#: 73590549

Property Details
Status
Active Under Contract
Type
Single Family Residence
No. of Stories
-
County
City
Neighborhood
Year Built
1900
HOA Fees
-
Finished Area
2,258 sqft
Lot Size
0.06 acre lot
Basement Area
- sqft
MLS Name
MLS Property Information Network
MLS Number
73590549
MLS Status
Contingent
Days on Market
15

Continue Your Journey in App
Find your dream home, receive real-time updates, and many more!
Continue Your Journey in App
Find your dream home, receive real-time updates, and many more!
Location
Facts & Features
Rooms
Bedrooms & bathrooms
Bedrooms: 4
Bathrooms: 3
Interior
Interior Features
Lighting Overhead, Office, Central Vacuum, Sauna/steam/hot Tub, Wired For Sound
Window Features
Insulated Windows
Cooling
Central Air
Appliances
Range, Dishwasher, Disposal, Refrigerator, Washer, Dryer, Water Treatment
Exterior Features
Patio, Fenced Yard
Heating
Central, Radiant
Sewer
Public Sewer
Flooring
Tile, Hardwood, Flooring Hardwood
Construction
Year Built
Year Built: 1900
Home type
Single Family Residence
Architectural Style
Victorian
Foundation Details
Stone, Brick/mortar
Roof
Shingle
Construction Materials
Frame
Utilities & Energy
Electric
Circuit Breakers
Basement
Full, Walk Out Access, Interior Entry, Concrete, Unfinished
Parking Features
Paved Drive, Off Street, Paved
Security Features
Security System
Laundry Features
Flooring Hardwood, Second Floor
Water Source
Public
Utilities
For Gas Range
Other Features
Disclosures
Originally 2 Family Renovated Into A Single. 3 Beds Without Closets, Armoires Used. Basement Plumbed For Bathroom. A Functioning Toilet Already Installed. Primary Bath With Tub Only. Front Pole & Wires Photoshopped Out.
Lot Features
Corner Lot
Community Features
Public Transportation, Shopping, Park, Medical Facility, Bike Path, Highway Access, Public School, T Station
Patio And Porch Features
Patio
Price History
| Date | Event | Price |
|---|---|---|
10/21/2026 Source: | Contingent (Active Under Contract) | $1,599,000 $708/sqft |
10/14/2026 Source: | Listed for Sale | $1,599,000 $708/sqft |

Nearby Homes

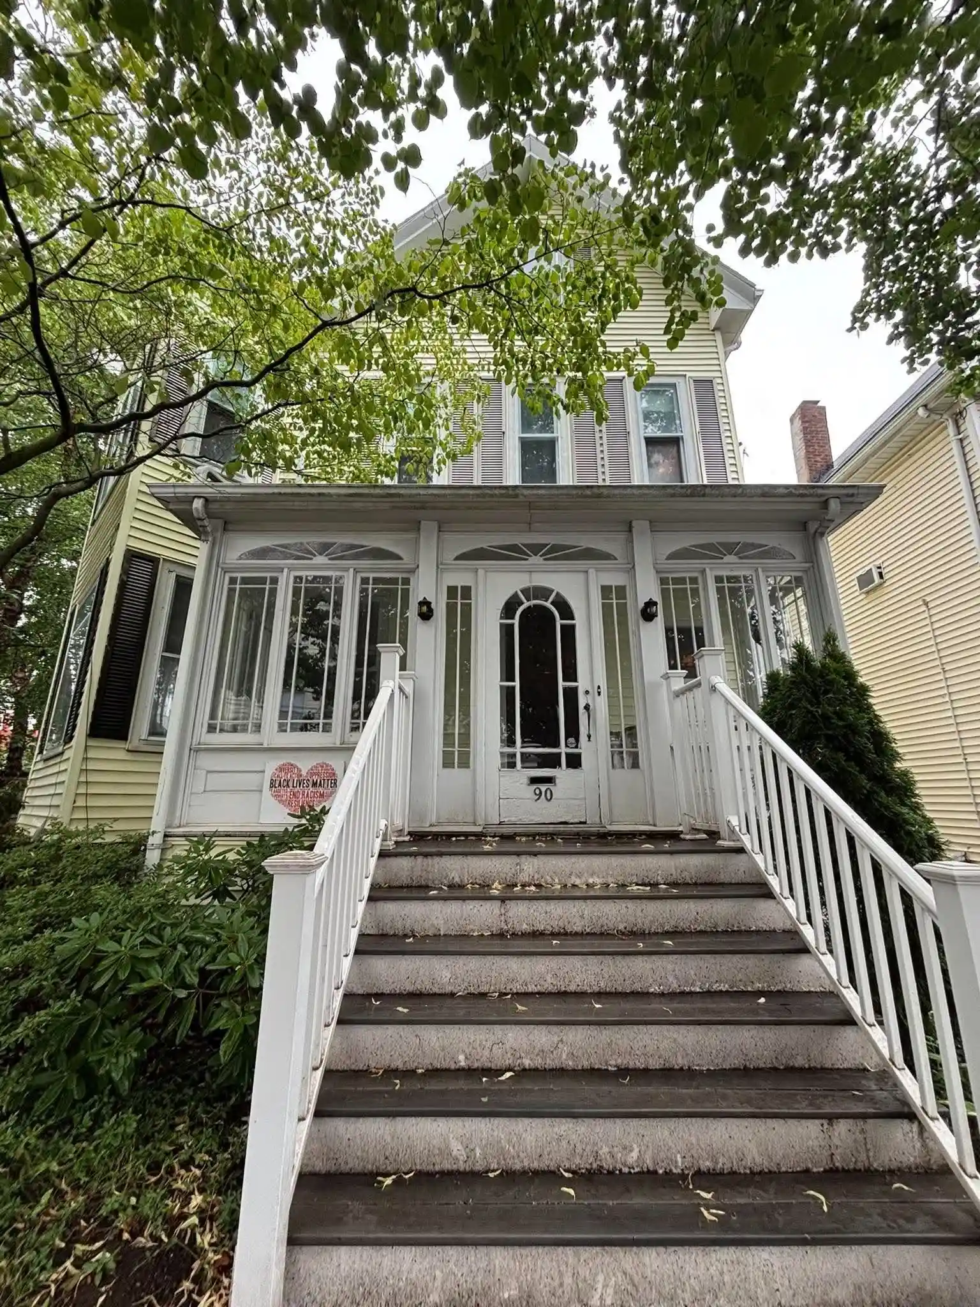
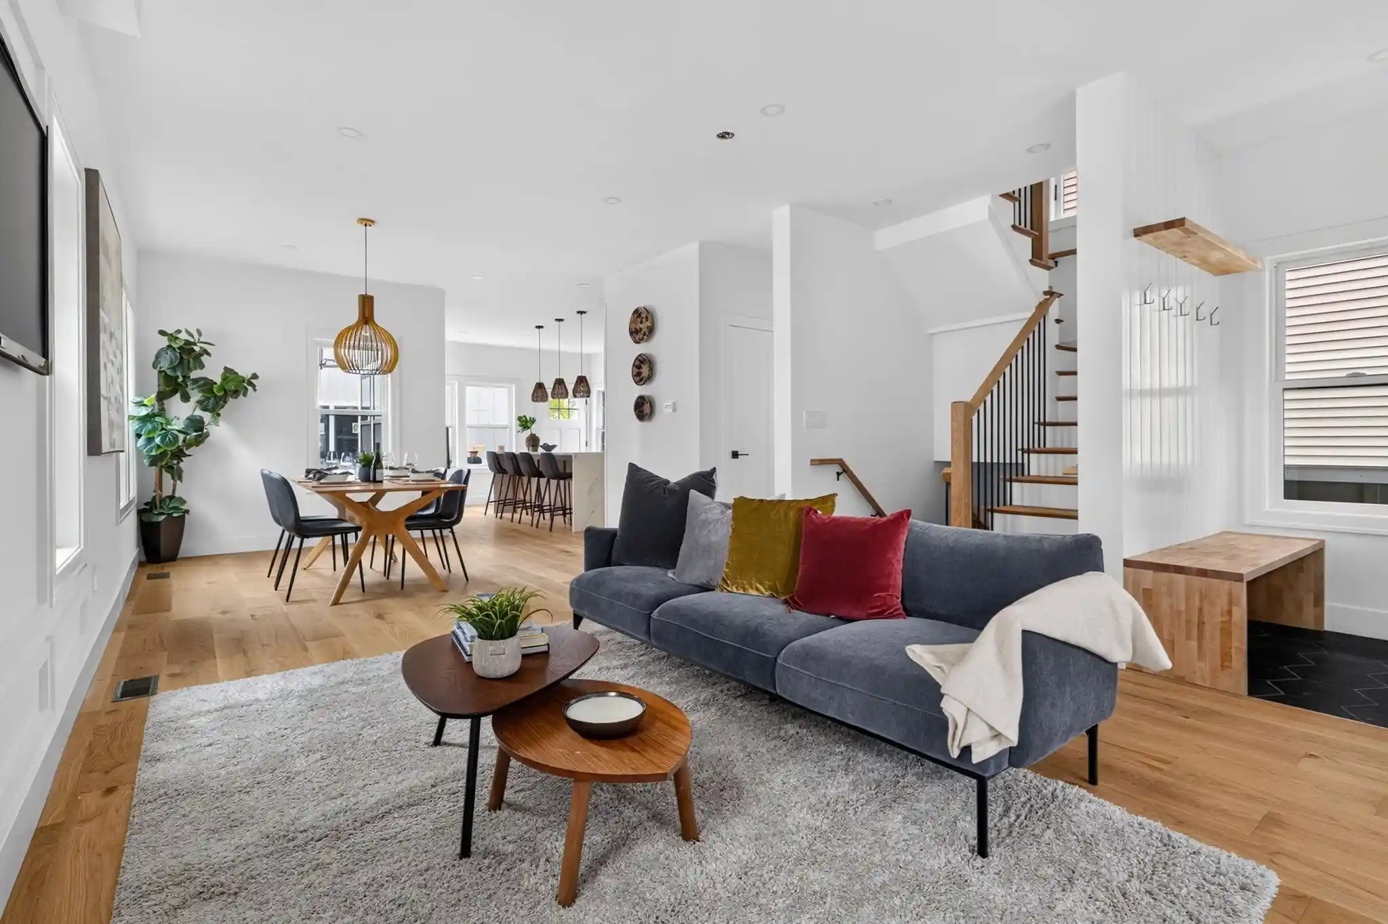
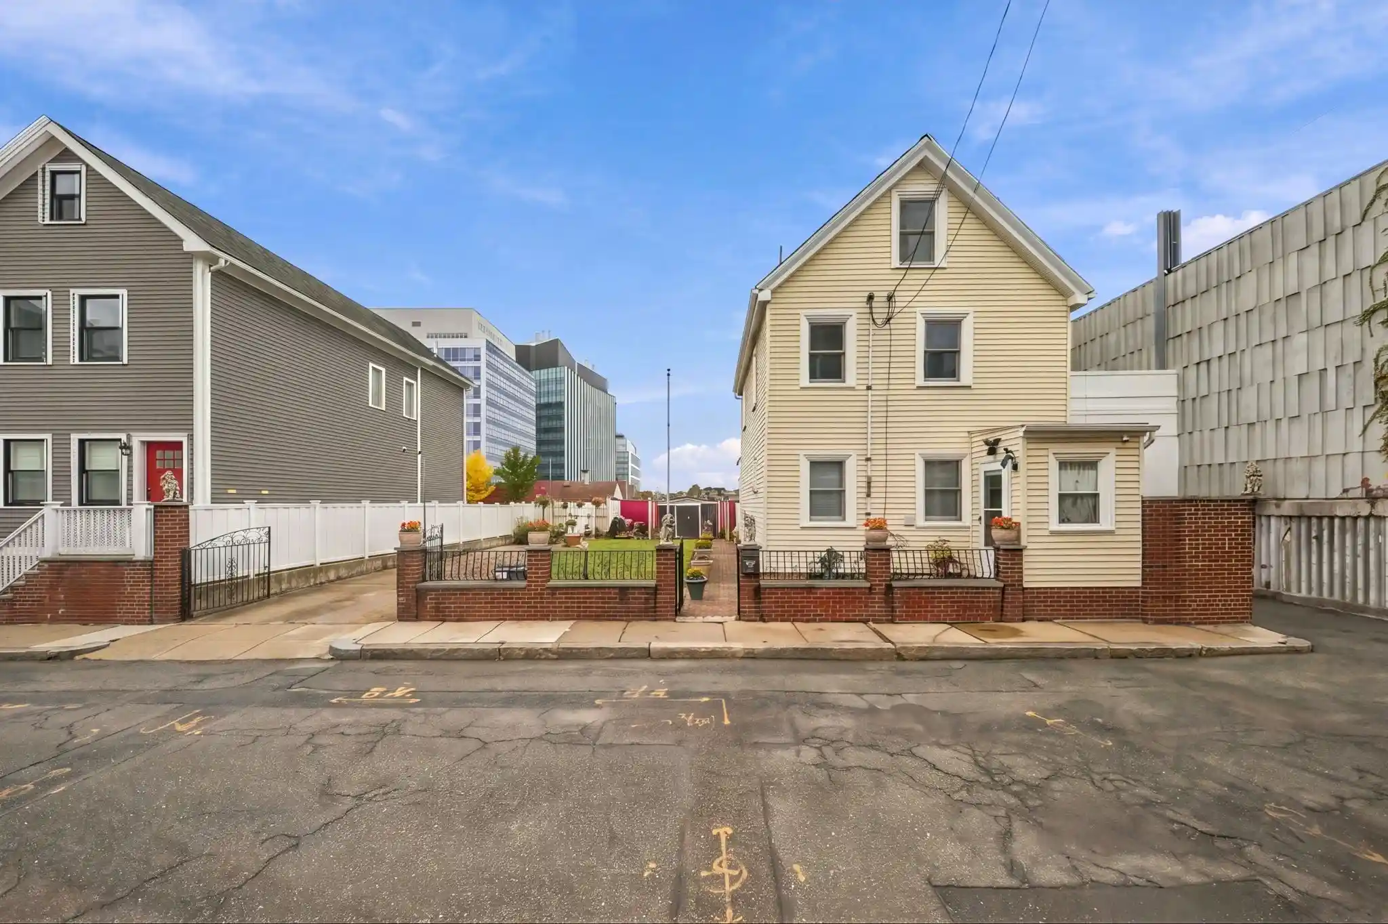


Find Homes by Property Features in Somerville, MA

Based on information provided to and compiled by MLS Property Information Network, Inc. covering through Oct 30, 2026, 08:45AM. The property listing data and information, or the Images, set forth herein were provided to MLS Property Information Network, Inc. from third-party sources, including sellers, lessors and public records, and were compiled by MLS Property Information Network, Inc. The property listing data and information, and the Images, are for the personal, non-commercial use of consumers having a good faith interest in purchasing or leasing listed properties of the type displayed to them and may not be used for any purpose other than to identify prospective properties which such consumers may have a good faith interest in purchasing or leasing. MLS Property Information Network, Inc. and its subscribers disclaim any and all representations and warranties as to the accuracy of the property listing data and information, or as to the accuracy of any of the Images, set forth herein. All information provided is deemed reliable, but is not guaranteed to be accurate and should be independently verified. © 2026 MLS Property Information Network, Inc. All Rights Reserved.
 Advertising Broker: Derek Greene | The Greene Realty Group
