The Greene Realty
Powered by 
- 0
- 15
- Overview
- Description
- Property Details
- Location
- Facts & Features
- Getting Around
- Nearby Homes
 Hot
Hot


Street View
$599,899
Monthly Est:$2,986
 3 Beds
 3 Baths
2 full baths + 1 half bath
 2,160sqft
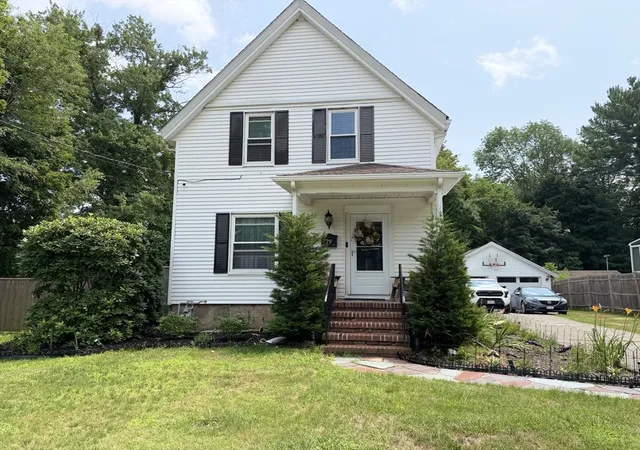
108 Welsford St, Brockton, MA 02302
$599,899
$2,986/moEst:
Get Pre-Approved
Single Family Residence
Built in 1969
$-- HOA
0.27 acre lot
$278/sq.ft
Description
Welcome to this beautifully designed contemporary villa offering the perfect blend of style, comfort, and modern living. Thoughtfully crafted with an open floor plan, this exceptional 3-bedroom, 2.5 bath home provides a spacious and inviting atmosphere ideal for both everyday living and entertaining family and friends.Step inside and discover a custom-designed interior featuring a stunning new kitchen complete with elegant granite countertops, stainless steel appliances, and a functional layout that flows seamlessly into the main living spaces. The open concept design creates a warm and connected environment, perfect for hosting gatherings or enjoying quiet evenings at home.The private primary suite and additional bedrooms offer flexibility for family, guests, or a dedicated home office. Large windows and thoughtful architectural details enhance the bright and airy feel throughout the home.Enjoy the outdoors on the private 1/4-acre lot featuring an enclosed patio area designed for relaxing, dining, and entertaining in every season. Whether you’re enjoying morning coffee, summer barbecues, or gatherings with loved ones, this outdoor retreat provides the perfect extension of your living space.Additional highlights include an oversized 2-car garage offering abundant storage and convenience. This unique villa combines modern updates, thoughtful design, privacy, and exceptional entertaining spaces—all in one desirable home.A rare opportunity to own a move-in-ready property where comfort meets contemporary elegance. Don’t miss the chance to make this special home your own!
- Houzeo last checked: 12 hours ago
- Listing updated: October 2, 2026 at 7:06 am
- Listing Provided by: Charles Lima (508) 272-4442 | Keller Williams Realty (508) 238-5000
- Source: MLS Property Information Network-MA | MLS#: 73579527

Property Details
Status
Active
Type
Single Family Residence
No. of Stories
-
County
City
Neighborhood
--
Year Built
1969
HOA Fees
-
Finished Area
2,160 sqft
Lot Size
0.27 acre lot
Basement Area
- sqft
MLS Name
MLS Property Information Network
MLS Number
73579527
MLS Status
Active
Days on Market
16

Continue Your Journey in App
Find your dream home, receive real-time updates, and many more!
Download App
Continue Your Journey in App
Find your dream home, receive real-time updates, and many more!
Location
Facts & Features
Rooms
Bedrooms & bathrooms
Bedrooms: 3
Bathrooms: 3
Interior
Flooring
Tile, Hardwood, Flooring Stone/ceramic Tile
Cooling
None
Window Features
Insulated Windows
Heating
Electric Baseboard, Electric
Sewer
Public Sewer
Exterior Features
Patio Enclosed, Fenced Yard
Appliances
Electric Water Heater, Water Heater, Range, Dishwasher, Microwave, Refrigerator
Interior Features
Sun Room
Construction
Year Built
Year Built: 1969
Home type
Single Family Residence
Roof
Shingle
Construction Materials
Frame
Architectural Style
Contemporary, Raised Ranch, Split Entry
Foundation Details
Concrete Perimeter
Utilities & Energy
Water Source
Public
Parking Features
Attached, Workshop In Garage, Paved Drive, Off Street, Paved
Laundry Features
First Floor, Electric Dryer Hookup
Electric
Circuit Breakers
Basement
Full, Partially Finished, Interior Entry, Garage Access
Utilities
For Electric Range, For Electric Dryer
Other Features
Community Features
Public Transportation, Shopping, Pool, Tennis Court(s), Park, Walk/jog Trails, Golf, Medical Facility, Bike Path, Conservation Area, Highway Access, House Of Worship, Private School, Public School, T Station, University
Patio And Porch Features
Enclosed
Disclosures
Solar Panels Are Owned By The Seller.
Price History
| Date | Event | Price |
|---|---|---|
09/28/2026 Source: | Price Decreased | $599,899 -6.83% $278/sqft |
09/18/2026 Source: | Listed for Sale | $643,850 $298/sqft |

Nearby Homes




Find Homes by Property Features in Brockton, MA

Based on information provided to and compiled by MLS Property Information Network, Inc. covering through Oct 02, 2026, 09:00AM. The property listing data and information, or the Images, set forth herein were provided to MLS Property Information Network, Inc. from third-party sources, including sellers, lessors and public records, and were compiled by MLS Property Information Network, Inc. The property listing data and information, and the Images, are for the personal, non-commercial use of consumers having a good faith interest in purchasing or leasing listed properties of the type displayed to them and may not be used for any purpose other than to identify prospective properties which such consumers may have a good faith interest in purchasing or leasing. MLS Property Information Network, Inc. and its subscribers disclaim any and all representations and warranties as to the accuracy of the property listing data and information, or as to the accuracy of any of the Images, set forth herein. All information provided is deemed reliable, but is not guaranteed to be accurate and should be independently verified. © 2026 MLS Property Information Network, Inc. All Rights Reserved.
 Advertising Broker: Derek Greene | The Greene Realty Group