- Overview
- Description
- Property Details
- Location
- Facts & Features
- Getting Around
- Nearby Homes



$519,900
Monthly Est:$2,588
 4 Beds
 3 Baths
2 full baths + 1 half bath
 2,137sqft
108 Winding Brk Dr, Cinnaminson, NJ 08077
$519,900
$2,588/moEst:
Get Pre-Approved
Single Family Residence
Built in 1966
$-- HOA
21,344.4 sqft lot
$243/sq.ft
Description
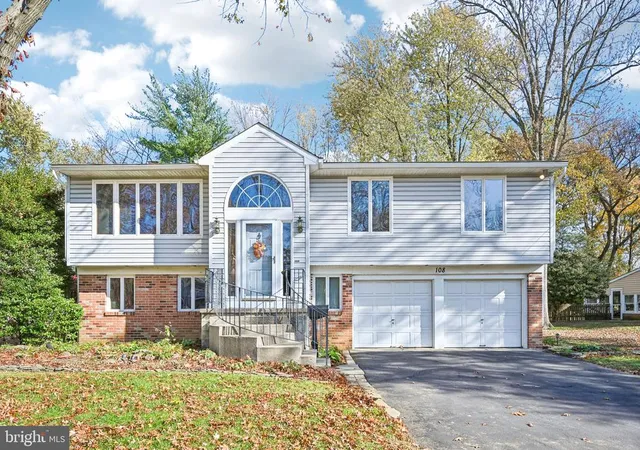
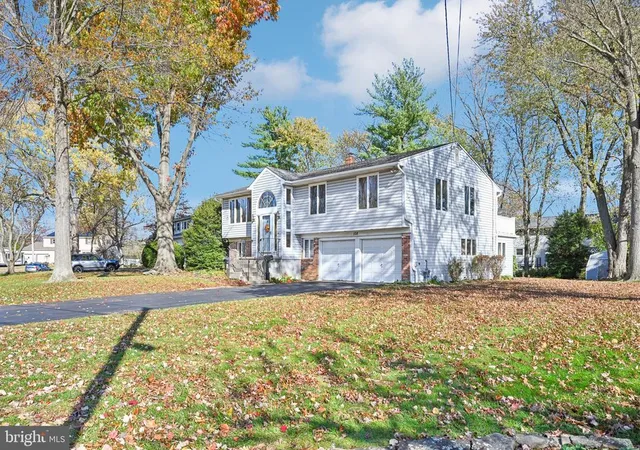
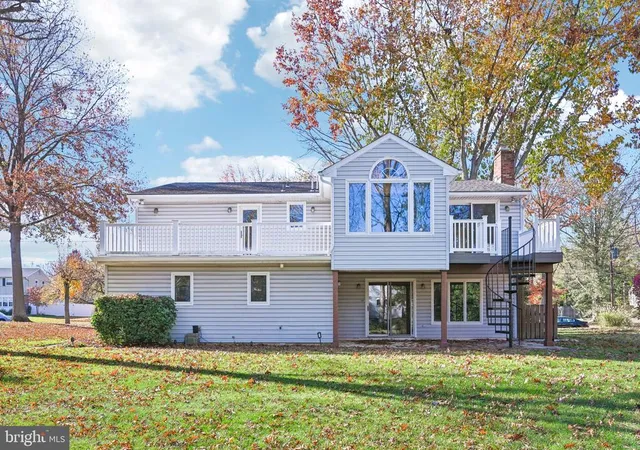
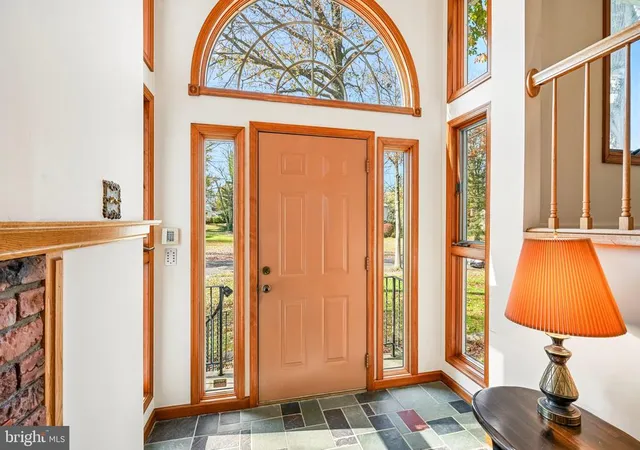
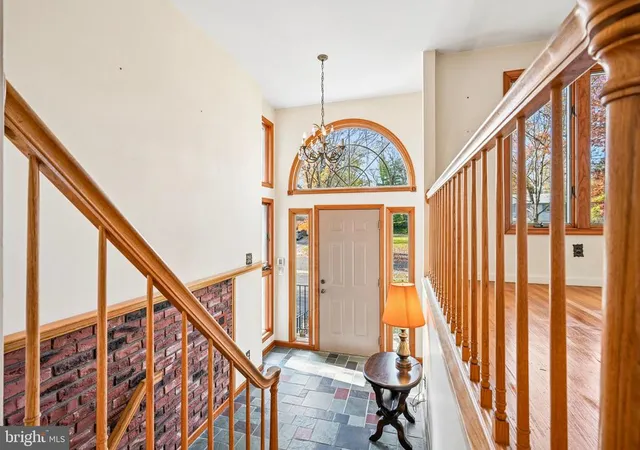
A well maintained home offering an opportunity for modern updates. This classic Split Level Home has 4 bedrooms 2.5-bath and is situated on nearly half an acre, offering 2,200 Interior Square Feet, a 2-car garage with a unique 24’ x 10' addition across the back of the garage which provides plenty of room for motorcycles, bicycles, tools and toys. The kitchen was enlarged with a 10’ x 9’ breakfast room that has 2 slider doors - 1 to the deck and another to a roof deck (over garage addition). GORGEOUS custom casement Andersen windows throughout fill the home with abundant natural sunlight. Let’s begin by noticing the great curb appeal, large driveway, yard and mature trees. Enter into a spacious foyer featuring slate flooring and ascend a few steps up or down. Upstairs is the main floor with a large sun lit living room that has hardwood flooring and continues into the dining room that has a slider door to the outside deck. The adjacent kitchen features solid cabinetry, recessed lighting and gorgeous windows highlighting the rear yard. The slider door bringing you to the deck that has a spiral metal staircase bringing you down to the patio and rear yard. Back inside and down the hallway you have three bedrooms, a full bathroom, and two closets. The spacious primary bedroom offers hardwood flooring, a ceiling fan, two large sliding-door closets, a full bathroom, and a door leading to the roof deck. The primary bath includes a Swanstone stall shower, tile flooring, and a heat lamp. The second bedroom features a large sliding-door closet and ceiling fan, while the third bedroom offers enclosed cabinetry, shelving and wall-to-wall carpeting. The lower level boasts an inviting entertainment room highlighted by a beautiful stone fireplace wall with a gas fireplace and wood mantel, plus sliding glass doors leading directly to the backyard. A bonus room on this level offers flexibility as a 4th bedroom or home office. A convenient half bath, laundry/HVAC room, and entrance to the garage complete this level. Enter into the garage, walk to the rear and notice the extension onto the back with a door leading to rear yard. Additional features include 200-amp electrical service and home warranty. Close to New Albany Elementary school, Moorestown and few minutes to Wegmans and Costco. Great House, Great Neighborhood in a Great Town!
- Houzeo last checked: 9 minutes ago
- Listing updated: November 11, 2026 at 10:34 pm
- Listing Provided by: Lillian Fowler (609) 351-0040 | BHHS Fox & Roach-Moorestown (856) 234-0011
- Source: Bright MLS-NJ | MLS#: NJBL2121730

Property Details
Status
Active
Type
Single Family Residence
No. of Stories
-
County
City
Neighborhood
--
Year Built
1966
HOA Fees
-
Finished Area
2,137 sqft
Lot Size
21,344.4 sqft lot
Basement Area
- sqft
MLS Name
Bright MLS
MLS Number
NJBL2121730
MLS Status
ACTIVE-BRIGHT
Days on Market
1

Continue Your Journey in App
Find your dream home, receive real-time updates, and many more!
Continue Your Journey in App
Find your dream home, receive real-time updates, and many more!
Location
Facts & Features
Rooms
Bedrooms & bathrooms
Bedrooms: 4
Bathrooms: 3
Interior
Exterior Features
Roof Deck, Sidewalks, Street Lights
Cooling
Central A/c, Ceiling Fan(s)
Sewer
Public Sewer
Window Features
Casement
Appliances
Built In Microwave, Dishwasher, Microwave, Refrigerator, Washer
Interior Features
Attic, Bathroom Stall Shower, Bathroom Tub Shower, Breakfast Area, Built Ins, Carpet, Ceiling Fan(s), Dining Area, Kitchen Eat In, Primary Bath(s), Recessed Lighting, Wood Floors
Heating
Forced Air
Flooring
Carpet, Hardwood, Laminated
Construction
Year Built
Year Built: 1966
Home type
Single Family Residence
Foundation Details
Crawl Space
Construction Materials
Vinyl Siding
Architectural Style
Split Level
Roof
Shingle
Property Condition
Good
Utilities & Energy
Water Source
Public
Fireplace Features
Gas/propane, Mantel(s), Stone
Other Features
Patio And Porch Features
Deck, Patio
Subdivision Name
Ivywood
Lot Features
Front Yard, Landscaping, Level, Rear Yard, Side Yard(s)
Price History
| Date | Event | Price |
|---|---|---|
11/11/2026 Source: | Listed for Sale | $519,900 $243/sqft |
09/30/2026 Source: | Coming Soon | $519,900 $243/sqft |

Nearby Homes
Find Homes by Property Features in Cinnaminson, NJ
Nearby New Homes For Sale


Based on information from Bright MLS through Nov 15, 2026, 01:30PM. Listing information is from various brokers who participate in the Bright MLS IDX program and not all listings may be visible on the site. The property information being provided on or through the website is for the personal, non-commercial use of consumers and such information may not be used for any purpose other than to identify prospective properties consumers may be interested in purchasing. Some properties which appear for sale on the website may no longer be available because they are for instance, under contract, sold or are no longer being offered for sale. Property information displayed is deemed reliable but is not guaranteed. IDX information is provided exclusively for personal, non-commercial use, and may not be used for any purpose other than to identify prospective properties consumers may be interested in purchasing. Information is deemed reliable but not guaranteed. © 2026 Bright MLS, Inc. All Rights Reserved. Click here for more information
 Advertising Broker: Joe Hawkins | Hawkins Real Estate Services
