- Overview
- Description
- Property Details
- Location
- HOA Management
- Facts & Features
- Getting Around
- Nearby Homes




$1,150,000
Monthly Est:$5,724
 3 Beds
 3 Baths
3 full baths
 3,403sqft
1080 Enchanted Rock Ct, Graford, TX 76449
$1,150,000
$5,724/moEst:
Get Pre-Approved
Single Family Residence
Built in 2019
$79.17/mo HOA
5.74 acres lot
$338/sq.ft
Description
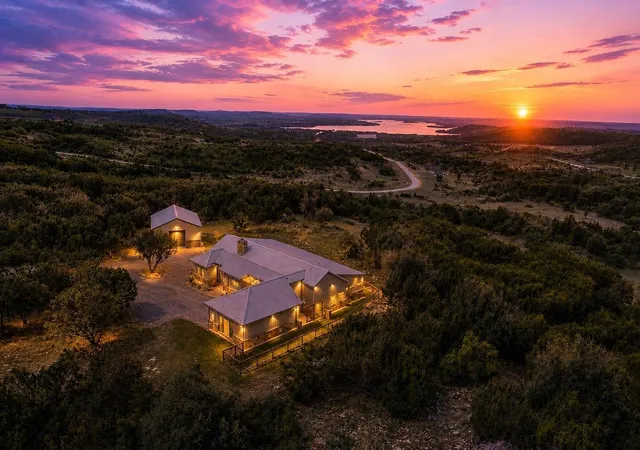
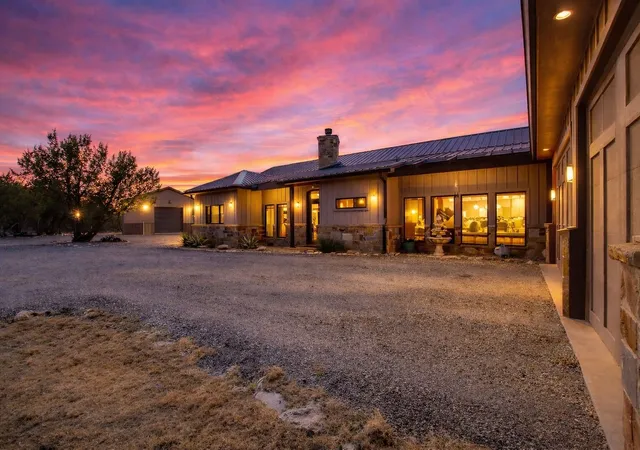
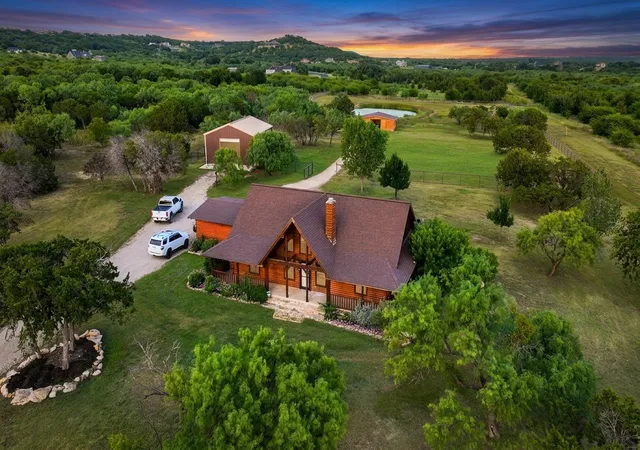
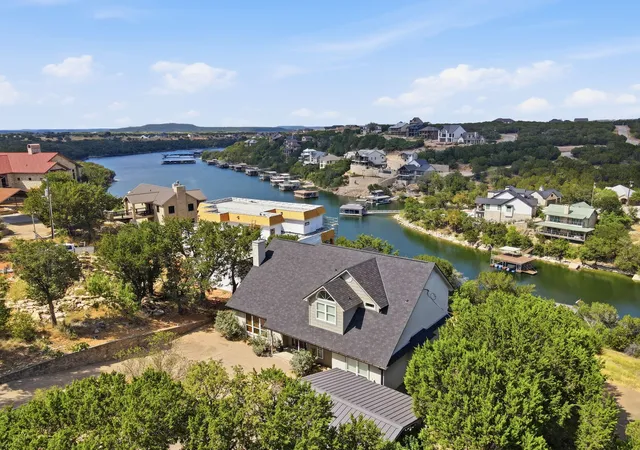
Perched high above Possum Kingdom Lake, this extraordinary 3,400 sq ft estate sits on 5.74 private, treed acres at the end of a quiet cul-de-sac in the beautiful Hills Above Possum Kingdom. The quaint town of Graham is a quick 20 minute drive away for shopping and services. The Hills Above Possum Kingdom has many amenities to enjoy, including a spectacular Pool overlooking the lake, meeting & party space, boat launch & boat storage to name a few.
This custom home is designed to flow seamlessly with the natural terrain. This stunning 3 bedroom, 3 bath residence offers refined comfort and thoughtful functionality throughout. A 572 sq ft mother-in-law suite with kitchen, closets and walk-in shower provides ideal guest accommodations, while the primary suite features an oversized roll-in shower, heater, and a 118 sq ft closet with direct laundry access. The 3rd bedroom is designed as 2 bedrooms without a wall with murphy bed, two closets. Owner uses this space for a workout room.
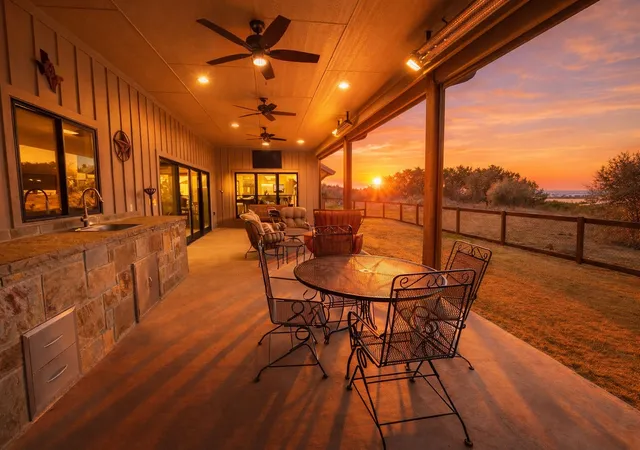
The heart of the home showcases 1,255 sq ft of open living, dining, and kitchen space complete with surround sound, stained concrete floors, rock fireplace, and a stunning 16-foot double sliding door opening to a 600 sq ft covered patio. Outdoor living shines with in-ceiling speakers, electric screens, heaters, TVs, a 17-foot bar with sink and high-end grill.
The professional kitchen is equipped with Thermador Range with double ovens, Sub-Zero fridge freezer, pot filler, dual sinks, granite countertops, 13x4 butcher block island, expansive pantry, and a 59 sq ft wine room with refrigeration & room for 120+ bottles.
Additional highlights include 440 power, 2-220 pool & spa stub-outs, whole-home water filtration, metal roof, oversized 3-car garage, dog bath, electric dog door that leads to private courtyard and large fenced backyard, multiple outdoor plugs, soffit lighting, and a 1,200 sq ft insulated shop with full bath.
It's time to enjoy the view - and the life that comes with it.
- Houzeo last checked: 7 minutes ago
- Listing updated: September 27, 2026 at 3:10 pm
- Listing Provided by: Jan Johanson | eXp Realty LLC (888) 519-7431
- Source: NTREIS MLS-TX | MLS#: 21195677

Property Details
Status
Active
Type
Single Family Residence
No. of Stories
1
County
City
Neighborhood
--
Year Built
2019
HOA Fees
$79.17/mo
Finished Area
3,403 sqft
Lot Size
5.74 acres lot
Basement Area
- sqft
MLS Name
NTREIS MLS
MLS Number
21195677
MLS Status
Active
Cumulative Days on Market
209

Continue Your Journey in App
Find your dream home, receive real-time updates, and many more!
Download App
Continue Your Journey in App
Find your dream home, receive real-time updates, and many more!
Location
HOA Management
Spectrum Management
HOA Fees
$950/ Annually
Amenities
 Amenities and services may be covered by one or multiple associations and service providers.
 Maintenance
 AllFacilities
Disclaimer: Amenities are based on third-party information and may vary; buyers must independently verify all amenities, as information is deemed reliable but not guaranteed.
Facts & Features
Rooms
Bedrooms & bathrooms
Bedrooms: 3
Bathrooms: 3
LivingRoom
Level: First
Area: 0.00 Square Feet
Dimensions: 0 x 0
PrimaryBedroom
Level: First
Area: 0.00 Square Feet
Dimensions: 0 x 0
Kitchen
Level: First
Area: 0.00 Square Feet
Dimensions: 0 x 0
Interior
Cooling
Central Air, Ceiling Fans, Electric
Heating
Central, Fireplaces
Exterior Features
Deck, Dog Run, Gas Grill, Lighting, Outdoor Grill, Outdoor Kitchen, Outdoor Living Area, Private Yard
Interior Features
Wet Bar, Built In Features, Decorative Designer Lighting Fixtures, Eat In Kitchen, Granite Counters, High Speed Internet, In Law Floorplan, Kitchen Island, Multiple Master Suites, Open Floorplan, Pantry, Cable Tv, Walk In Closets, Wired For Sound
Sewer
Aerobic Septic
Appliances
Built In Gas Range, Dishwasher, Disposal, Refrigerator, Wine Cooler
Construction
Year Built
Year Built: 2019
Home type
Single Family Residence
Foundation Details
Slab
Property Condition
Resale
Roof
Metal
Utilities & Energy
Water Source
Public
Pool Features
None
Utilities
Electricity Available, Septic Available, Water Available, Cable Available
Parking Features
Additional Parking, Garage, Garage Door Opener
Fireplace Features
Gas, Gas Log
Security Features
Gated Community
Other Features
Patio And Porch Features
Covered, Deck
Subdivision Name
The Hills Above Possum Kingdom
Community Features
Community Mailbox, Gated
Lot Features
Cul De Sac, Backs To Greenbelt Park, Greenbelt, Landscaped, Many Trees, Subdivision
Disclosures
Accessory Dwelling Unit
Price History
| Date | Event | Price |
|---|---|---|
06/25/2026 Source: | Price Decreased | $1,150,000 -3.36% $338/sqft |
04/23/2026 Source: | Price Decreased | $1,190,000 -4.80% $350/sqft |
03/03/2026 Source: | Price Increased | $1,250,000 +8.70% $367/sqft |
03/03/2026 Source: | Listed for Sale | $1,150,000 $338/sqft |

Nearby Homes




Find Homes by Property Features in Graford, TX
Nearby New Homes For Sale

Based on information from the North Texas Real Estate Information Systems, Inc., through Oct 10, 2026, 10:45PM. Information is provided exclusively for consumers’ personal, non-commercial use. It may not be used for any purpose other than to identify prospective properties consumers may be interested in purchasing. Data is deemed reliable but is not guaranteed accurate. This website may not include listings or property addresses of sellers who have directed their listing brokers to withhold their listing or their property address from display on the Internet. ©2026 North Texas Real Estate Information Systems, Inc. All Rights Reserved.
 Advertising Broker: Michelle Brecker | Pathway To Home Realty