- Overview
- Description
- Property Details
- Location
- Facts & Features
- Getting Around
- Nearby Homes



$4,400,000
Monthly Est:$21,900
 3 Beds
 5 Baths
4 full baths + 1 half bath
 4,146sqft
1080 N Greenbrier Rd, Nocona, TX 76255
$4,400,000
$21,900/moEst:
Get Pre-Approved
Farm
Built in 2014
$-- HOA
178 acres lot
$1,061/sq.ft
Description
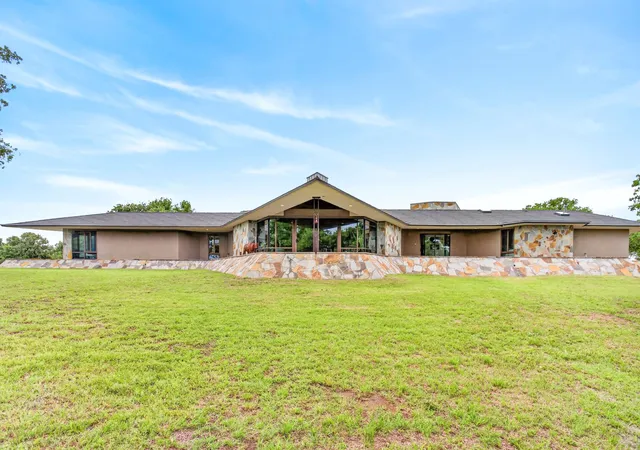
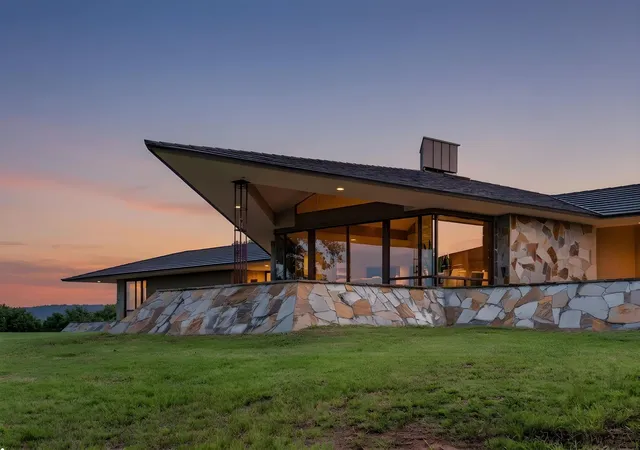
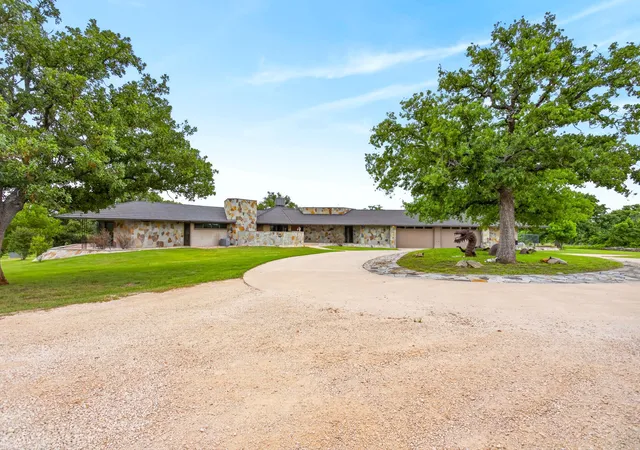
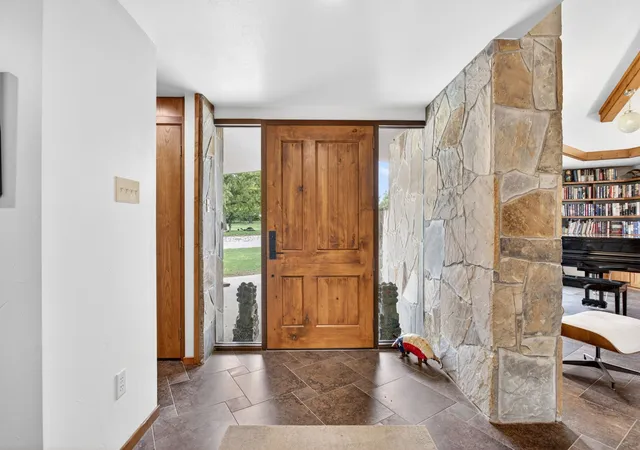
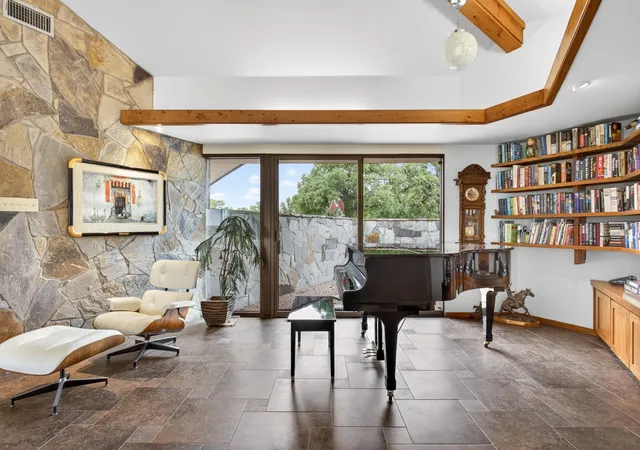
Welcome to this exceptional custom home outside Nocona TX, offering over 4,000 plus square feet of thoughtfully designed living space on a beautifully maintained on 178 acre property. 2014 Built, the expansive single-story residence features a unique architectural layout with multiple living areas, providing both openness and privacy. The home showcases striking stone exterior accents, clean rooflines, and a welcoming entry that sets the tone for the quality throughout. Inside, the floor plan is designed for functionality with spacious living areas, a central kitchen, and separated bedroom wings. The primary suite offers a private retreat with a large ensuite bath and generous closet space. Additional bedrooms and flexible rooms provide options for offices, hobby spaces, or guest accommodations. Enjoy seamless indoor outdoor living with multiple patio areas, including covered spaces ideal for relaxing or entertaining. The property also features an oversized garage with additional storage capacity.
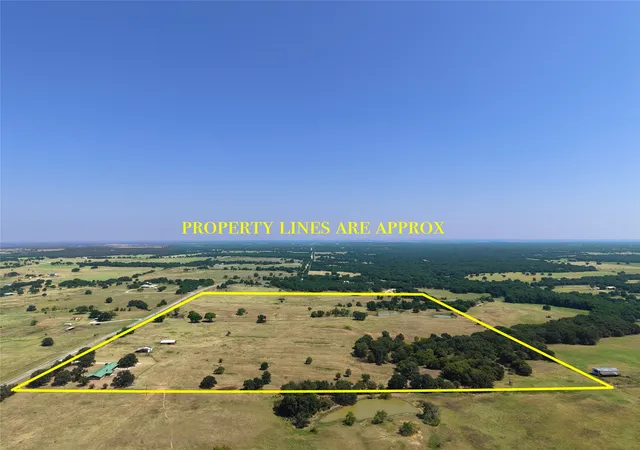
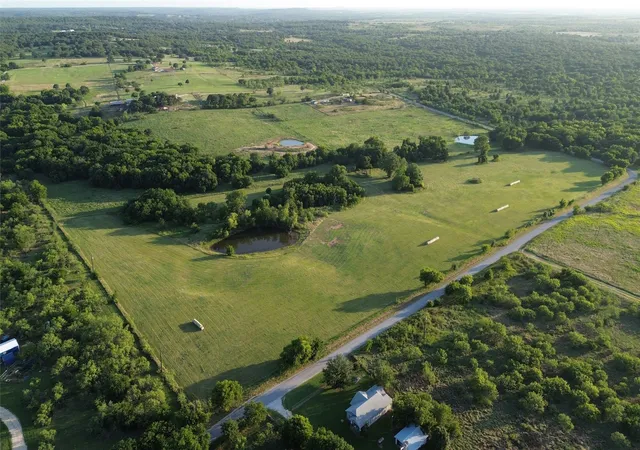
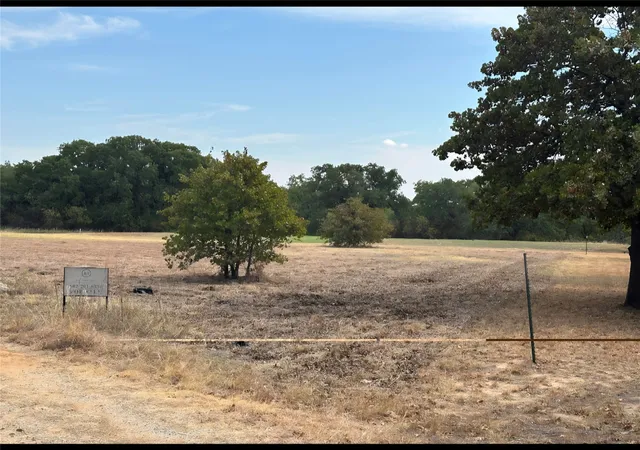
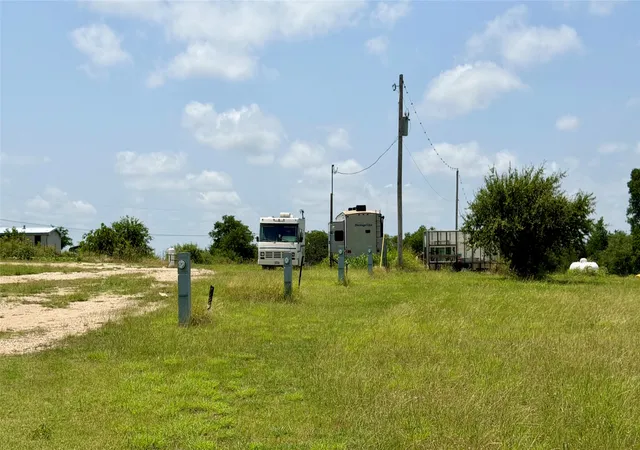
Property offers exceptional outdoor features rarely found in one place. The land includes 11 stock tanks ranging from approximately 0.1 to 5 acres, stocked with various fish species, ideal conditions for fishing and recreation. Mature trees primarily post oak provide shade and natural beauty throughout the property. For outdoor enthusiasts, a 200 yard rifle range offers a dedicated space for target practice. An all steel 38x47 barn-shop with water, electricity, RV hookup adds versatility for equipment storage and workspace needs, while a concrete RV pad provides convenience for guests or travel accommodations. Main house is stone, stucco 2x6 exterior walls, spray foam installation, commercial grade exterior widows with class 4 metal roof replaced in 2025, Wolf appliances, subzero built in fridge, generac system. Wildlife is abundant, deer, sandhill cranes, ducks, hogs, hummingbirds, swallows, raccoons, for nature lovers, hunters, or those seeking privacy and space.
- Houzeo last checked: 3 minutes ago
- Listing updated: September 10, 2026 at 2:52 pm
- Listing Provided by: Shawn Buck | United Real Estate DFW (817) 360-8499
- Source: NTREIS MLS-TX | MLS#: 21260445

Property Details
Status
Active
Type
Land
No. of Stories
1
County
City
Neighborhood
--
Year Built
2014
HOA Fees
-
Finished Area
4,146 sqft
Lot Size
178 acres lot
Basement Area
- sqft
MLS Name
NTREIS MLS
MLS Number
21260445
MLS Status
Active
Cumulative Days on Market
119

Continue Your Journey in App
Find your dream home, receive real-time updates, and many more!
Download App
Continue Your Journey in App
Find your dream home, receive real-time updates, and many more!
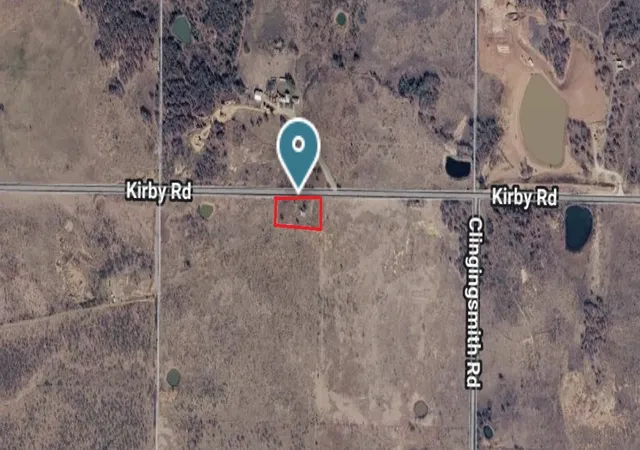
Location
Facts & Features
Rooms
Bedrooms & bathrooms
Bedrooms: 3
Bathrooms: 5
Workshop
Level: First
Area: 120.00 Square Feet
Dimensions: 10 x 12
Den
Level: First
Area: 176.00 Square Feet
Dimensions: 16 x 11
LivingRoom
Level: First
Area: 540.00 Square Feet
Dimensions: 18 x 30
HalfBath
Level: First
Area: 40.00 Square Feet
Dimensions: 5 x 8
Bedroom
Level: First
Area: 190.00 Square Feet
Dimensions: 19 x 10
Bedroom
Level: First
Area: 216.00 Square Feet
Dimensions: 12 x 18
BonusRoom
Level: First
Area: 220.00 Square Feet
Dimensions: 20 x 11
Office
Level: First
Area: 126.00 Square Feet
Dimensions: 9 x 14
FullBath
Level: First
Area: 66.00 Square Feet
Dimensions: 6 x 11
Laundry
Level: First
Area: 72.00 Square Feet
Dimensions: 9 x 8
StorageRoom
Level: First
Area: 238.00 Square Feet
Dimensions: 17 x 14
Office
Level: First
Area: 209.00 Square Feet
Dimensions: 11 x 19
BreakfastRoomNook
Level: First
Area: 225.00 Square Feet
Dimensions: 15 x 15
Kitchen
Level: First
Area: 238.00 Square Feet
Dimensions: 14 x 17
FullBath
Level: First
Area: 84.00 Square Feet
Dimensions: 6 x 14
PrimaryBathroom
Level: First
Area: 126.00 Square Feet
Dimensions: 9 x 14
PrimaryBathroom
Level: First
Area: 120.00 Square Feet
Dimensions: 8 x 15
Bedroom
Level: First
Area: 190.00 Square Feet
Dimensions: 19 x 10
Bedroom
Level: First
Area: 216.00 Square Feet
Dimensions: 12 x 18
PrimaryBedroom
Level: First
Area: 336.00 Square Feet
Dimensions: 16 x 21
Interior
Cooling
Central Air, Wall Window Units
Exterior Features
Covered Courtyard, Courtyard, Kennel
Sewer
Septic Tank
Interior Features
Granite Counters, Natural Woodwork
Appliances
Double Oven, Dishwasher, Gas Cooktop, Disposal, Tankless Water Heater
Flooring
Carpet, Tile
Heating
Central, Natural Gas
Construction
Year Built
Year Built: 2014
Home type
Farm
Construction Materials
Rock, Stone, Stucco
Foundation Details
Slab
Property Condition
Resale
Roof
Metal
Architectural Style
Craftsman, Detached
Utilities & Energy
Water Source
Well
Fireplace Features
Gas, Living Room, Stone
Utilities
Electricity Available, Septic Available, Underground Utilities, Water Available
Pool Features
None
Laundry Features
Laundry In Utility Room
Parking Features
Concrete, Covered, Garage, Rv Carport, Rv Access Parking, Workshop In Garage
Other Features
Subdivision Name
Na
Vegetation
Grassed, Partially Wooded
Disclosures
Easements
Lot Features
Acreage, Irregular Lot, Pasture, Many Trees, Sprinkler System
Patio And Porch Features
Rear Porch, Front Porch, Side Porch, Covered
Price History
| Date | Event | Price |
|---|---|---|
05/14/2026 Source: | Price Decreased | $4,400,000 -10.20% $1,061/sqft |
05/14/2026 Source: | Listed for Sale | $4,900,000 $1,182/sqft |

Nearby Homes

Find Homes by Property Features in Nocona, TX
Nearby New Homes For Sale
Nearby Pre-Owned Homes For Sale

Based on information from the North Texas Real Estate Information Systems, Inc., through Oct 11, 2026, 03:45PM. Information is provided exclusively for consumers’ personal, non-commercial use. It may not be used for any purpose other than to identify prospective properties consumers may be interested in purchasing. Data is deemed reliable but is not guaranteed accurate. This website may not include listings or property addresses of sellers who have directed their listing brokers to withhold their listing or their property address from display on the Internet. ©2026 North Texas Real Estate Information Systems, Inc. All Rights Reserved.
 Advertising Broker: Michelle Brecker | Pathway To Home Realty