- Overview
- Description
- Property Details
- Location
- Facts & Features
- Getting Around
- Nearby Homes



$724,900
Monthly Est:$3,608
 4 Beds
 3 Baths
3 full baths
 3,520sqft
1080 North Shore Dr, Rome City, IN 46784
$724,900
$3,608/moEst:
Get Pre-Approved
Manufactured On Land
Built in 2016
$-- HOA
38,333 sqft lot
$206/sq.ft
Description
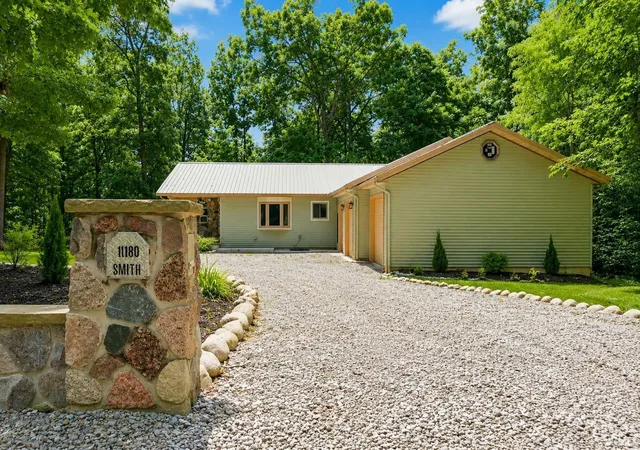
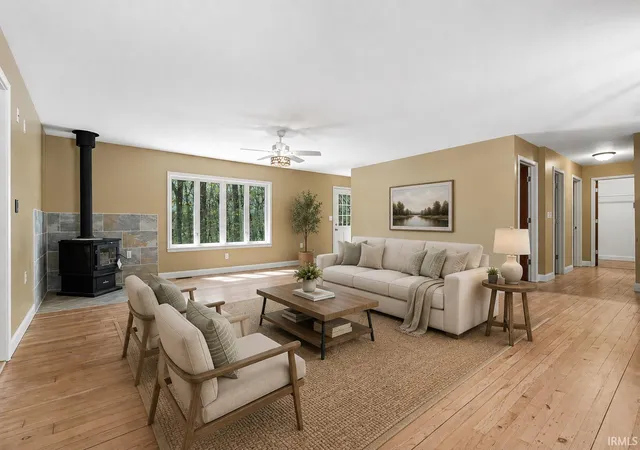
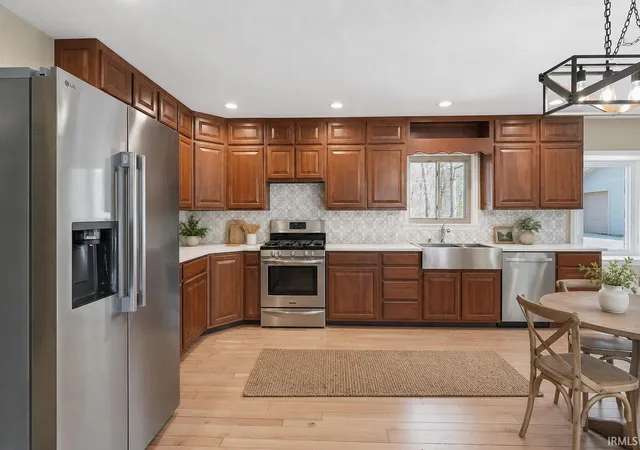
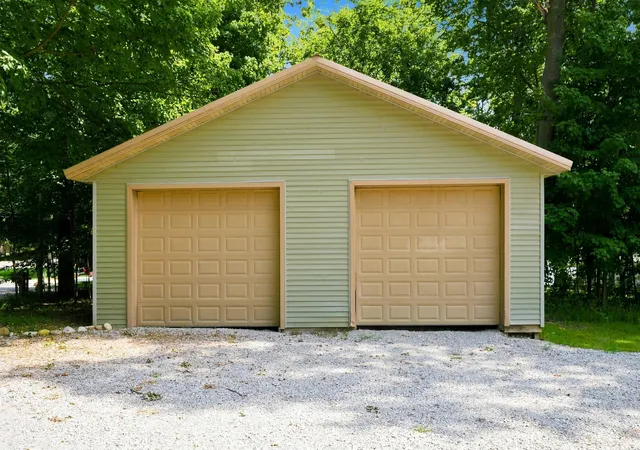
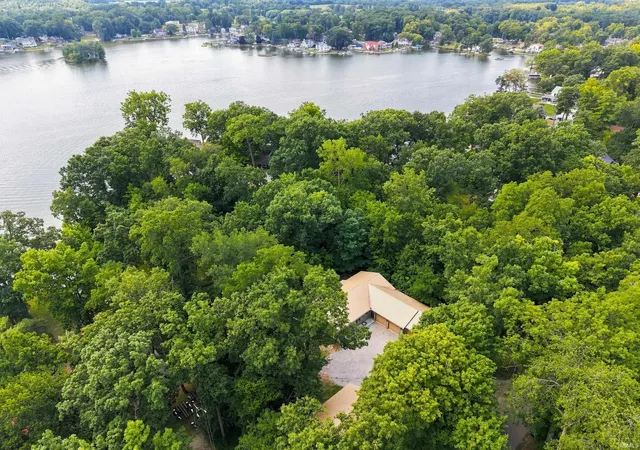
Privacy, space, and lake access come together at 1080 North Shore Drive in Rome City on Sylvan Lake. Situated on approximately .88 wooded acres, this spacious ranch offers four oversized bedrooms, three large bathrooms, an attached three-car garage, a 30 x 40 detached pole building, and approximately 141.45 feet of lake frontage. Enjoy easy access to Sylvan Lake through the deep, wide, recently dredged channel, along with your own pier and private boat ramp. Sylvan Lake is a 669-acre all-sports lake known for its scenic shoreline, island views, and destinations such as Boy Scout Island with public walking trails. Inside, the home offers an open and comfortable layout with plenty of room to spread out. The bright main level features rich cherry hardwood floors and a spacious living area centered around a newer wood-burning stove with an updated tile surround. The kitchen offers cherry cabinetry, brand-new quartz countertops, an updated backsplash, and plenty of space for everyday living or entertaining. A movable kitchen island provides additional flexibility and can easily be repositioned or removed depending on how you want to use the space. Two oversized bedrooms are located on the main level, with two additional large, newly finished bedrooms in the walkout lower level. Three of the four bedrooms include walk-in closets, and the home features three generously sized bathrooms with marble-topped vanities and marble flooring. Downstairs, the finished walkout basement adds a second living area, new finishes, and a brand-new wet bar, creating a great setup for guests, entertaining, or simply giving everyone their own space. Brand-new carpet, updated tile flooring, and fresh paint throughout give the home a clean, move-in-ready feel. Outside, mature trees and nearly an acre of ground provide a sense of privacy while still keeping the lake within easy reach. The lot gently slopes toward the water, where a newer stone retaining wall and waterfront patio area provide another place to relax and enjoy the setting. An elevated deck offers additional outdoor living space for quiet evenings or gathering with friends and family. With direct ski-lake access, substantial garage and storage space, a private boat ramp, pier, and plenty of room both inside and out, 1080 North Shore Drive offers a versatile way to enjoy life at Sylvan Lake.
- Houzeo last checked: 9 hours ago (October 7, 2026 at 6:00 am)
- Listing updated: September 17, 2026 at 3:08 pm
- Listing Provided by: Daniel Orlando (260) 463-7051 | Mike Thomas Associates
- Source: Indiana Regional MLS-IN | MLS#: 202634207

Property Details
Status
Active
Type
Manufactured Mobile Home
No. of Stories
-
County
--
City
Neighborhood
--
Year Built
2016
HOA Fees
-
Finished Area
3,520 sqft
Lot Size
38,333 sqft lot
Basement Area
- sqft
MLS Name
Indiana Regional MLS
MLS Number
202634207
MLS Status
Active
Days on Market
46

Continue Your Journey in App
Find your dream home, receive real-time updates, and many more!
Download App
Continue Your Journey in App
Find your dream home, receive real-time updates, and many more!
Location
Facts & Features
Rooms
Bedrooms & bathrooms
Bedrooms: 4
Bathrooms: 3
Interior
Sewer
City
Appliances
Dishwasher, Refrigerator, Gas Range, Sump Pump
Flooring
Hardwood, Carpet, Tile
Interior Features
1st Bdrm En Suite, Attic Pull Down Stairs, Storage, Breakfast Bar, High Ceilings, Ceiling Fan(s), Closet(s) Walk In, Stone Counters, Deck Open, Deck On Waterfront, Disposal, Eat In Kitchen, Garage Door Opener, Kitchen Island, Natural Woodwork, Open Floorplan, Pantry Walk In, Porch Covered, Split Br Floor Plan, Twin Sink Vanity, Utility Sink, Rv Parking, Stand Up Shower, Tub/shower Combination, Workshop, Main Level Bedroom Suite, Great Room, Main Floor Laundry, Sump Pump, See Remarks, Custom Cabinetry
Cooling
Central Air
Window Features
Double Pane Windows, Insulated Windows
Heating
Natural Gas, Forced Air
Construction
Year Built
Year Built: 2016
Home type
Manufactured On Land
Architectural Style
Ranch, Other, Walkout Ranch
Construction Materials
Stone, Vinyl Siding
Roof
Metal
Foundation Details
Concrete Perimeter
Utilities & Energy
Parking Features
Circular Driveway, Gravel, Stone
Basement
Full, Walk Out Access, Finished, Other
Water Source
Well
Fireplace Features
Great Room
Other Features
Subdivision Name
None
Lot Features
Irregular Lot, Partially Wooded, Sloped, Waterfront, Other, 0 2.9999, Lake, Water View, Wooded, Waterfront Medium Bank
Price History
| Date | Event | Price |
|---|---|---|
09/13/2026 Source: | Price Decreased | $724,900 -3.33% $192/sqft |

Nearby Homes
Find Homes by Property Features in Rome City, IN


IDX information is provided exclusively for consumer's personal, non-commercial use and may not be used for any purpose other than to identify prospective properties that consumers may be interested in purchasing. Data is deemed reliable but is not guaranteed accurate by the MLS.
 Advertising Broker: Jonah Hartsburg | Hoosier Hub Realty