- Overview
- Description
- Property Details
- Location
- HOA Management
- Facts & Features
- Getting Around
- Nearby Homes

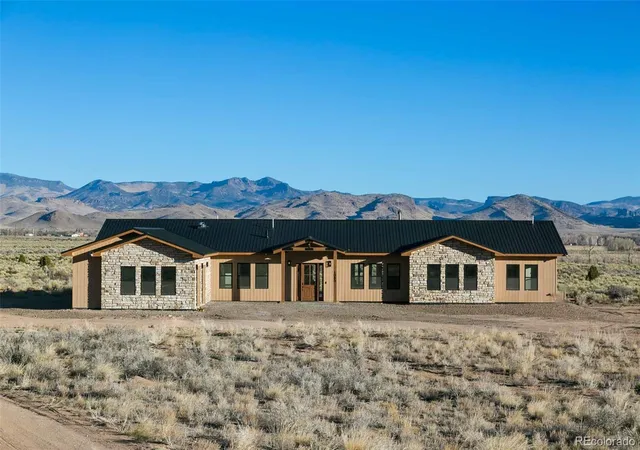


$1,090,000
Monthly Est:$5,425
 4 Beds
 4 Baths
2 full baths + 1 half bath
 3,344sqft
1080 Pronghorn Trl, Del Norte, CO 81132
$1,090,000
$5,425/moEst:
Get Pre-Approved
Single Family Residence
Built in 2025
$12/mo HOA
98 acres lot
$326/sq.ft
Description
New construction in an exclusive and private gated community 10 minutes to downtown Del Norte. Main floor living with multi generational floor plan. No stairs, handicap accessible throughout. Luxurious and private living in a peaceful country setting. 4 bedrooms, 3 full baths, 1 half bath, + office & an extra den/flex space on your own 98 acres. Kitchen is a cook’s and homesteader’s dream! Enjoy looking out at your acreage or watching the little ones play from your oversized farm sink with BrassPure Unlacquered Brass Kitchen. 11-foot hickory butcher block island with electricity, custom built by Columbine Woodworks in Monte Vista. Calacatta Martarazzo marble countertops complement the open shelving. Full-sized walk-in pantry to store groceries, canning, and preserves. GE matching appliances, Café freestanding propane double oven stove. Flawless five-piece primary bathroom with oversized soaking tub, multiple shower heads, leathered marble countertop, and a private water closet. Oversized 2.5 car garage, with a door to pull in your ATV/Side by side. Energy efficient boiler, appliances & construction including Anderson double pane windows. Floor to ceiling 18 foot 6 panel accordion style, quadruple pane doors from the living room to the back patio take advantage of the north facing pasture views as well as the cool summer breezes. Ready to build additional accessory dwelling unit with plans, well, septic, electricity in place, minimum 1,700 sq ft per HOA. Bring your all your animals. Domestic well allows for 1 acre of watering, a homesteader’s delight, ample opportunity for gardening. Custom Lusa lighting, day & night settings & dimmers to complement the ample natural sunlight. Galaxy White granite countertops in the jack-n-jill bathroom, knotty alder solid wood doors and trim throughout. Walnut accents in office. Vermont Casting free standing wood burning stove, with floor to ceiling stone work in the living room. Sold mostly furnished; start enjoying now!
- Houzeo last checked: 12 minutes ago
- Listing updated: August 3, 2026 at 3:54 pm
- Listing Provided by: Kristin Walter (970) 368-2124 | Mountain Dream Real Estate, LLC (970) 368-2124
- Source: DENVER (RE COLORADO) MLS-CO | MLS#: 8437309

Property Details
Status
Active
Type
Single Family Residence
No. of Stories
-
County
City
Neighborhood
--
Year Built
2025
HOA Fees
$12/mo
Finished Area
3,344 sqft
Lot Size
98 acres lot
Basement Area
- sqft
MLS Name
DENVER (RE COLORADO) MLS
MLS Number
8437309
MLS Status
Active
Days on Market
207

Continue Your Journey in App
Find your dream home, receive real-time updates, and many more!
Download App
Continue Your Journey in App
Find your dream home, receive real-time updates, and many more!
Location
HOA Management
Pronghorn Ranch Owners Association
HOA Fees
$144/ Annually
Amenities
 Amenities and services may be covered by one or multiple associations and service providers.
 Road Maintenance
 Security Guard
 Security Gate
Disclaimer: Amenities are based on third-party information and may vary; buyers must independently verify all amenities, as information is deemed reliable but not guaranteed.
Facts & Features
Rooms
Bedrooms & bathrooms
Bedrooms: 4
Bathrooms: 4
Bathroom Half
Level: Main
Area: Square Feet
Dimensions: 22.57
Bathroom Full
Level: Main
Area: Square Feet
Dimensions: 149.40
Bathroom Three Quarter
Level: Main
Area: Square Feet
Dimensions: 65.66
Bathroom Full
Level: Main
Area: Square Feet
Dimensions: 24.90
Bedroom
Level: Main
Area: Square Feet
Dimensions: 269.31
Bedroom
Level: Main
Area: Square Feet
Dimensions: 174.20
Bedroom
Level: Main
Area: Square Feet
Dimensions: 179.40
Bedroom
Level: Main
Area: Square Feet
Dimensions: 189.06
Office
Level: Main
Area: Square Feet
Dimensions: 151.65
Family Room
Level: Main
Area: Square Feet
Dimensions: 307.94
Kitchen
Level: Main
Area: Square Feet
Dimensions: 320.87
Laundry
Level: Main
Area: Square Feet
Dimensions: 45.54
Living Room
Level: Main
Area: Square Feet
Dimensions: 360.98
Dining Room
Level: Main
Area: Square Feet
Dimensions: 240.84
Mud Room
Level: Main
Area: Square Feet
Dimensions: 126.35
Mud Room
Level: Main
Area: Square Feet
Dimensions: 36.50
Utility Room
Level: Main
Area: Square Feet
Dimensions: 25.01
Utility Room
Level: Main
Area: Square Feet
Dimensions: 44.00
Interior
Sewer
Septic Tank
Cooling
None, Other
Appliances
Bar Fridge, Dishwasher, Disposal, Double Oven, Dryer, Gas Water Heater, Microwave, Oven, Range, Range Hood, Refrigerator, Self Cleaning Oven, Smart Appliance(s), Tankless Water Heater, Trash Compactor, Washer
Heating
Forced Air, Propane, Radiant Floor, Wood, Wood Stove
Window Features
Bay Window(s), Skylight(s), Triple Pane Windows, Window Coverings, Window Treatments
Exterior Features
Private Yard
Interior Features
Breakfast Bar, Built In Features, Ceiling Fan(s), Eat In Kitchen, Entrance Foyer, Five Piece Bath, Granite Counters, High Ceilings, In Law Floorplan, Jack & Jill Bathroom, Kitchen Island, Marble Counters, No Stairs, Open Floorplan, Pantry, Primary Suite, Smart Thermostat, Solid Surface Counters, Vaulted Ceiling(s), Walk In Closet(s)
Flooring
Carpet, Concrete
Construction
Year Built
Year Built: 2025
Home type
Single Family Residence
Architectural Style
Mountain Contemporary, Rustic
Property Condition
New Construction
Foundation Details
Slab, Structural
Construction Materials
Stone, Wood Siding
Roof
Metal
Utilities & Energy
Laundry Features
Sink, In Unit
Water Source
Well
Utilities
Electricity Available, Propane
Fireplace Features
Family Room, Free Standing, Wood Burning, Wood Burning Stove
Electric
220 Volts, 440 Volts
Security Features
Carbon Monoxide Detector(s)
Association Amenities
Gated
Parking Features
Circular Driveway, Gravel, Exterior Access Door, Finished Garage, Floor Coating, Heated Garage, Insulated Garage, Oversized, Oversized Door, Storage, Tandem
Other Features
Vegetation
Brush, Cleared, Grassed, Mixed, Natural State, Sagebrush, Xeriscaping
Patio And Porch Features
Covered, Deck, Front Porch
Subdivision Name
Subdivision Pronghorn Ranch Filing #2
Lot Features
Fire Mitigation, Level, Secluded, Subdividable
Price History
| Date | Event | Price |
|---|---|---|
03/24/2026 Source: | Price Increased | $1,199,000 +10.00% $359/sqft |
03/24/2026 Source: #REC8437309 | Listed for Sale | $1,090,000 $326/sqft |

Nearby Homes



Find Homes by Property Features in Del Norte, CO

Based on information from REcolorado®, Inc.through Oct 18, 2026, 06:30PM. Not all properties were listed and/or closed by Company. This representation is based in whole or in part on content supplied by REcolorado®, Inc. REcolorado®, Inc. does not guarantee nor is it in any way responsible for its accuracy. Content maintained by REcolorado®, Inc. may not reflect all real estate activity in the market. Some IDX listings have been excluded from this website. Any use search of data on the website, other than by a consumer looking to purchase real estate, is prohibited. If Houzeo suspect “scraping” of the data has occurred, the suspicion and any evidence will be reported to the MLS. IDX information is provided exclusively for consumers' personal non-commercial use. It may not be used for any purpose other than to identify prospective properties consumers may be interested in purchasing. The data is deemed reliable but is not guaranteed by REcolorado®. The use of the IDX Data may be subject to an end user license agreement prescribed by REcolorado® as amended from time to time.
Based on information submitted to the MLS GRID as of Oct 18, 2026, 06:30PM. All data is obtained from various sources and may not have been verified by broker or MLS GRID. Supplied Open House information is subject to change without notice. All information should be independently reviewed and verified for accuracy. Properties may or may not be listed by the office/agent presenting the information. ©2026 REcolorado®, Inc. All Rights Reserved.
 Advertising Broker: Albert Gollas | Gollas and Company, Inc.
